Last Updated: 3 November 2026
Quick Summary
Modern building methods for extensions move much of the work off site, using prefabricated timber panels, structural insulated panels or complete modules rather than relying solely on bricks and mortar laid in the open air. They can shorten the on-site programme and improve thermal performance, but they are not automatically better or cheaper, so the right choice depends on your house, access, budget and design freedom.
- A timber-frame extension is usually erected on site in days rather than weeks.
- A modular extension typically takes 8-14 weeks on site plus 8-16 weeks factory lead time.
- Traditional masonry extensions commonly take 16-24 weeks on site, weather permitting.
- Measure the narrowest point on the delivery route and check crane access before choosing a method.
- Building regulations and building control approval apply to every method, including factory-made structures.
Table of Contents
- Why Modern Building Methods Suit Today's Extensions
- Timber-Frame House Extension: Speed and Thermal Performance
- Modular House Extension: Factory-Built Precision
- The Cost of a Modular Extension Compared with Traditional Builds
- How Long Does a House Extension Take to Build?
- Site Constraints and Existing-House Considerations
- Quality Assurance, Warranties and Whole-Life Performance
- Planning Your Extension with FMT Construction
- Frequently Asked Questions
Why Modern Building Methods Suit Today's Extensions
Modern building methods for extensions move much of the work off site, using prefabricated timber panels, structural insulated panels or complete modules rather than relying solely on bricks and mortar laid in the open air. The shift towards these methods is one of the biggest changes in how extensions get delivered. The reason is simple: speed, predictable thermal performance and less time with your garden turned into a building site.
Traditional masonry is slow, weather-dependent and labour-intensive on site. Modern methods of construction can shorten the on-site programme because much of the structure is made off site, which can reduce disruption to your household and neighbours.
But here is what most guides get wrong. Modern methods are not automatically better or cheaper. They suit some houses and sites well and make others harder. The right choice depends on your existing house, your access, your budget and how much design freedom you want. Below, we compare the main methods, cover costs and timelines, and explain the constraints that decide which route works.
Timber-Frame House Extension: Speed and Thermal Performance
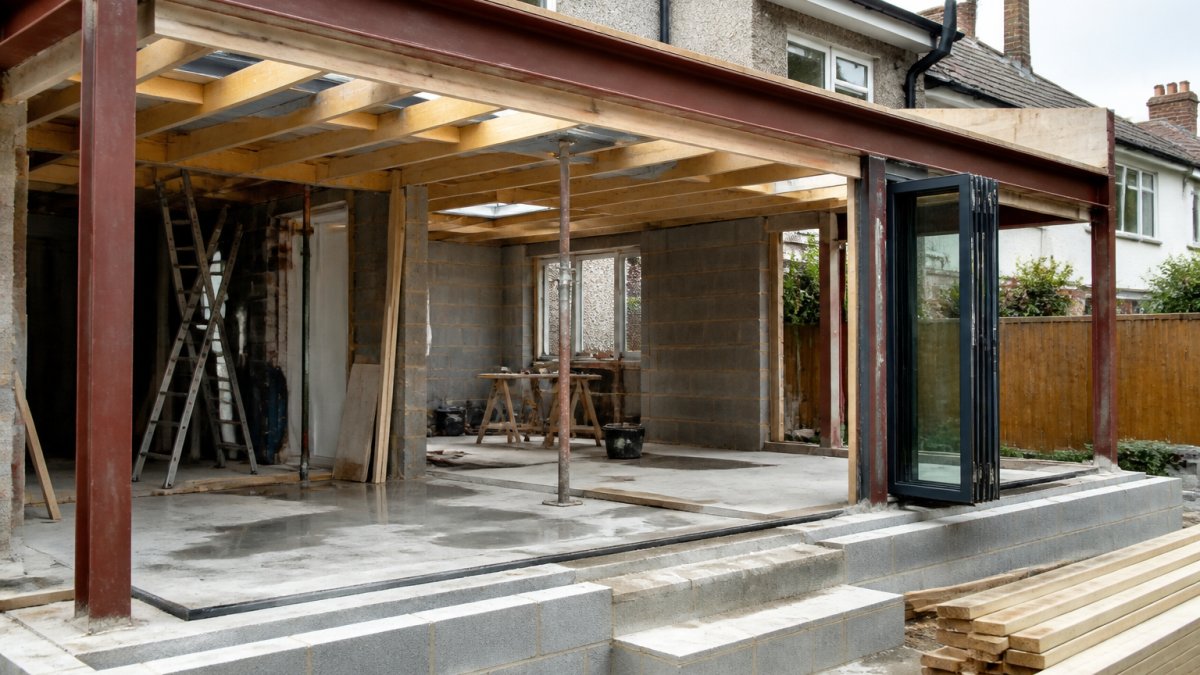
A timber-frame house extension is a structure built from a prefabricated timber frame, usually erected on site in a matter of days rather than weeks. The frame is clad and finished to match your existing house, so the result looks like a conventional extension while going up far faster.
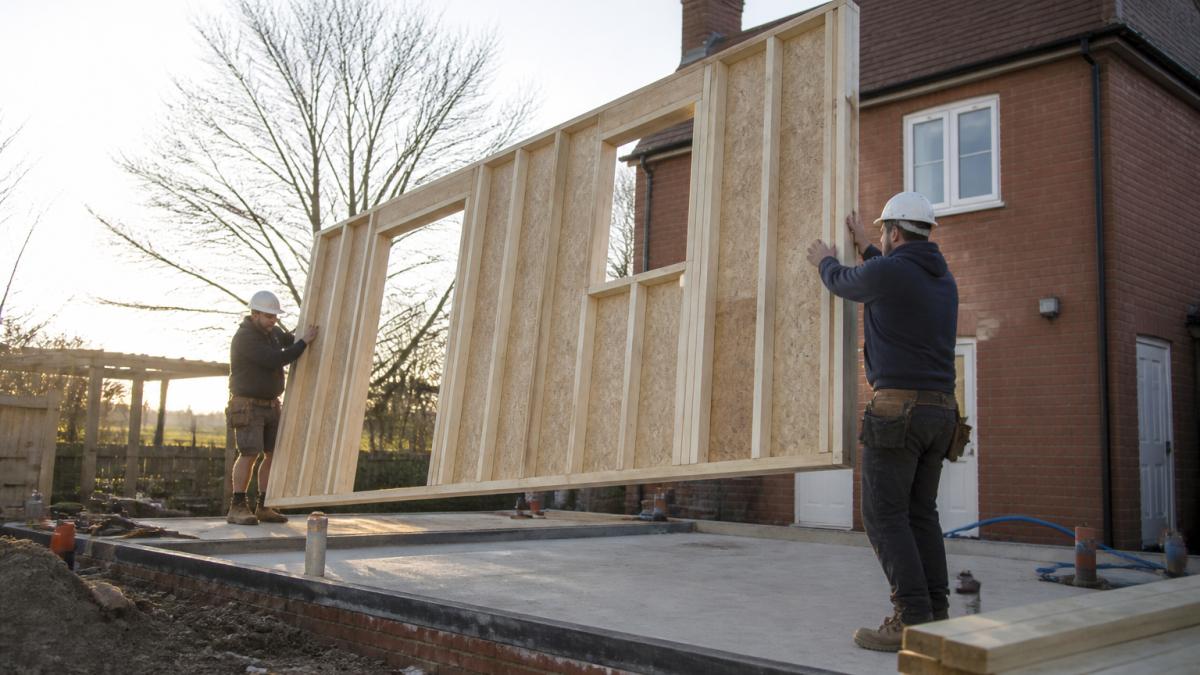
Speed is a key benefit. Because the frame is cut and assembled off site, the weather-dependent phase can be shortened. A timber frame can also accommodate high levels of insulation, which can help with energy efficiency and airtightness.
Best for: homeowners who want a fast, thermally efficient extension with a conventional finish. Skip if: your design calls for complex curves or heavy masonry features that a frame handles awkwardly.
Modular House Extension: Factory-Built Precision
A modular house extension is built as one or more prefabricated modules in a factory, then delivered and craned into position on site. Once the module is set, the connection to the existing house, the roof and the internal finishes complete the job.
Factory production can offer consistent manufacturing conditions, and because much of the work happens off site, on-site activity can be reduced. A flat-pack extension follows a similar principle, arriving as a kit of parts assembled on site.
There is a trade-off. Modular construction demands careful design upfront, because once a module is built, changes are expensive. It also needs crane access and a clear delivery route, which can rule out some tight urban plots.
Best for: homeowners with good site access who want speed and factory-grade consistency. Skip if: your plot has restricted access or your design is likely to evolve mid-project.
The Cost of a Modular Extension Compared with Traditional Builds
The cost of a modular extension is not automatically lower than a traditional build. Compare like for like: same size, same specification, same finish, same programme assumptions.
Pricing depends on quantity, specification, site access, ground conditions and the method chosen, so FMT Construction does not publish general per-square-metre rates here. For current pricing or a quote for your project, please visit the FMT Construction website.
Programme is where the like-for-like comparison gets interesting. A traditional masonry extension of that size commonly takes 16-24 weeks on site, weather permitting.
Thermal performance and durability also belong in the comparison. Timber frame and SIPs give a deep wall zone that takes high insulation levels comfortably, which tends to show in lower running costs over the life of the extension.
Design flexibility cuts the other way. Traditional masonry handles curves, heavy masonry features and complex junctions most naturally. Timber frame is flexible within a panelised logic. Modular is the least forgiving of late design changes, because once a module is built, alterations are expensive.
Watch out: comparing headline quotes without comparing programme length, thermal specification, finish quality and what is excluded is the most common way homeowners misjudge value. For a fuller breakdown of real price figures and what pushes quotes up or down, see our rear extension cost guide.
| Method | Indicative cost per m² (20-30 m², standard spec) | Typical on-site programme | Thermal performance | Design flexibility | Best for |
|---|---|---|---|---|---|
| Traditional masonry | £1,800-£2,600 | 16-24 weeks | Good with added insulation | Highest | Simple, straightforward extensions |
| Timber frame | £2,000-£2,800 | 12-18 weeks | Excellent | Good within panelised logic | Energy-conscious homeowners |
| Modular | £2,400-£3,200 | 8-14 weeks (plus 8-16 weeks factory lead time) | Excellent | Lowest for late changes | Good access, fixed design |
| Flat-pack | £2,100-£2,900 | 12-18 weeks | Good | Moderate | Kit-based builds with tight budgets |
These figures are indicative and assume standard foundations, reasonable access, a conventional finish and a competitive tender. They exclude VAT where applicable, professional fees, planning fees and abnormal groundworks.
How Long Does a House Extension Take to Build?
A house extension typically takes several months from start to finish, but the range is wide and depends heavily on the method, the size and what is found once work begins. Modern methods can shorten the on-site phase, because much of the structure is made off site.
The honest answer is that no reputable builder can promise a fixed date before the ground is opened. Ground conditions, existing drains and unexpected structural issues all affect the programme. What separates a well-run project from a chaotic one is how those risks are managed.
A common mistake is choosing a builder on price alone and then discovering the timeline was never realistic. Clear expectations, staged milestones and regular progress checks are what keep a project on track. For practical steps on setting clear expectations, monitoring progress and holding builders to deadlines, see how to ensure builders stick to timelines.
Site Constraints and Existing-House Considerations
Site access is the constraint that most often decides which modern method is viable, and it is worth testing before you fall in love with a design. Modular and larger timber-frame elements need a delivery route and, for modules, crane access.
Your existing house matters just as much, and the junction between old and new is where most problems start.
Ground conditions determine the foundation type, and this is the variable that most often blows budgets when it is discovered mid-dig.
Party walls and boundaries add another layer. Where the extension runs close to a boundary or shares a party wall, party wall legislation may apply. Check with your local authority or a qualified professional for the requirements that apply to your project.
Watch out: a method that looks cheapest on paper can become the most expensive route if the site cannot take a crane, the ground needs piling or the party wall process delays the start. Test access, ground conditions and the existing-house junction before you commit to a method, not after.
Quality Assurance, Warranties and Whole-Life Performance
Quality assurance can be an advantage of modern methods, provided the builder runs proper checks at every stage. Factory production can support consistent quality control, and a structured site inspection regime helps identify defects before they are concealed.
Whole-life performance deserves more attention than it usually gets. Thermal performance, airtightness and durability determine how the extension performs over decades, not just how it looks on completion. A well-insulated, airtight structure with good detailing will cost less to run and last longer. Embodied carbon is also becoming a factor, and modern methods that reduce waste and site traffic can compare favourably on environmental impact.
For a deeper look at how inspection and sign-off work on residential builds, read our article on quality assurance for residential building projects. Watch out: a warranty is only as good as the firm behind it, so check exactly what is covered and for how long before you sign.
Planning Your Extension with FMT Construction
Choosing between modern building methods and traditional construction comes down to your house, your site and your priorities. There is no single best method, only the right one for your project. At FMT Construction, we have over 35 years of experience with complex structural alterations and can advise on which approach may suit your property. We use highly trusted suppliers and modern building methods, and we aim to deliver bespoke construction and long-lasting results.
If you want to understand exactly how we run a project from the first site visit through planning, the build and final sign-off, see how we work. For homeowners ready to explore what is possible, our house extensions in Surrey service is the place to start.
Frequently Asked Questions
What are modern methods of construction for house extensions?
Modern methods of construction (MMC) cover timber-frame systems, structural insulated panels (SIPs), modular and prefabricated extensions, and flat-pack kits. These approaches shift much of the work into a factory, then assemble it on site. They can improve thermal performance, reduce build time and limit disruption compared with traditional brick-and-block masonry, though each method has trade-offs in cost, design flexibility and site requirements.
Which building method is best for a house extension?
There is no single best method. Timber frame suits fast, thermally efficient builds; modular suits repeatable designs and tight sites; traditional masonry offers familiarity and design flexibility. The right choice depends on your budget, programme, ground conditions and how the extension meets the existing house. A structural engineer and experienced contractor should assess your property before you commit.
Is a timber-frame extension quicker to build than a traditional extension?
Usually, yes. Factory-made timber panels arrive ready to erect, so the weather-tight stage can be reached in days rather than weeks. The overall programme still depends on foundations, ground conditions and fit-out, but the on-site build is typically shorter and less weather-dependent than masonry construction. Your contractor should confirm a realistic timeline after surveying the site.
Are modular extensions cheaper than traditionally built extensions?
Not always. The cost of a modular extension can be competitive because factory production reduces on-site labour and waste, but design, transport, crane access and foundation work all affect the final figure. For simple, repeatable designs the savings can be clear; for complex or highly bespoke projects, traditional construction may compare well. Always request an itemised quote rather than comparing headline prices.
How long does it take to build a modular extension?
A modular extension often takes less time on site than a traditional build because the modules are manufactured in a factory while groundworks proceed. Site assembly can take days rather than weeks, but the total project still includes design, planning permission, building control approval and foundation work. Ask your contractor for a programme that separates factory time from on-site time.
Do modern construction methods affect the design of an extension?
Yes. Timber frame, SIPs and modular systems have their own structural rules, panel sizes and connection details, which influence roof form, openings and cladding choices. Modern methods can support large glazed areas and flat roofs well, but the design must be developed around the chosen system from the start. Involving an architect and structural engineer early avoids costly redesign later.
Do I need an architect for a house extension?
Not always legally, but professional design input is valuable for most extensions. An architect or designer can navigate planning permission, building regulations and the structural requirements of modern methods, and help you get the most from your budget. For complex or high-end projects, their involvement usually pays back through better decisions and fewer delays.
Your extension should add space and value without turning your life upside down for months. FMT Construction brings over 35 years of practical experience, expertise in complex structural alterations and a commitment to modern building methods to every project. Get started with FMT Construction and build the exceptional, long-lasting living space you have been planning. Call us to arrange your free quote.