A New Floor for Your Weybridge Home
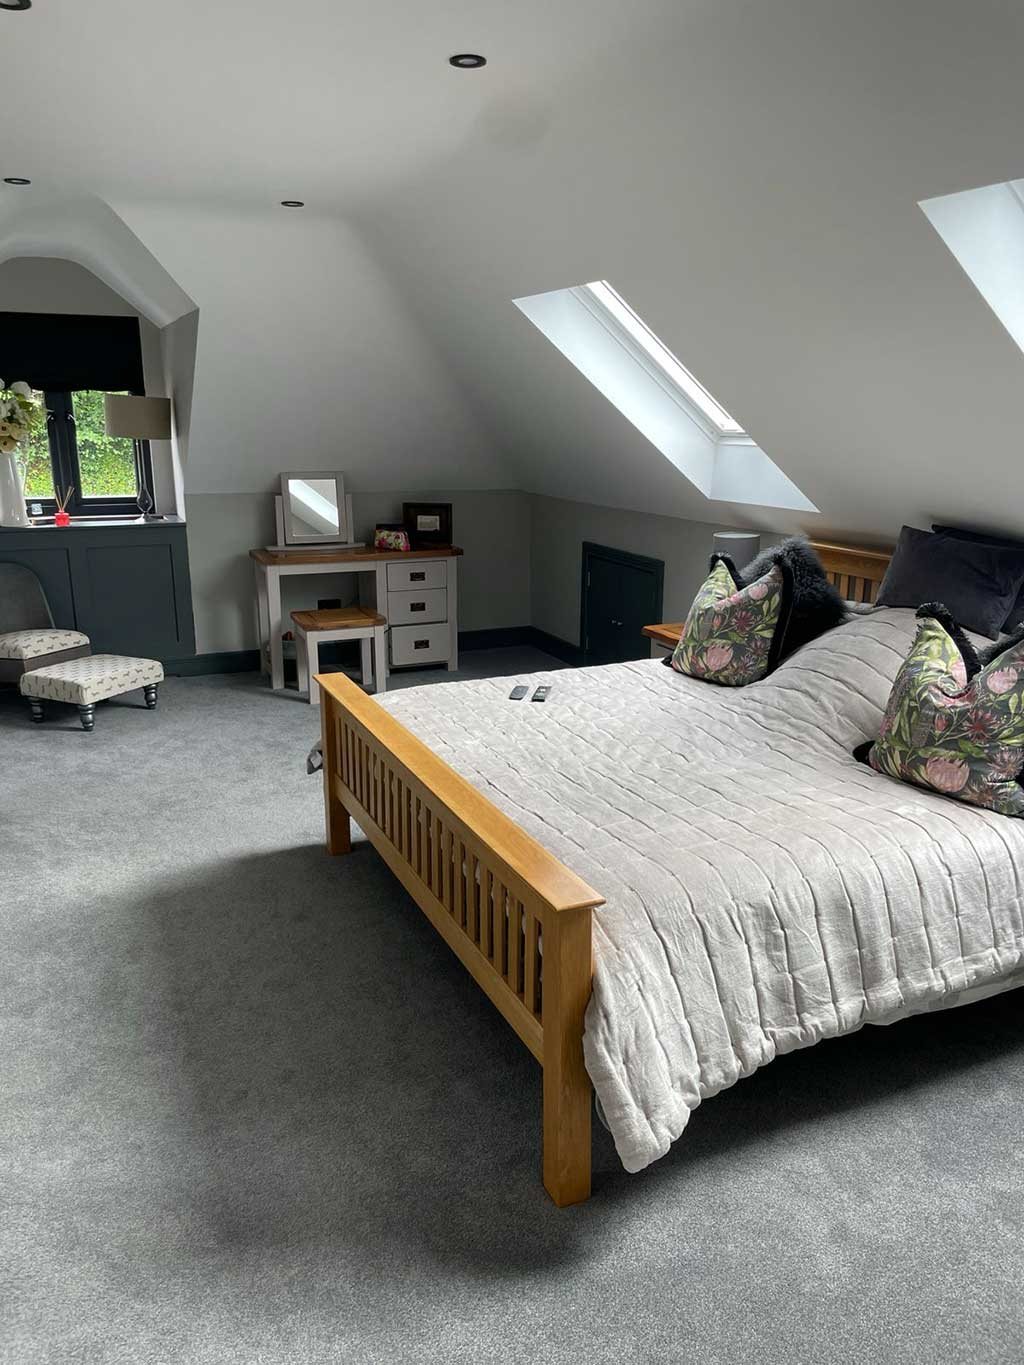
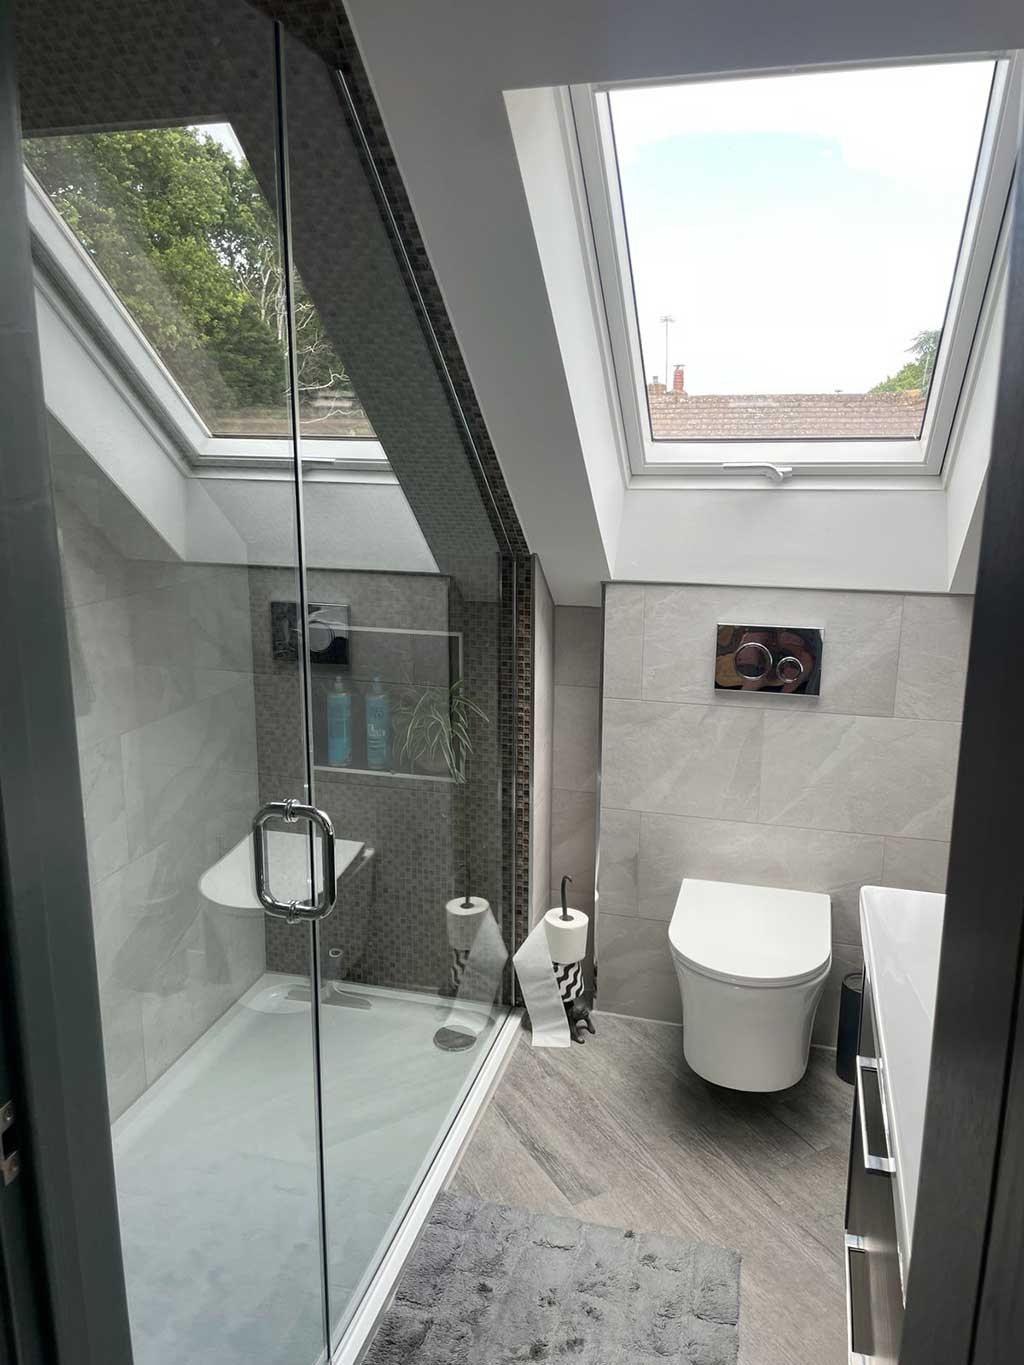
A loft conversion in Weybridge is one of the most practical ways to add space to a house in KT13. Moving locally is expensive once stamp duty, fees and removals are added up, and most homes have a roof space that only ever holds boxes. Turned into a bedroom with an en suite, a study or a playroom, it becomes a floor of the house you use every day.
FMT Construction is based at Field Common in Walton on Thames, about ten minutes from Weybridge. Mark Grimshaw, our Managing Director, has spent more than 35 years in the building trade and stays involved in every loft we build, from the first measurements to the final sign off. For extensions and renovations in the town, see our page for builders in Weybridge.
Weybridge Houses and Their Roofs
Weybridge homes vary a great deal, and so do their roofs. In Oatlands and the roads off Queens Road there are Victorian and Edwardian houses with tall roofs that often have the height for a dormer. Across the town there are inter war semis and detached houses with hipped roofs, and on private estates such as St George's Hill there are large detached houses with very deep roof spaces.
Newer homes, including many around Brooklands, are usually built with trussed rafters: factory made timber frames with diagonal braces running right through the loft. A roof like this can still be converted, but the trusses have to come out and be replaced by steel beams and a new floor designed by a structural engineer. We look at how your roof is built on the first visit, because it has a big effect on the design and the price.
Loft Conversion Types for Weybridge Homes
Rear dormer
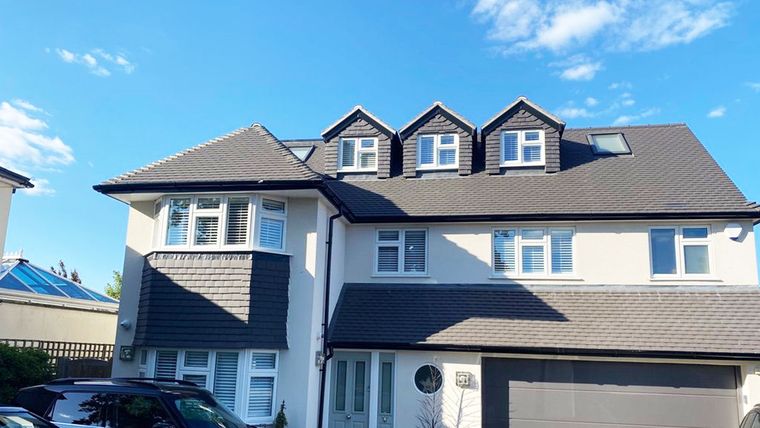
The most popular choice. A dormer on the back slope gives full standing height across most of the room and space for an en suite, without changing how the house looks from the road.
L shaped dormer
On Victorian and Edwardian houses with a back addition, two dormers can be joined in an L shape across the main roof and the rear roof. The result is a large loft with room for two bedrooms, or a bedroom and a bathroom.
Hip to gable
Inter war homes with hipped roofs lose much of their space to the sloping sides. Building one side up into a gable wall adds the height a proper room needs, and it can be combined with a rear dormer.
Planning, Estates and Building Regulations in Weybridge
Many Weybridge loft conversions can be built as permitted development. The new roof space must stay within 50 cubic metres on a detached or semi detached house, or 40 on a terraced house, the materials must look like the existing roof and nothing can project from the slope facing the road. In the town's conservation areas those rights do not apply to roof extensions, so we apply to Elmbridge Borough Council for planning permission instead.
Private estates add another layer. On estates such as St George's Hill, deeds and estate rules can set their own requirements for building work, on top of planning. We check this early, so the design suits both the council and the estate before money is spent on detailed drawings.
- Lawful Development Certificates for permitted development work.
- Planning applications for conservation areas, flats and larger designs.
- Party wall notices for semi detached and terraced homes.
- Structural calculations, building control inspections and the completion certificate.
What Happens During Your Loft Conversion
A typical loft conversion takes around 8 to 12 weeks on site. The roof is opened up from the scaffold, so most of the mess and noise stays outside the house until the staircase goes in.
- We put up the scaffold, cover the roof and agree where the skip and deliveries go, with you and with your neighbours.
- New steels and floor joists go in, and the dormer or gable walls are framed, roofed and closed in.
- Windows, rooflights, insulation and the first wiring and plumbing follow.
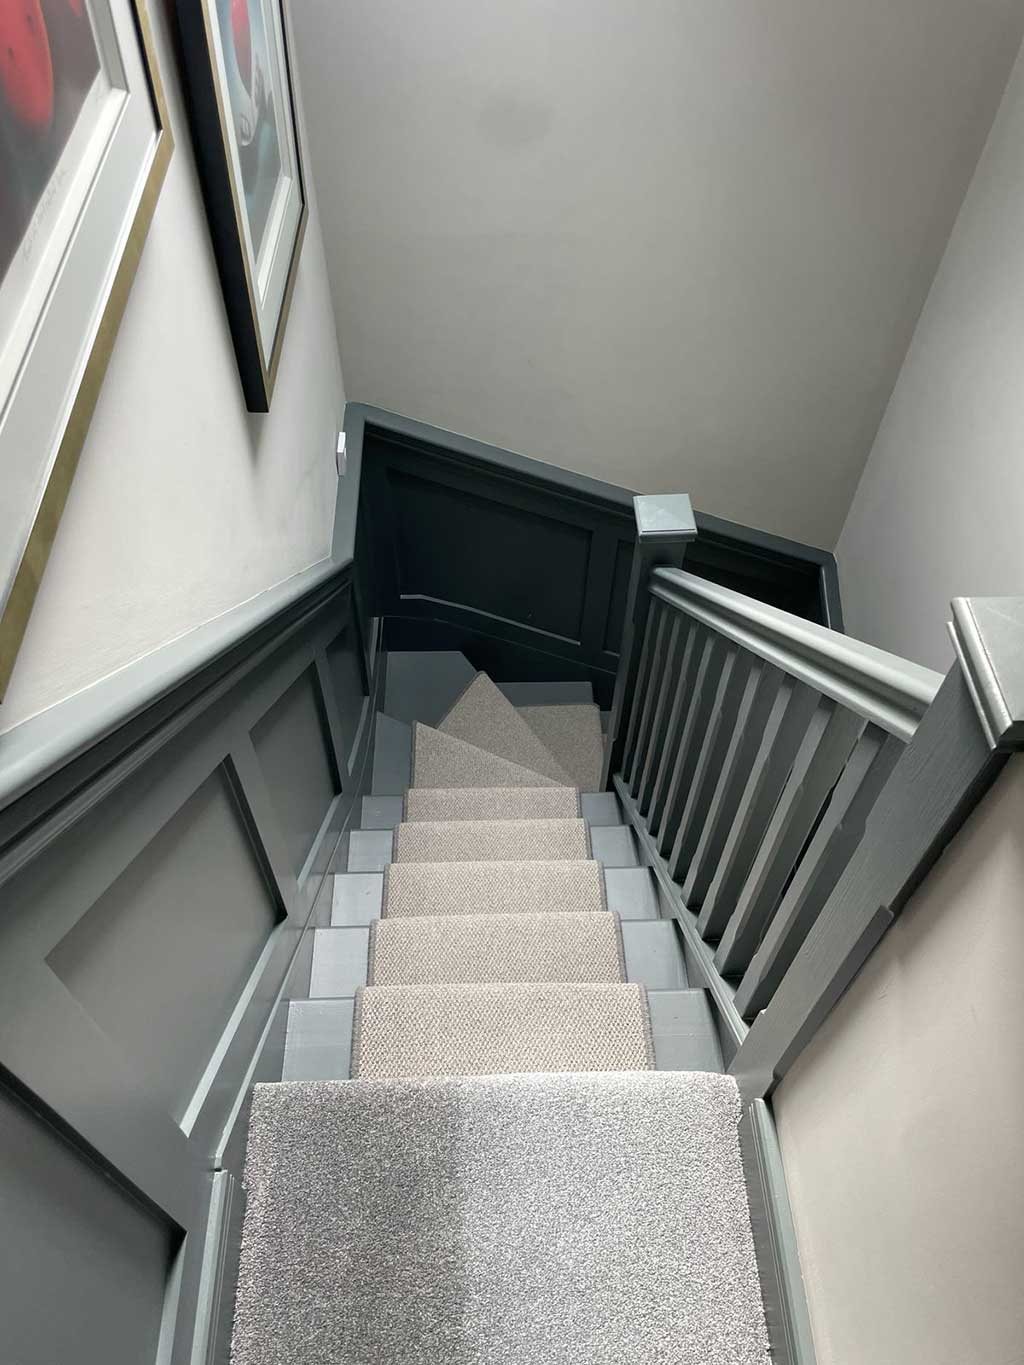
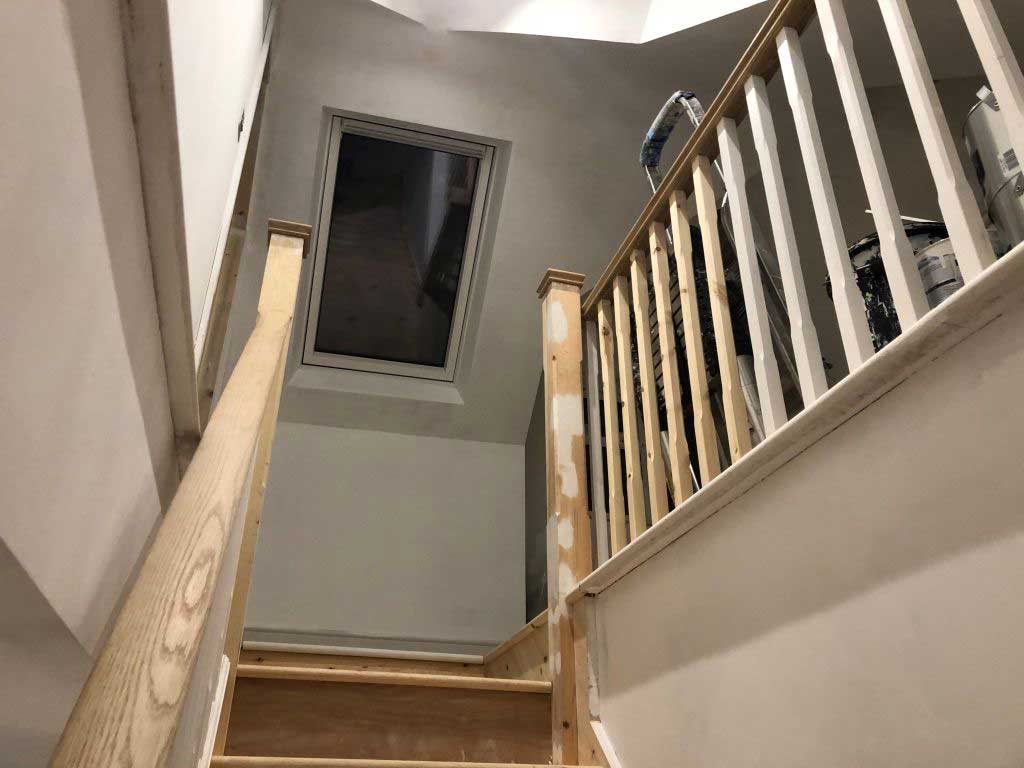
- The staircase is built and the opening to the floor below is made, with fire doors and smoke alarms fitted where the regulations require them.
- Plastering, joinery, tiling and decoration finish the room, and building control carries out the final inspection.
We also build loft conversions in Esher, Walton on Thames and Oxshott. For every type of loft we build across Surrey, see our main loft conversions page.
Our work
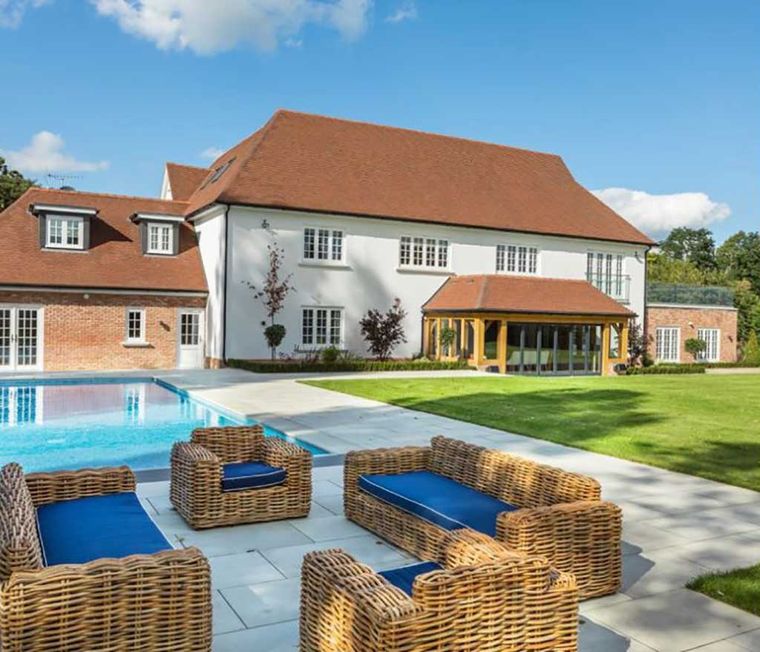
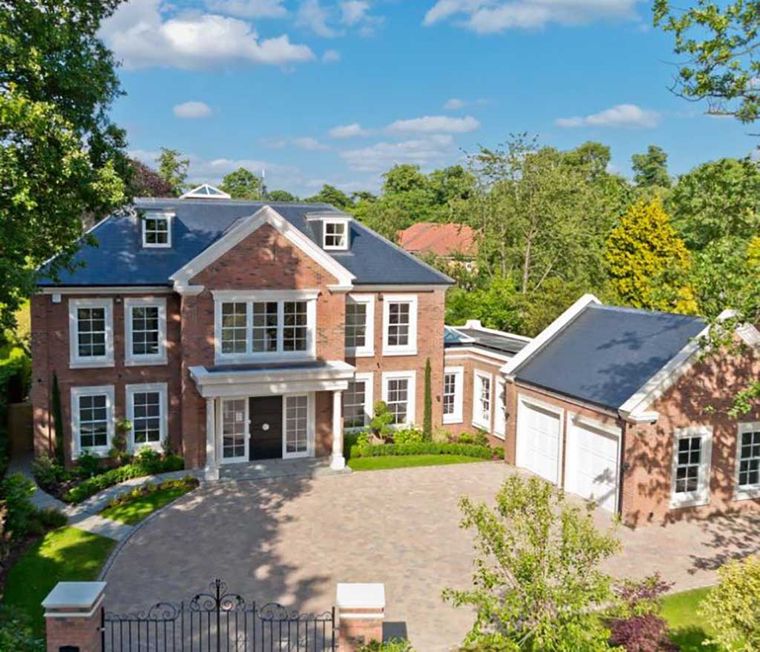
Recent Work
Questions and answers
Common Questions About Loft Conversions in Weybridge
Can a modern house with roof trusses have a loft conversion?
Usually, yes. The trusses are taken out and replaced with steel beams and new joists designed by a structural engineer. It costs more than converting an older roof, and we explain the difference before you commit.
Will I need planning permission in Weybridge?
Many loft conversions are permitted development. You will need planning permission if your home is in a conservation area, if it is a flat or maisonette, or if the design goes beyond the permitted size. We confirm which applies at the first visit.
Do we have to move out while the work is done?
Most families stay at home. The work is done from the outside first, so the house stays usable until the new staircase is opened up near the end of the job.
Do you cover Oatlands and St George's Hill?
Yes. We work across KT13, including Oatlands, St George's Hill, Brooklands and the town centre, about ten minutes from our base at Field Common in Walton on Thames.
Get a Free Loft Conversion Quote in Weybridge
To arrange a free visit for your Weybridge loft conversion, call 01932 943095 or send us your details.
Loft Conversions
Loft Conversions in Other Towns
Weybridge
More We Do in Weybridge
In our clients’ words
Our Testimonials
“Amazing 2 storey extension completed on my house. Mark and the team were fantastic throughout, communicative and professional whilst doing all they could to help me save money …”
“Mark was fantastic throughout the entire process of our house extension... , he stood out for his responsiveness and willingness to help.”
“Mark and his team undertook a rear extension as well as a loft conversion. From start to finish I was kept well informed and updated with progress reports.”
Free site visit and quote
Get In Touch
Call us, or tell us a little about what you are planning. We will arrange a convenient time to visit, listen to your ideas, talk through the options and follow up with a clear written quotation.
- Phone01932 943095/07990 868756
- Emailhello@fmtconstruction.co.uk
- AddressUnit 5 Field Common Farm, Field Common Lane, Walton on Thames, Surrey, KT12 3QJ