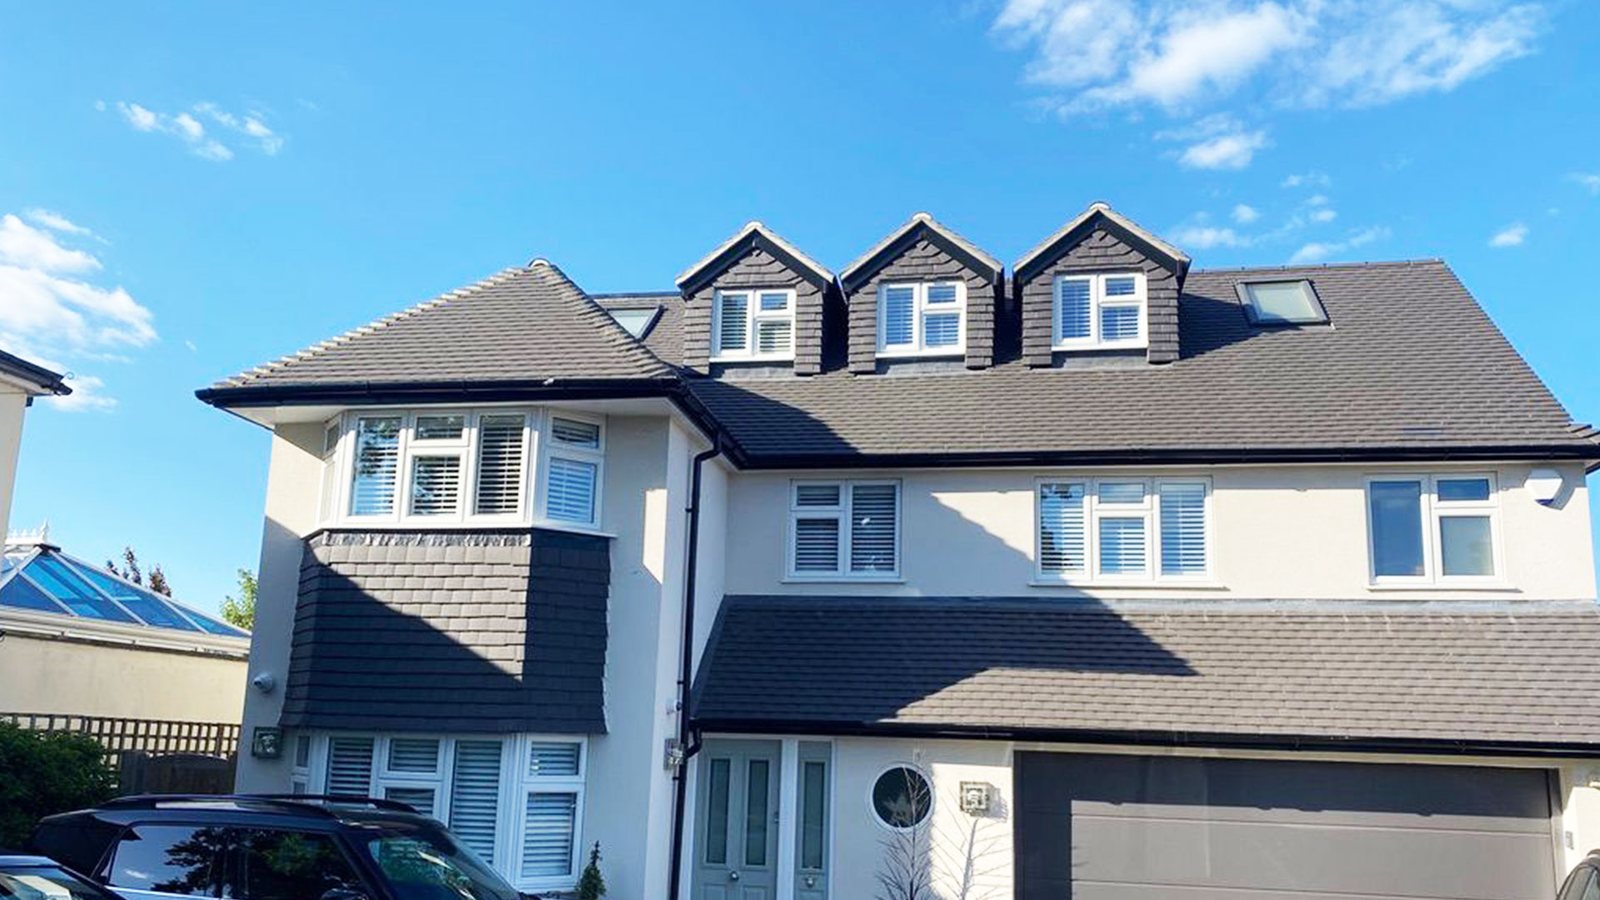
Maximising Your Existing Property Footprint
Expanding your living space does not always require laying entirely new foundations. By repurposing existing outbuildings, you can significantly increase the usable footprint of your home while maintaining your outdoor garden space. As an established local builder, FMT Construction Consultants Ltd provides highly efficient conversion services for homeowners in Weybridge, Esher, and surrounding areas.
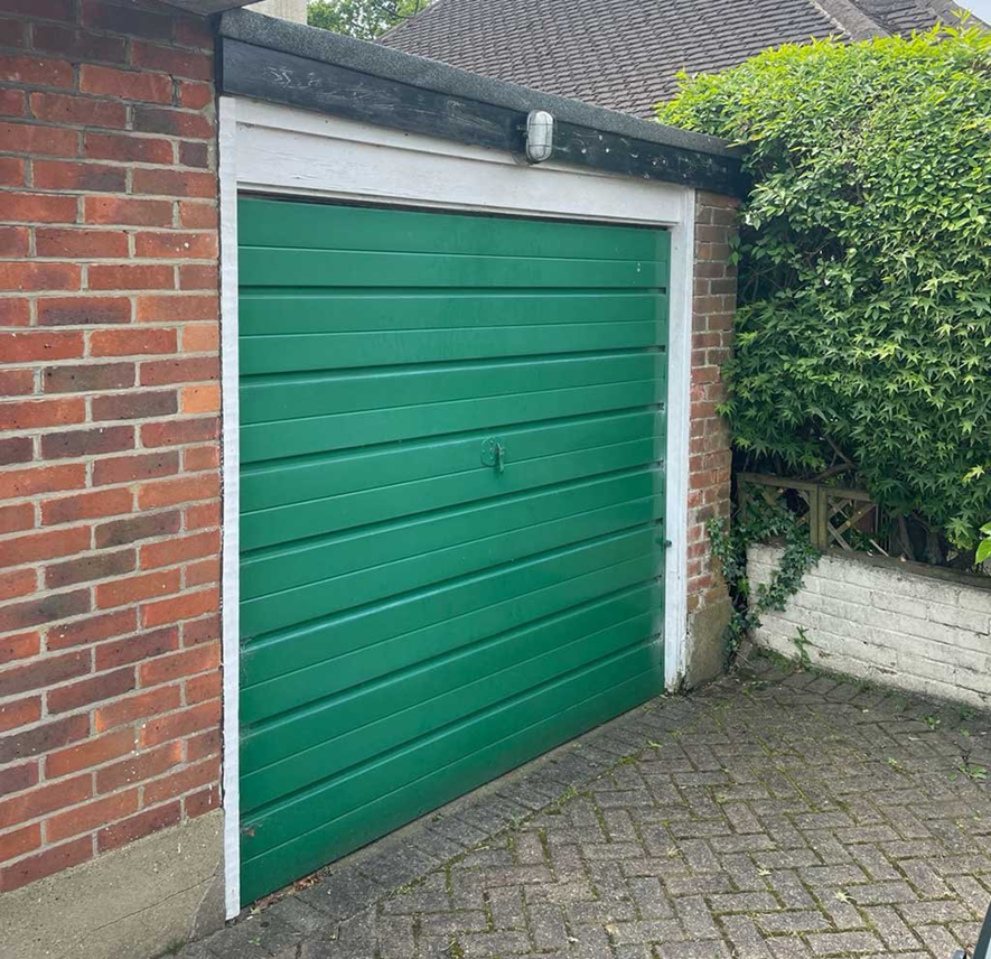
Functional and Flexible Garage Conversions
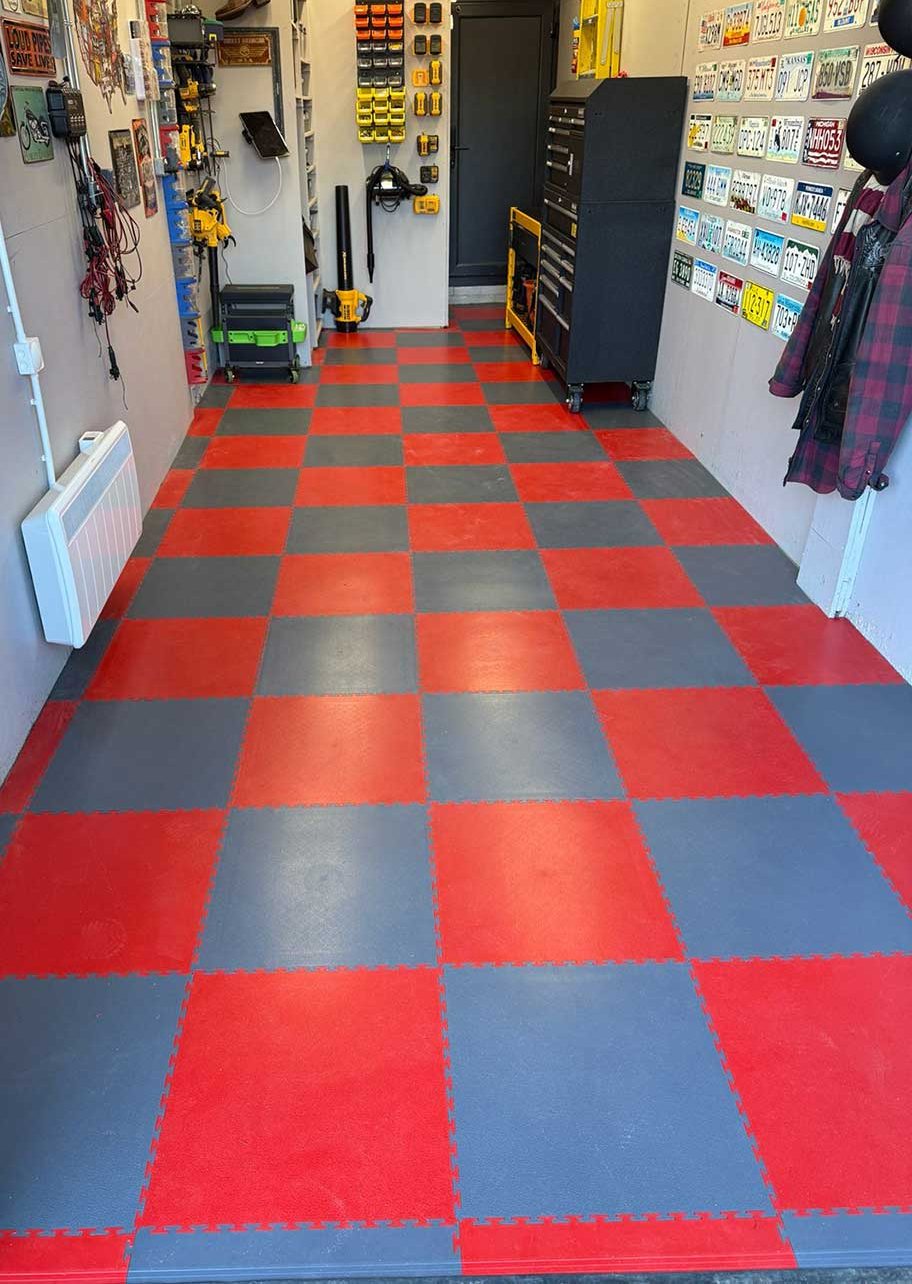
Many modern garages are underutilised, often serving simply as cold storage. We execute tailored garage conversions that transform these draughty structures into warm, highly functional rooms. Whether you require a dedicated home office, a private gym, or a self-contained annexe, we deliver seamless upgrades throughout Walton on Thames and Cobham.
Specialist Barn Conversions for Rural Properties
Agricultural structures offer incredible potential for high-end residential living. However, executing successful barn conversions requires a specialist approach to preserve the original architectural character while integrating modern utilities. Our team manages these complex projects with precision, creating stunning, vaulted living spaces across Claygate, Shepperton, and neighbouring rural communities.
Precision Structural Alterations
Integrating a newly converted space with your primary residence often involves removing original exterior masonry. We undertake complex structural alterations to safely knock through existing walls and install heavy-duty steel supports. This creates a natural, open-plan flow between the original house and the new conversion.
Integrating Complete Property Renovation Work
Converting a large outbuilding is an ideal catalyst for broader home improvements. Many clients choose to combine their conversion with a wider property renovation to ensure electrical and plumbing systems are updated uniformly. We manage these multi-phase projects efficiently, ensuring consistent finishes for properties in Oxshott and the wider region.
Enhancing the Hub of the Home
A large, attached outbuilding often provides the perfect footprint for a completely new culinary space. By relocating your cooking and dining areas into the converted structure, we can execute a comprehensive kitchen refurbishment that forms the modern heart of your home.
- Installation of high-specification kitchen units and island counters.
- Upgraded plumbing and dedicated electrical circuits.
- Seamless flooring transitions between the old and new layouts.
- Enhanced natural light through roof lanterns and bi-fold doors.
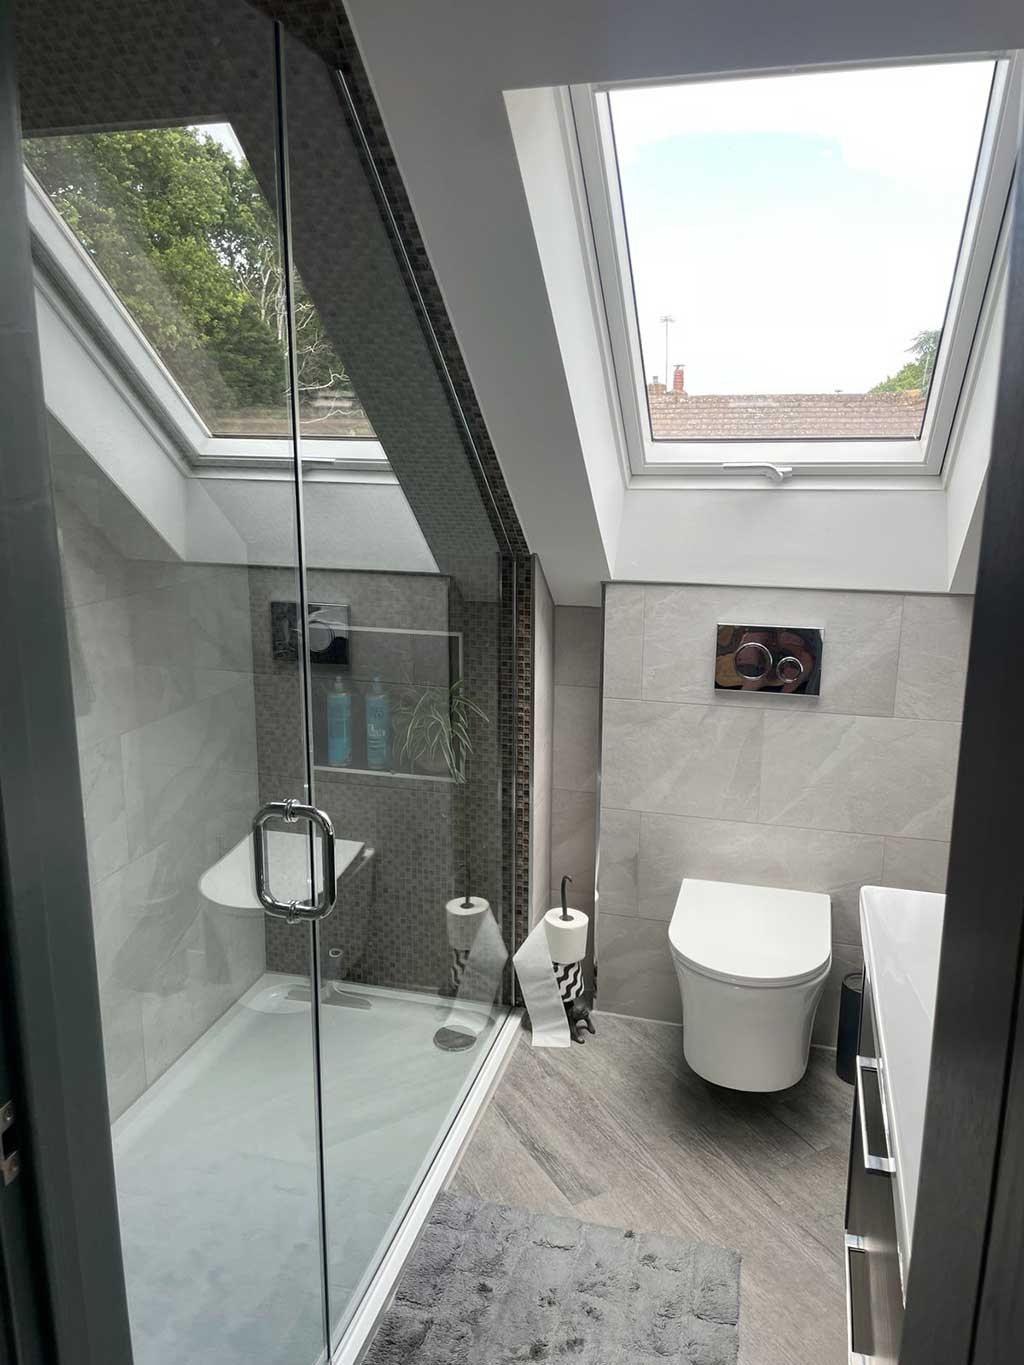
Expanding Further with Extensions and Lofts
If converting an outbuilding still does not provide the total capacity you require, we can run concurrent construction phases. Combining a conversion with a traditional home extension or a bespoke loft conversion guarantees that every square metre of your property is fully optimised for your family's daily needs.
Upgrading Thermal Efficiency and Insulation
Garages and barns are rarely built with residential thermal standards in mind. A crucial part of our conversion process involves stripping the structure back to install advanced insulation systems in the walls, floors, and roof. We ensure your new space remains warm in the winter and cool in the summer, fully complying with modern building regulations.
- Installation of high-performance rigid insulation boards.
- Integration of modern underfloor heating systems.
- Upgrading single-skin walls to meet thermal compliance.
- Fitting energy-efficient double or triple glazing.
Navigating Planning Permission and Compliance
While many internal garage updates fall under permitted development, altering the exterior or converting agricultural buildings often requires formal planning permission. We manage the structural design and local authority applications on your behalf, ensuring total legal compliance before ground is broken.
By town
Garage & Barn Conversions Near You
Our work
Recent Work
Questions and answers
Garage and Barn Conversion Questions
Do I need planning permission to convert my garage?
Often not, when the work is internal and the building is not being enlarged. Some newer estates have a planning condition that the garage must stay available for parking, and conservation areas have their own rules. We check before any work is planned.
Does a garage conversion need building regulations approval?
Yes. Turning a garage into a habitable room is a change of use. The floor, walls and roof must be insulated and damp proofed, the old door opening properly infilled, and ventilation, fire safety and electrics brought up to standard.
Can a barn be converted without full planning permission?
Some agricultural buildings can be converted to a home through a prior approval route rather than a full application. It does not apply to listed buildings or in conservation areas, and much of Surrey is Green Belt, so every barn needs checking on its own facts.
Contact FMT Construction Consultants Ltd to discuss the feasibility, timelines, and costs of your upcoming project.
In our clients’ words
Our Testimonials
“Amazing 2 storey extension completed on my house. Mark and the team were fantastic throughout, communicative and professional whilst doing all they could to help me save money …”
“Mark was fantastic throughout the entire process of our house extension... , he stood out for his responsiveness and willingness to help.”
“Mark and his team undertook a rear extension as well as a loft conversion. From start to finish I was kept well informed and updated with progress reports.”
Free site visit and quote
Get In Touch
Call us, or tell us a little about what you are planning. We will arrange a convenient time to visit, listen to your ideas, talk through the options and follow up with a clear written quotation.
- Phone01932 943095/07990 868756
- Emailhello@fmtconstruction.co.uk
- AddressUnit 5 Field Common Farm, Field Common Lane, Walton on Thames, Surrey, KT12 3QJ