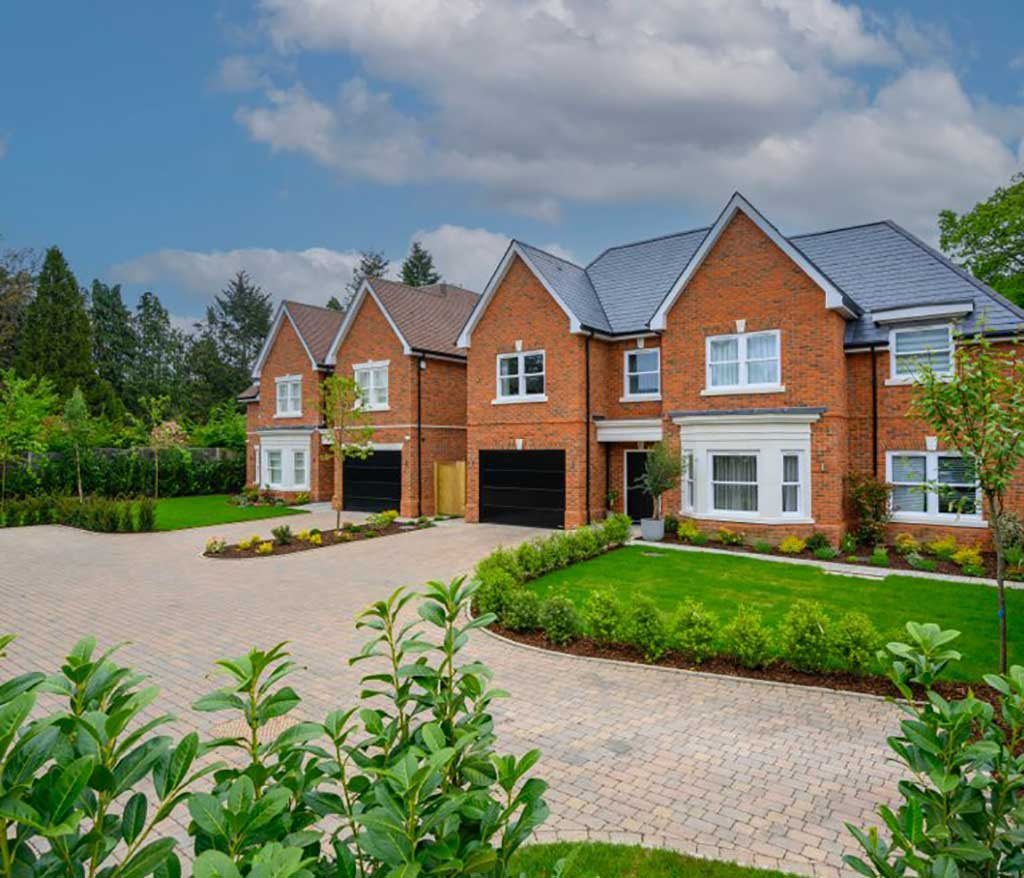
A Clear Process From First Visit to Handover
Building work goes well when everyone knows what happens next. Whether we are converting a loft or building a new house, every job follows the same five stages, and you know which one you are in.
The steps below apply to all of our extensions, loft conversions, renovations and new builds.
From first visit to handover
Five Stages, One Team
- 01
Free Site Visit
We come to your home, look at the building and listen to what you want from it.
- 02
Written Quotation
We talk through the options, then follow up with a clear written quotation.
- 03
Design and Approvals
We agree the design with you and manage planning permission and building regulations on your behalf.
- 04
The Build
One team runs the job. The site is kept clean, secure and well managed, and you are kept informed at every stage.
- 05
Handover
We walk the finished work with you once building control has made its final inspection.
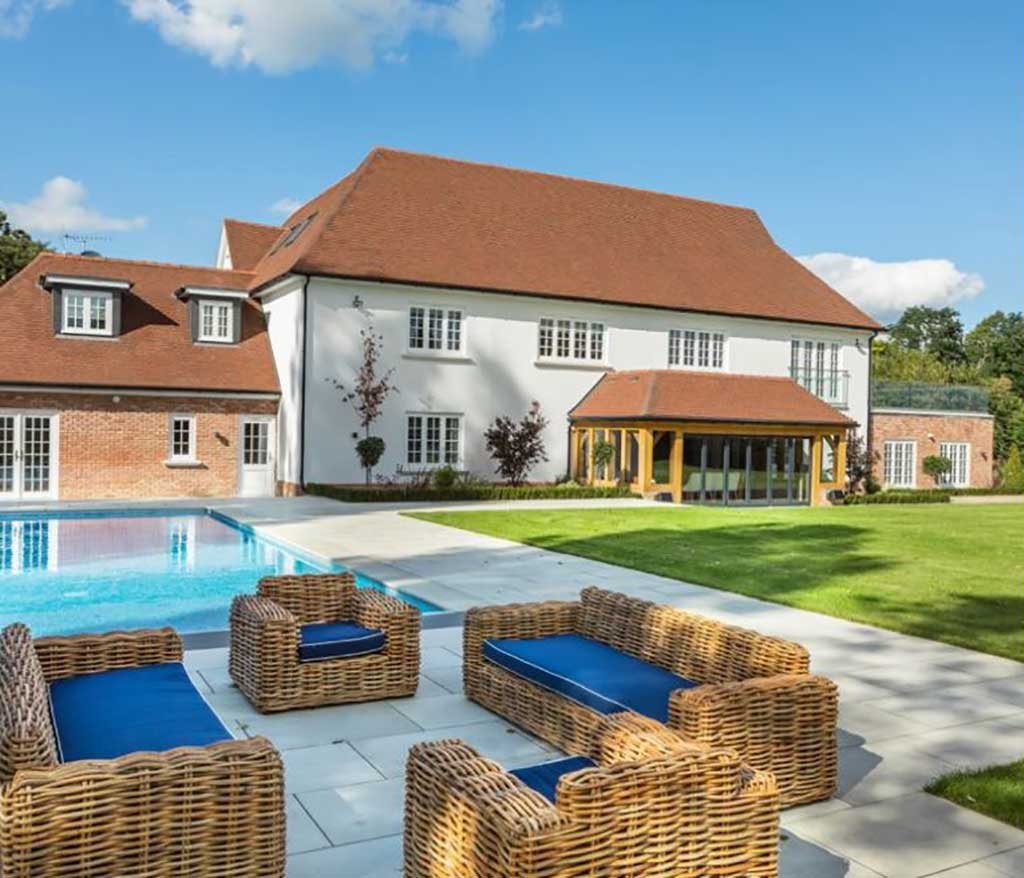
What to Expect While We Are on Site
Before work starts we agree how the job will run around your household: where materials are stored, which entrance the team uses and when the noisier work will happen. If you are living in the house, we seal the work area off from the rooms you are using.
You have one point of contact throughout. We tell you what is coming up, flag decisions before they are needed, and explain anything we uncover once walls and floors are opened up.
- The site is left safe and swept at the end of each day.
- Walls, floors and doorways outside the work area are protected.
- Structural work is inspected by building control before it is covered over.
- Any change to the agreed work is talked through with you first.
Planning Permission and Building Regulations
Many extensions, loft conversions and garage conversions can be built under permitted development, without a planning application. Others need full permission, and homes in conservation areas or with planning conditions attached have tighter rules. We check which applies to your property at the first visit.
Building regulations are separate and apply to almost everything we do. They cover structure, fire safety, insulation, drainage and electrics. We deal with Elmbridge Borough Council, Spelthorne Borough Council or the building control body appointed for your job, and make sure the work is inspected and signed off.
Questions and answers
Questions About How We Work
Is the first visit really free?
Yes. We visit your home, look at what you have in mind and follow up with a written quotation. There is no charge for the visit or the quote and no obligation to go ahead.
Do I need drawings before I contact you?
No. Plenty of clients call us with an idea and nothing on paper. We can look at the house first and tell you what is realistic, then drawings are prepared before the work is priced in detail. If you already have plans, send them over and we will quote from those.
Who deals with the council?
We do. Where a project needs planning permission we manage the application, and we arrange every building control inspection during the build. You are kept up to date, but you do not have to chase the council yourself.
Can we stay at home while the work is done?
In most cases, yes. Extensions and loft conversions are largely built from outside until the new space is joined to the house. For a whole house renovation it can be easier to move out for part of the job, and we will tell you honestly which applies.
Start With a Free Site Visit
Tell us what you are planning and we will arrange a time to come and see it. Call 01932 943095 or get in touch online.
Free site visit and quote
Get In Touch
Call us, or tell us a little about what you are planning. We will arrange a convenient time to visit, listen to your ideas, talk through the options and follow up with a clear written quotation.
- Phone01932 943095/07990 868756
- Emailhello@fmtconstruction.co.uk
- AddressUnit 5 Field Common Farm, Field Common Lane, Walton on Thames, Surrey, KT12 3QJ