Table of Contents
- What Drives Rear Extension Cost UK Homeowners Actually Pay For
- Single-Storey Rear Extension Cost: What Changes the Figure
- Two-Storey Rear Extension Cost: Where the Money Goes
- Rear Extension Cost Per Square Metre: Why Rates Vary So Much
- Rear Extension Build Time: What a Realistic Schedule Looks Like
- Contingency, VAT and the Costs Homeowners Forget to Budget For
- How to Compare Rear Extension Quotes Without Getting Caught Out
- Frequently Asked Questions
Last Updated: October 12, 2026
What Drives Rear Extension Cost UK Homeowners Actually Pay For
Rear extension cost in the UK is not a single number. It is the sum of ground conditions, structural design, finish level and the awkward realities of your particular plot. At FMT Construction, we have spent over 35 years pricing and building extensions across Surrey, and the pattern is consistent: two homeowners can describe the same "four-metre rear extension" and receive quotes that differ by tens of thousands of pounds.
A rear extension is a structural addition to the back of a property that increases habitable floor area, and its cost is driven by three things above all others: size, structural complexity, and specification.
Here is what most guides get wrong. They quote a headline rate per square metre and stop there. That rate tells you almost nothing until you know what sits underneath the lawn, how the roof is formed, and what standard of finish you have asked for.
Below, we break down the cost bands, the single-storey and two-storey figures, the build programme, and the costs homeowners routinely forget.
The Cost Bands That Shape Every Quote
Quotes cluster into three broad bands, and knowing which one you are in explains most of the variation you will see.
- Basic band: simple rectangular footprint, standard roof, builder's-range glazing and finishes
- Mid band: steelwork for open-plan spans, bi-fold or sliding doors, underfloor heating, mid-range kitchen
- High band: bespoke joinery, structural glass, level thresholds, high-end kitchen and landscaping
The band matters more than the square metre count. A small extension finished to a high standard can cost more than a larger one built to a basic specification.
Single-Storey Rear Extension Cost: What Changes the Figure
Single-storey extensions are the most common project we quote, and the figure moves for predictable reasons: span, groundworks, glazing and roof form.
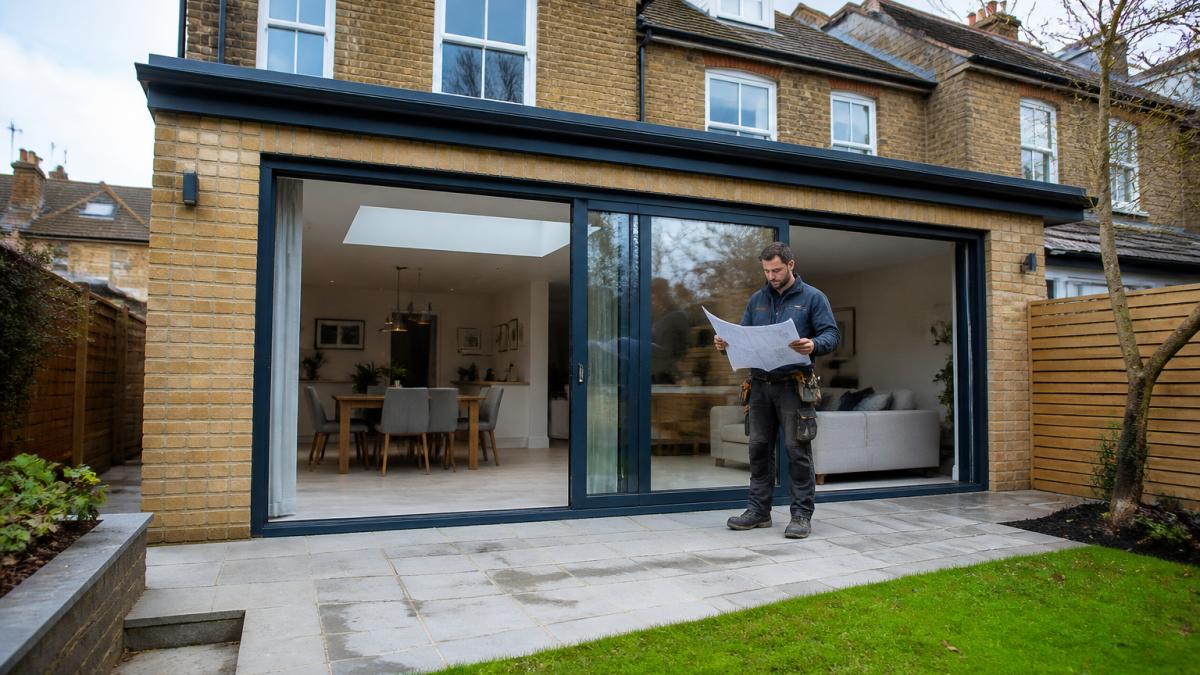
The biggest single variable is what the ground is hiding. Clay soils, high water tables, tree roots and old drains all trigger deeper foundations than a standard trench fill. A structural engineer's report and a site investigation are what turn a guess into a number.
The second variable is the opening. The wider the clear span you want, the heavier the steel. A three-metre opening and a seven-metre opening are different structural problems entirely.
Glazing comes third. Standard doors and windows sit at one end; slim-profile sliding doors and structural glass at the other.
Two-Storey Rear Extension Cost: Where the Money Goes
Two-storey rear extension cost is not simply double the single-storey figure. The upper floor adds cost in specific places, and understanding them stops the quote from being a mystery.
The ground floor carries the same groundworks and foundations as a single-storey job, but those foundations must now be engineered to carry two storeys. That is a real uplift in concrete, steel and excavation.
Above that, the money goes into:
- Floor structure: the first-floor deck, joists and any steel to support the span
- Roof: matching or complementing the existing roof form and covering
- Facade: brick matching, render or cladding across two elevations
- Internal fit-out: stairs if the layout changes, plus a second set of finishes
The saving, relative to two separate projects, comes from sharing the foundations, the scaffolding and the site setup. That is why building both storeys at once is almost always cheaper than doing the ground floor now and the first floor later.
Rear Extension Cost Per Square Metre: Why Rates Vary So Much
Rear extension cost per square metre is the figure everyone searches for and the one that misleads most. The rate is a useful comparison tool only when the specification behind it is identical.
A rate quoted for a basic single-storey box and a rate quoted for a glazed, steel-framed, underfloor-heated kitchen are not the same product. Treating them as comparable is how homeowners end up disappointed.
Why the Same Square Metre Can Cost Twice as Much
Four factors separate the cheapest rate from the most expensive on the same footprint:
- Ground conditions - shallow strip foundations versus piled or reinforced solutions
- Structural complexity - load-bearing walls, steel portals, and the roof form
- Specification - glazing, heating, flooring, kitchen and joinery
- Access and logistics - tight side access, restricted parking, and how materials reach the rear
| Cost Driver | Lower End | Higher End |
|---|---|---|
| Foundations | Standard trench fill | Piled or reinforced |
| Structure | Simple box, minimal steel | Wide spans, steel portals |
| Glazing | Standard doors and windows | Slim sliding or structural glass |
| Roof | Flat or simple pitched | Complex or matching existing |
| Access | Open side access | Restricted, handball required |
Rear Extension Build Time: What a Realistic Schedule Looks Like
Rear extension build time typically runs from 12 to 20 weeks on site for a single-storey project, and 20 to 30 weeks for a two-storey, but the on-site phase is only part of the timeline.
The full programme has three stages, and homeowners usually underestimate the first two.
Pre-construction (6 to 16 weeks): drawings, planning or lawful development confirmation, structural design, party wall agreements if needed, and building control approval. This stage runs before anyone digs.
On site (12 to 30 weeks): groundworks, foundations, structure, roof, glazing, first fix, plaster, second fix, and finishes.
Snagging and completion (2 to 4 weeks): the final list, certification, and handover.
Weather, material lead times and any structural surprises found once walls are opened all push the on-site phase. A builder who tells you the job is a fixed number of weeks with no allowance for the unknown is either very lucky or not being straight with you.
Contingency, VAT and the Costs Homeowners Forget to Budget For
The costs that catch homeowners out are rarely the build itself. They are the fees and allowances around it.
Budget for these from the start:
- Professional fees: architect or designer, structural engineer, and party wall surveyor
- Statutory fees: planning application and building control
- VAT: charged on most extension work and most professional fees, so confirm the VAT position on every line
- Contingency: a genuine reserve for the unexpected, not a rounding error
- Temporary works: skips, scaffolding, site welfare, and protection of the existing house
- Making good: the garden, patio, boundary and decoration the extension disturbs
The contingency is the one people cut and the one they regret cutting. On older properties, opening up a wall regularly reveals something the survey could not see.
How to Compare Rear Extension Quotes Without Getting Caught Out
Comparing rear extension quotes properly means comparing like with like, and that takes a little work before you read a single price.
Use this checklist when you receive each quote:
- Does it state the specification for glazing, heating, and finishes?
- Does it confirm whether VAT is included?
- Does it separate professional fees from construction cost?
- Does it state what happens if structural work beyond the quote is discovered?
- Does it give a programme with a start date and a completion estimate?
- Does it name who is responsible for building control and certification?
- Does it include a contingency line, or assume there will be none?
The cheapest quote is often the one with the most assumptions buried in it. The most expensive is not automatically the best either. What you are looking for is transparency: a builder who names the unknowns, prices the known ones, and tells you plainly how variations will be handled.
This is where experience shows. FMT Construction has handled complex structural alterations on period properties across Surrey for over 35 years, and we price the unknowns honestly rather than discovering them on your driveway. We use trusted suppliers and modern building methods to deliver finishes that last, and we would rather explain a higher, more complete figure than win on a number that will not hold.
Get in touch with FMT Construction to discuss your extension and get a quote built on a proper survey, not a guess.
Frequently Asked Questions
How much does a rear extension cost?
Rear extension cost depends on size, storeys, ground conditions and finish level, so no single figure applies to every project. A single-storey build typically costs less per square metre than a two-storey, because upper floors need additional structural work and roofing. The biggest variables are foundation depth, drainage diversions and whether the design uses standard or bespoke glazing. Get a detailed, itemised quote based on a site survey rather than relying on a national average.
How much does a single-storey rear extension cost per square metre?
Single-storey rear extension cost per square metre is usually the lowest rate you will see for extension work, because there is no upper floor to build, insulate and roof separately. The rate climbs when the design includes large sliding or bi-fold doors, underfloor heating, or a kitchen fit-out. Ground conditions matter just as much: clay soils, nearby trees and shallow drains can all push foundation costs up before any walls go up. Ask for the rate to be broken down by trade.
What affects the cost of a rear extension?
The main cost drivers are footprint size, number of storeys, foundation type, roof design, glazing specification and internal finishes. Access also matters: a narrow side return slows deliveries and waste removal, which adds labour. Party wall agreements, building regulations applications and structural engineer fees sit outside the build figure and are easy to overlook. Two-storey rear extension cost, for example, reflects the extra steel, scaffolding and roofing that a single-storey job never needs.
How long does it take to build a rear extension?
Rear extension build time varies with size and complexity, but most single-storey projects run for several months on site once work begins. Two-storey builds take longer because of the additional structural and roofing stages. Add several weeks before that for design, planning permission if needed, party wall agreements and building regulations approval. Weather, material lead times and any unexpected structural findings can all extend the schedule, which is why a written programme with staged dates matters.
Rear extension cost in the UK comes down to the same handful of variables every time: size, ground conditions, structure, specification and access. Get those defined before you compare prices, and the quotes you receive will finally be comparable. FMT Construction offers bespoke construction solutions, expertise in complex structural alterations, and a track record of flawless, high-quality finishes across Surrey. Call us to talk through your project and get a quote you can actually plan around.