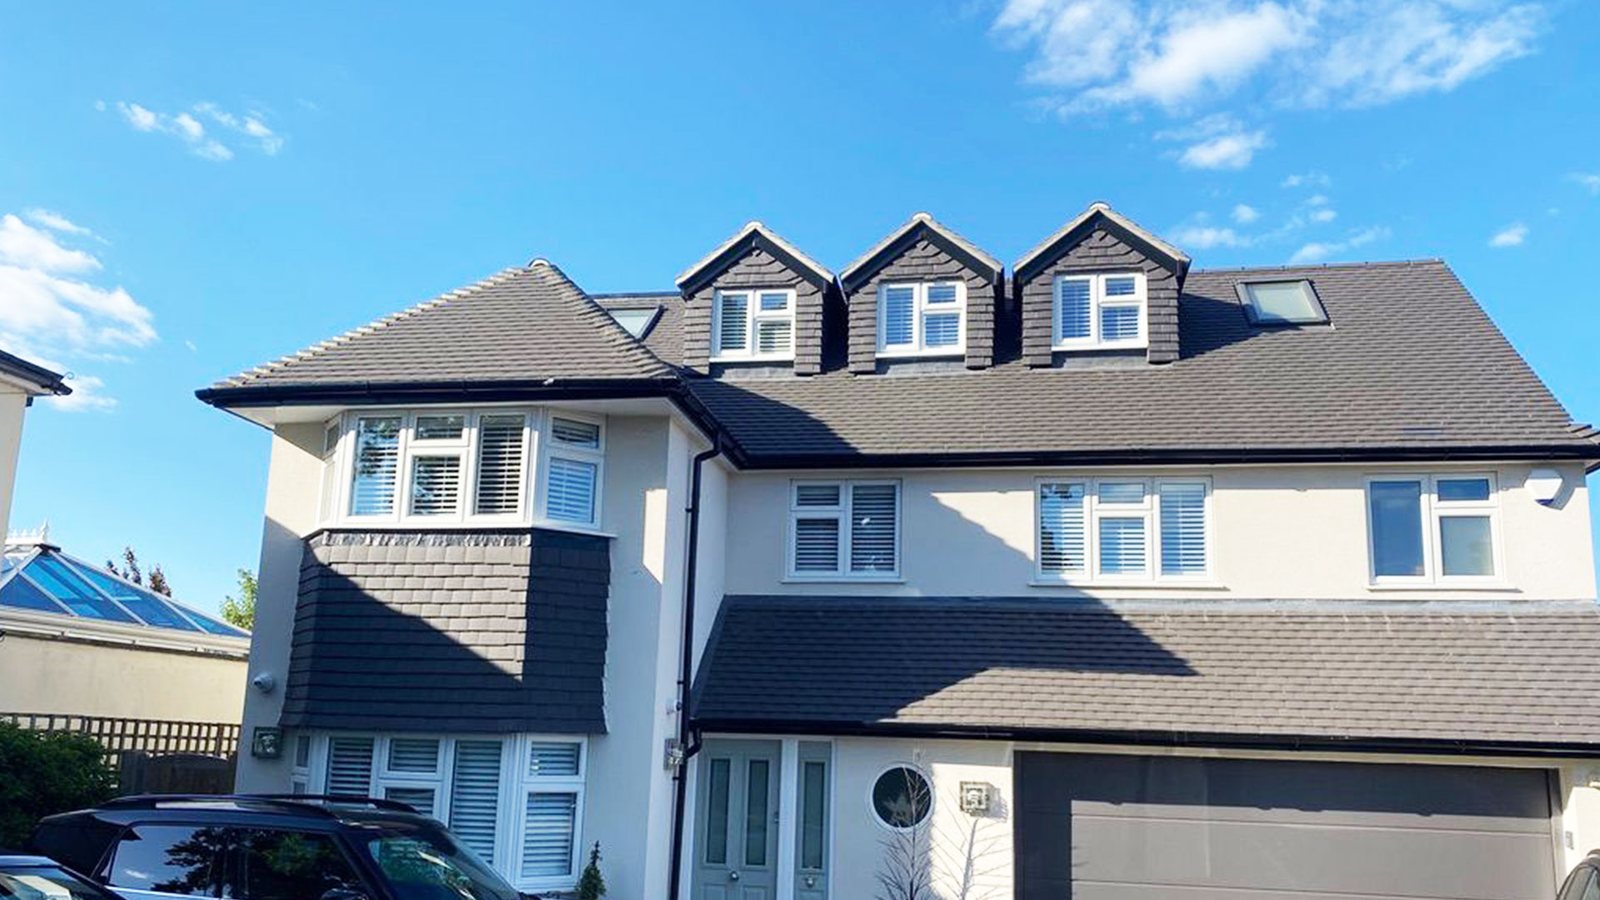
A New Job for the Detached Garage on Your Cobham Plot
Many Cobham houses stand on wide plots behind gates, with a double garage set apart from the house beside the drive, and garage conversions in Cobham often mean giving that separate building a new job. The cars live outside, the garage holds things nobody has looked at in years, and a sound brick building with its own roof sits idle a short walk from the back door.
FMT Construction Consultants Ltd converts garages for homeowners across KT11, from the large plots near the River Mole to the cottages of the old village. We bring over 35 years of building experience and manage planning and building regulations for you. Our Cobham builders page sets out everything we do locally, and the main garage conversions page explains the service as a whole.
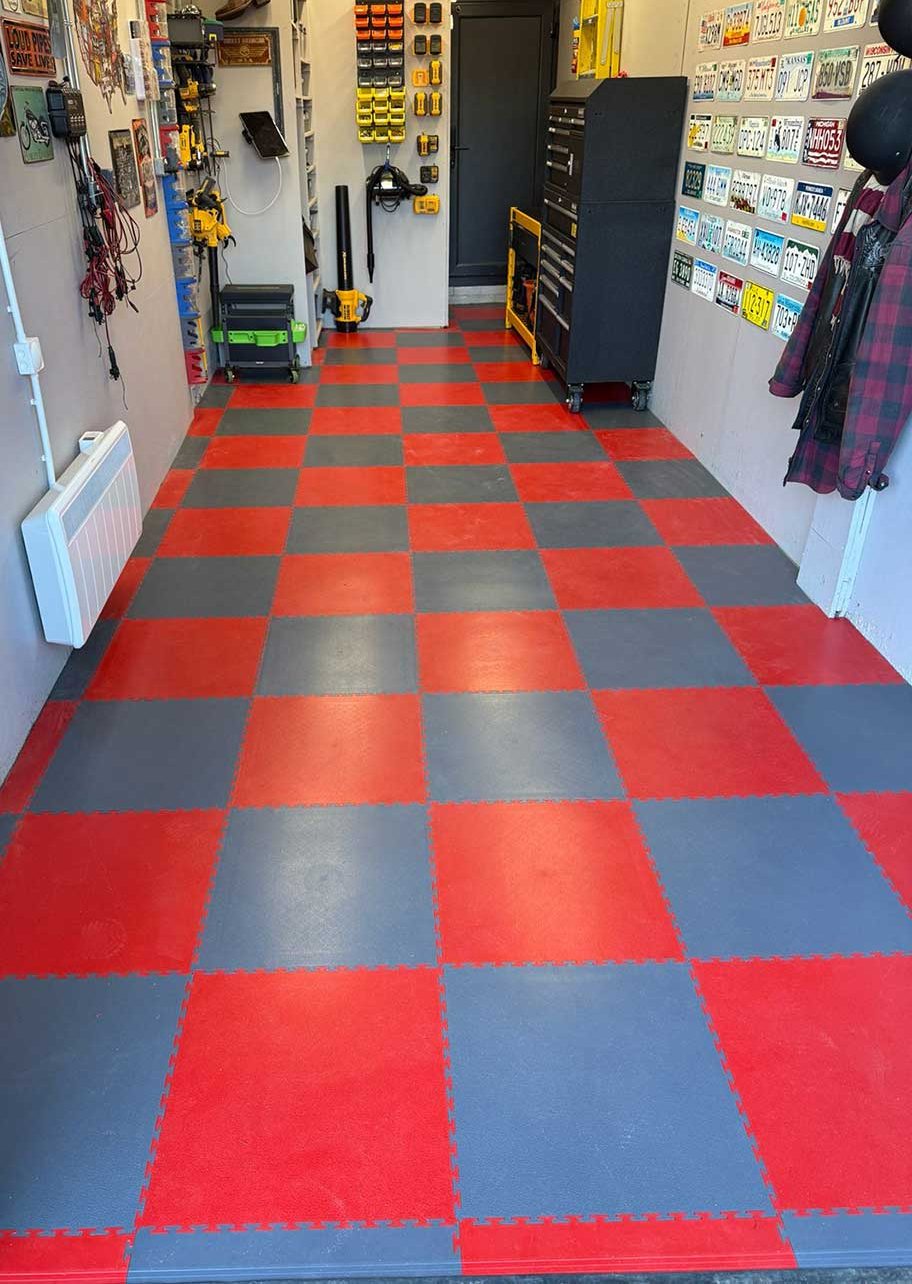
From Double Garages at Fairmile to Old Village Outbuildings
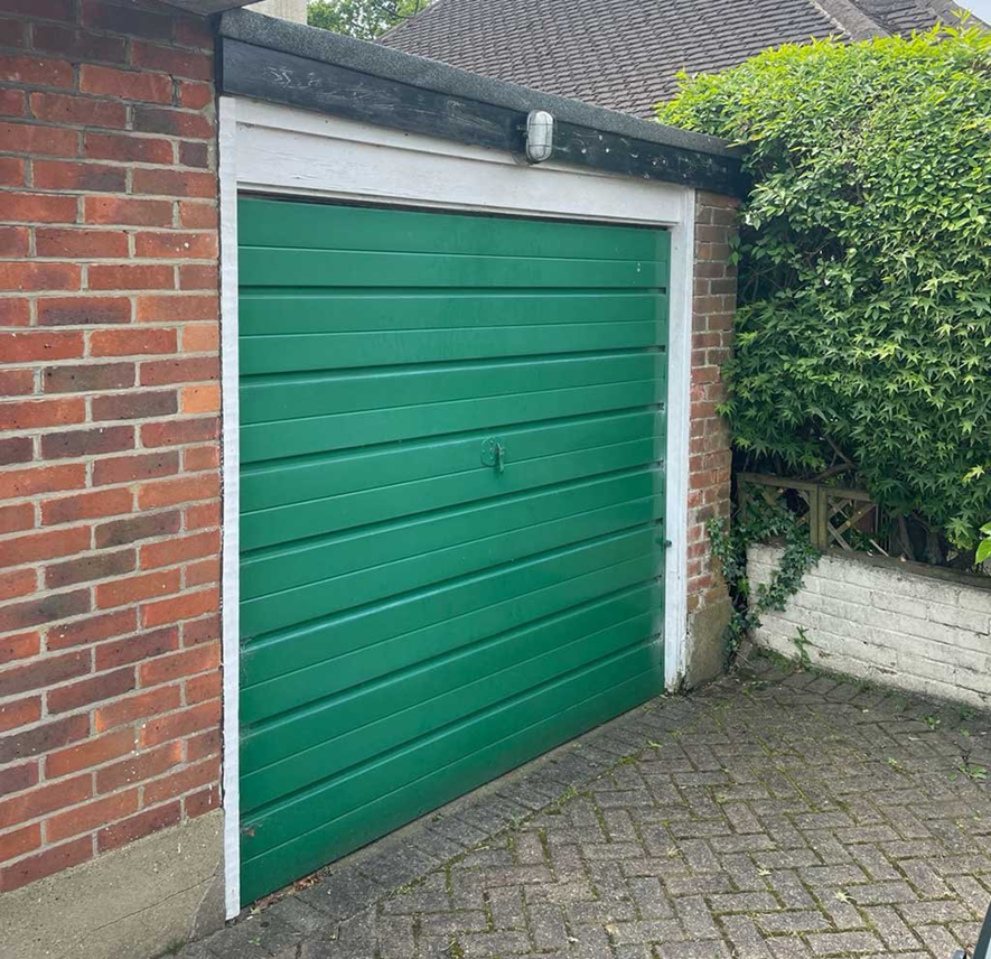
The detached double garage is typical of the bigger plots around Fairmile and towards Stoke d'Abernon. It is usually brick under a pitched tiled roof, with two doors and a pier between them. Closer to the old village, period cottages tend to have a single garage beside the house or an old outbuilding that became one later.
A detached garage has something an attached one does not: all four walls and the roof face the weather. Every one of them needs insulating, and the building needs its own heat and power. If there is to be a basin or shower, water and drainage must be brought across from the house.
Services, Insulation and Glazing for a Freestanding Garage
Converting a freestanding garage is closer to fitting out a small building than altering a room. The main items are:
- An armoured electricity cable from the house, buried in a trench and feeding its own consumer unit.
- Insulation to every outside wall, the floor and the roof, with a vapour barrier on the warm side.
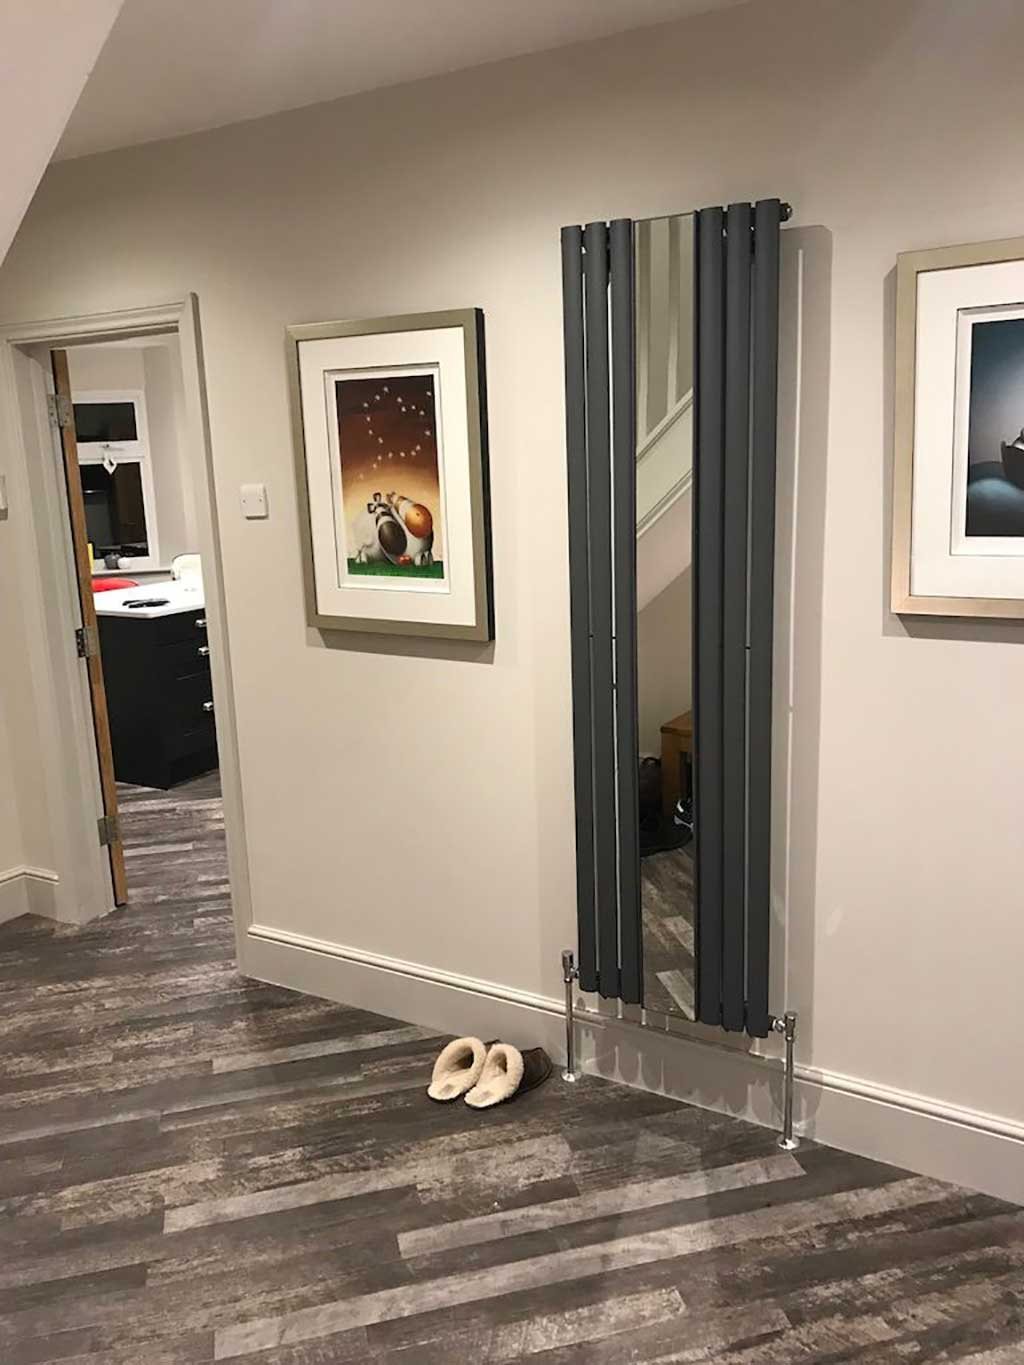
- Heating that does not rely on the house boiler, such as electric radiators or underfloor heating.
- Glazed doors or windows where the garage doors were, set in a new insulated wall.
- Rooflights where the ceiling follows the roof slope, bringing daylight to the middle of the room.
Turning two garage doors into one wide glazed opening means removing the brick pier between them and carrying the roof on a steel beam or long lintel. It is one of the structural alterations we carry out regularly, with an engineer's calculations checked by building control before the pier comes out.
Annexe for a Relative
A detached garage can become a bedroom, sitting area and shower room for a parent or grown up child, close to the family but with a front door of their own. It remains part of your household, sharing the address, the drive and the utilities, as planning rules expect of an annexe.
Home Gym
Weights, a treadmill or a rowing machine need a solid floor and fresh air more than fine finishes. We check the slab can take the load, lay hard wearing rubber or vinyl, fit mechanical ventilation and insulate the roof well, so the room is usable on a cold morning before work.
Garden Office
Working in a separate building gives the day a proper end when you lock the door. Power and a wired data cable come across in the same trench. We line and insulate the walls, place the glazing so screens do not face the sun, and can add a cloakroom where drainage allows.
Detached Garages in Cobham: Planning Permission and Building Regulations
A detached garage needs more care in planning terms than an attached one. Internal work to a garage that stays in use as part of your home often needs no application. That changes if the building is enlarged, if a condition protects it as parking, or if the result could be lived in as a separate dwelling, which needs planning permission. The countryside around Cobham is Green Belt and parts of the old village are a conservation area, so we confirm the position with Elmbridge Borough Council before the design is fixed.
Once a garage is to be used as living space, attached or not, building regulations approval is required. For a detached building the inspector checks the insulation, damp proofing, ventilation, electrical supply, drainage and escape in a fire. Where the garage stands close to a boundary, the wall on that side may also have to resist fire.
Our Steps on a Cobham Garage Conversion, Start to Finish
- We start with a free visit to see the garage, the route for services across the garden and the access through your gate.
- You receive a written quote, then drawings showing the layout, insulation and any structural changes.
- We deal with the council and building control, so approvals are in place before the building is touched.
- Trenches for power, water and drainage are dug and filled early, and lawns and paving are put back.
- The shell is insulated, glazed and plastered, services are connected and tested, and flooring, decoration and the final inspection follow.
Our work
Recent Work
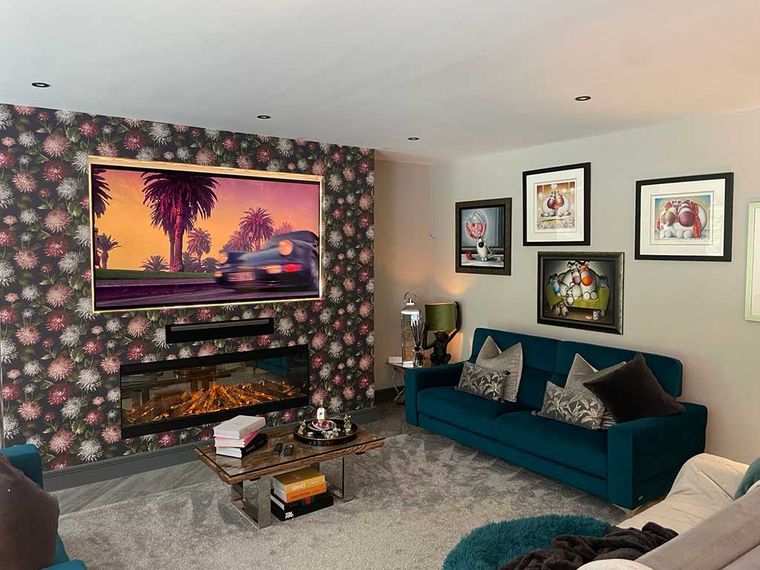
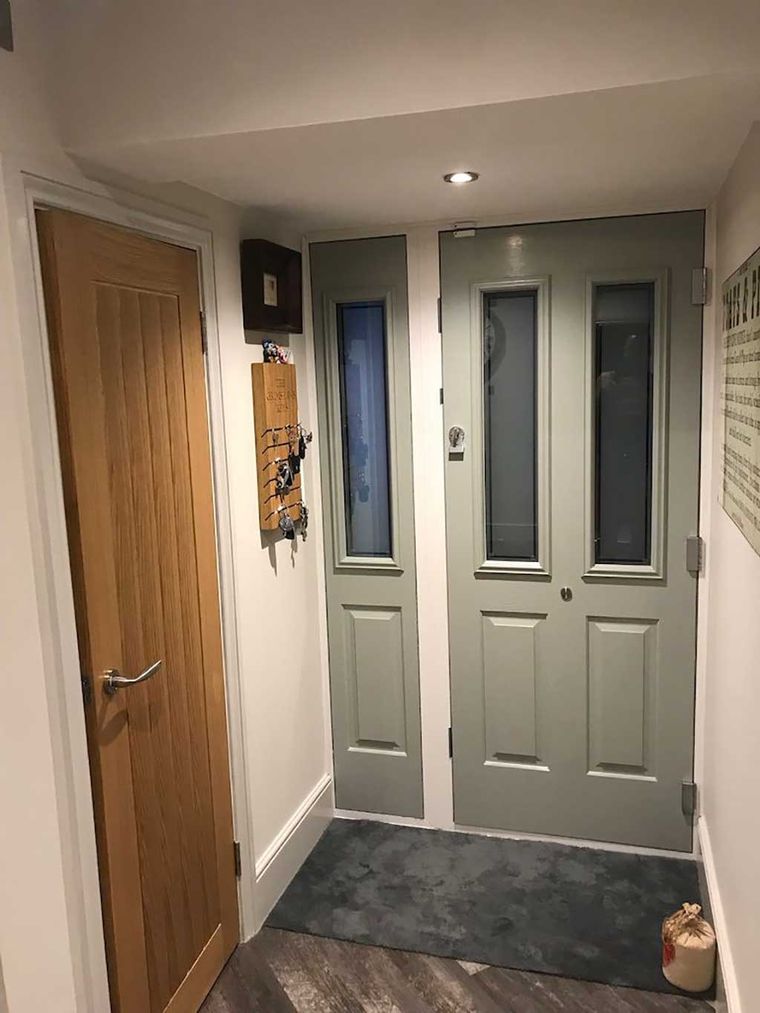
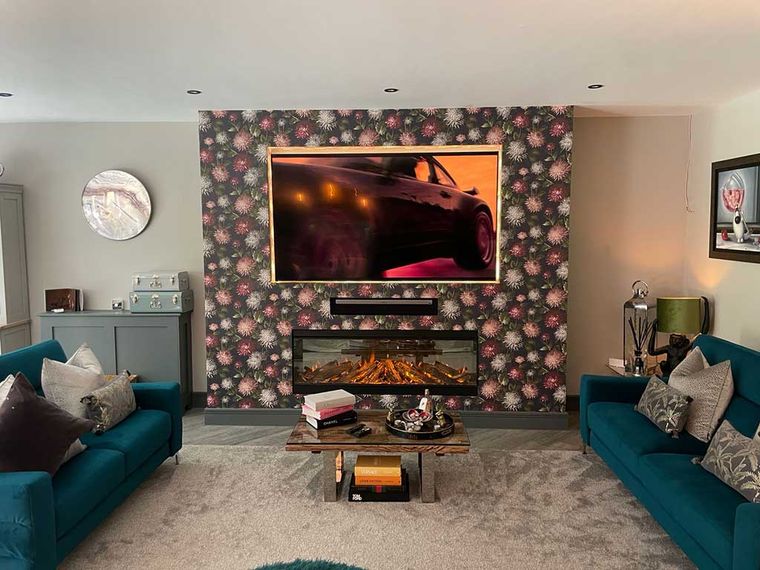
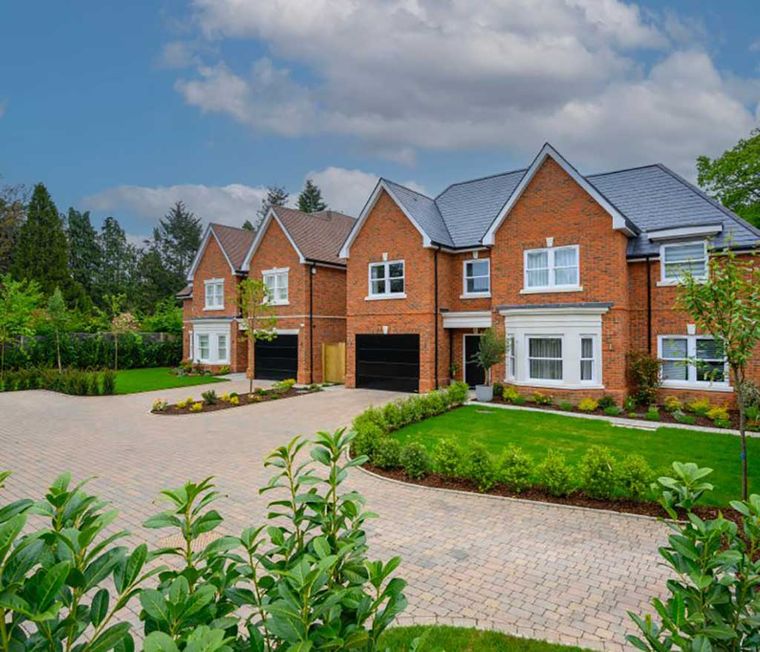
Questions and answers
Questions Cobham Homeowners Ask About Garage Conversions
Can I put a kitchen in a converted garage?
As building work, yes. The planning question is whether the building is still used as part of your house. A relative living there as one household with you is normally treated as an annexe. Letting or selling it as a home in its own right makes it a separate dwelling, which needs planning permission.
Is the roof space above the garage usable?
Often, yes. Many detached garages have a steep tiled roof with real height under the ridge. We can open the ceiling to the rafters and insulate along the slope for a tall, airy room, or strengthen the joists for a storage deck. Raising the roof itself usually needs planning permission.
How do you get water and power across the garden?
In a trench. The electrician runs an armoured cable from your consumer unit and the plumber lays a water pipe deep enough to avoid frost. Waste needs a drain with a steady fall to an existing manhole, or a small pump where the levels are against us.
Can I still keep one car in a double garage?
Yes, a double garage divides well. We build an insulated wall down the middle, keep one door and one bay for the car, and convert the other. The dividing wall is built to resist fire and taken up to the roof, as building control requires between a garage and a living space.
Book a Free Site Visit in Cobham
A detached garage is best judged on site, where we can see the building, the garden and the distance to the house. We visit free of charge and put the quote in writing. Call 01932 943095, or contact FMT Construction with a few details and photos of the garage.
Cobham
More We Do in Cobham
In our clients’ words
Our Testimonials
“Amazing 2 storey extension completed on my house. Mark and the team were fantastic throughout, communicative and professional whilst doing all they could to help me save money …”
“Mark was fantastic throughout the entire process of our house extension... , he stood out for his responsiveness and willingness to help.”
“Mark and his team undertook a rear extension as well as a loft conversion. From start to finish I was kept well informed and updated with progress reports.”
Free site visit and quote
Get In Touch
Call us, or tell us a little about what you are planning. We will arrange a convenient time to visit, listen to your ideas, talk through the options and follow up with a clear written quotation.
- Phone01932 943095/07990 868756
- Emailhello@fmtconstruction.co.uk
- AddressUnit 5 Field Common Farm, Field Common Lane, Walton on Thames, Surrey, KT12 3QJ