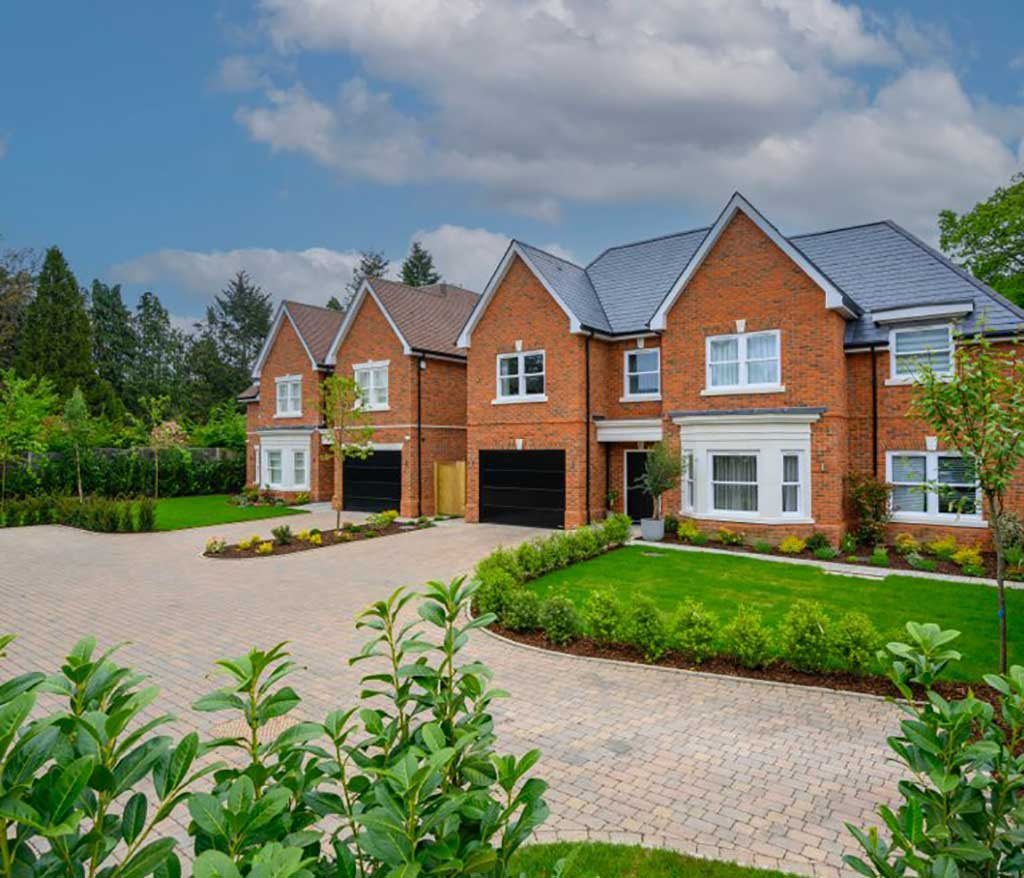
Putting a Walton on Thames Side Garage to Better Use
Walton on Thames is full of 1930s semis and inter war detached houses with a narrow garage built onto the side, and a garage conversion in Walton on Thames is how that strip of building gets put to proper use. Those garages were sized for the cars of their day. A modern family car barely fits, so the space fills with bikes, paint tins and the lawnmower.
FMT Construction Consultants Ltd is based here in KT12, with over 35 years of building experience. We handle the drawings, building regulations and any planning permission, then carry out the build. Garages are one part of our work as builders in Walton on Thames, and our main garage conversions page covers the service across Surrey.
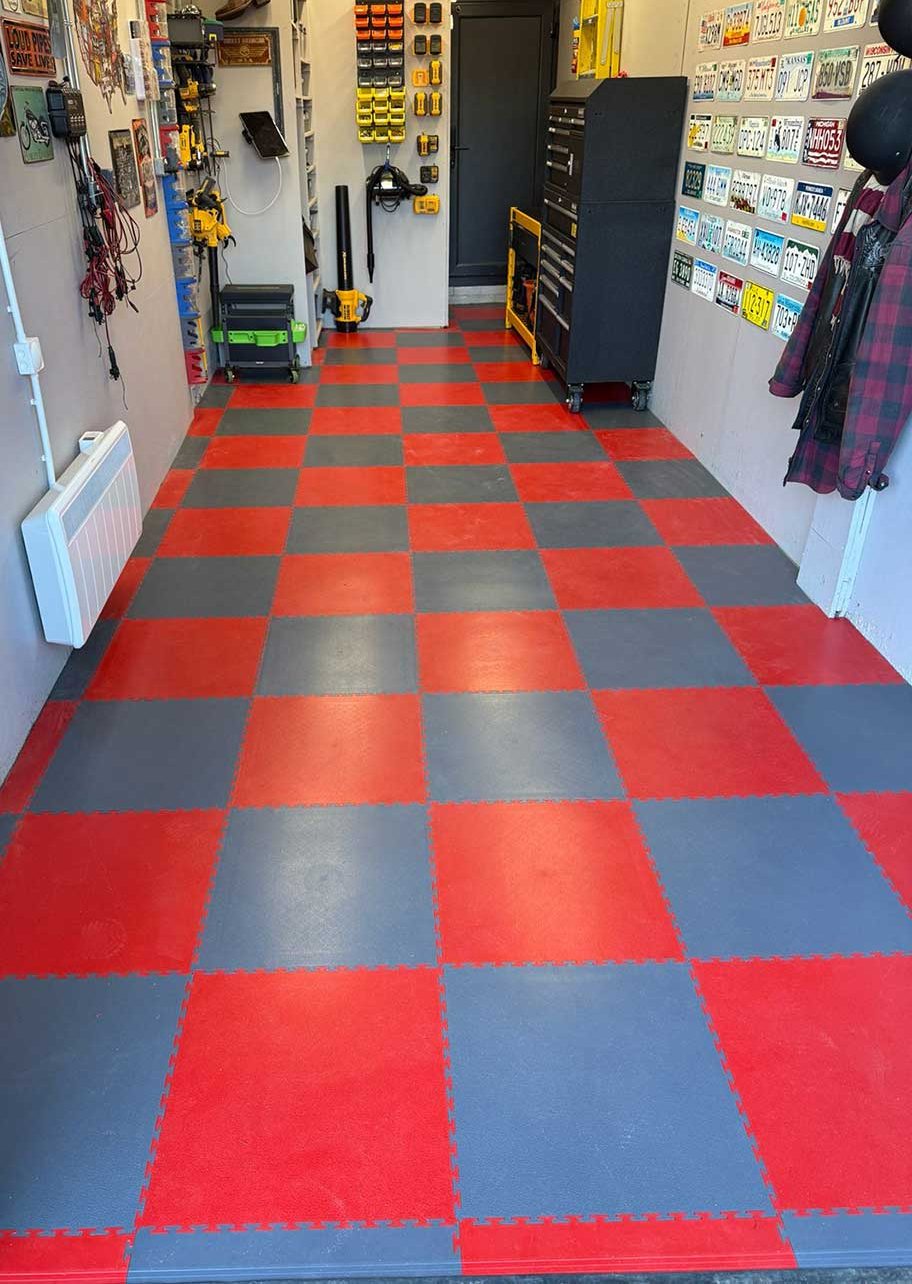
The Garages We Convert Around Walton on Thames
The typical inter war garage in Walton and Hersham is a simple thing. Its walls are a single skin of brick stiffened by piers, under a flat felt roof or a shallow pitch. The concrete floor sits a step below the hall and usually falls towards the doors.
Other parts of town differ. Along the older riverside streets, Victorian and Edwardian villas were built before cars, so any garage came later and rarely in the same brick. In Ashley Park and Burwood Park the larger detached homes tend to have a double garage. Near the Thames we also look up the flood risk for the address before settling floor levels.
What Goes into Converting an Old Attached Garage
A garage of that age was never meant to be lived in, so nearly every surface needs attention. The work normally includes:
- An insulated lining just inside the single skin walls, with a membrane so damp cannot reach the plaster.
- A damp proof membrane over the slab, then rigid insulation and a floor finished level with the hall.
- The garage doors taken out and the opening bricked up on its own foundation, with a window to suit the house.
- The flat roof stripped, insulated and recovered, or a pitched roof insulated above the new ceiling.
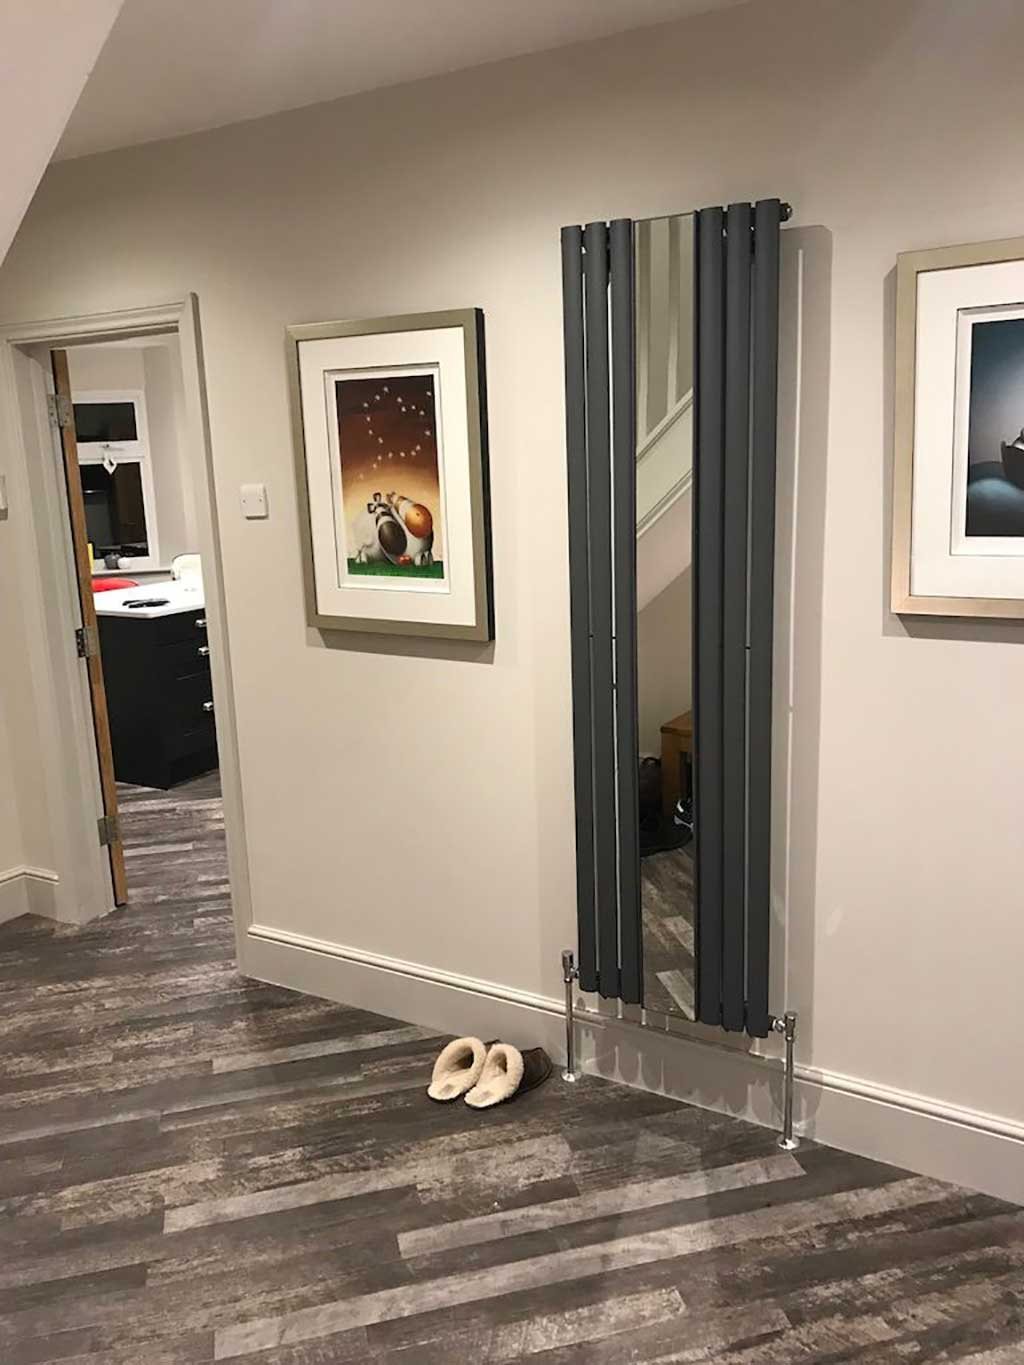
- Radiators run from your existing boiler where it can cope, plus new sockets, lighting and a doorway into the house.
We bond the new brickwork into the old so no straight joint gives the former doorway away. Sometimes a garage is too narrow or too far gone to keep. Taking it down and building a side extension on the same spot can then be the better answer, and we will say so at the first visit.
Utility Room off the Kitchen
A side garage on a 1930s semi usually backs onto the kitchen, which makes it the obvious home for the washing machine, tumble dryer and a deep sink. We extend the water and waste, duct an extractor fan outside and lay a floor that shrugs off muddy boots.
Playroom Now, Study Later
With young children, a room beside the kitchen where toys can stay out overnight is worth a great deal. We fit warm flooring, cupboards along one wall and a window they can see out of. Wiring and a data point go in from the start, so it can become a study later.
Part Conversion with a Front Store
You need not give up all your storage. On a long, narrow garage we can leave the front section behind the original doors for bikes, tools and the mower. An insulated partition is built across, and the larger rear part becomes the room, reached from the house and lit by a side window.
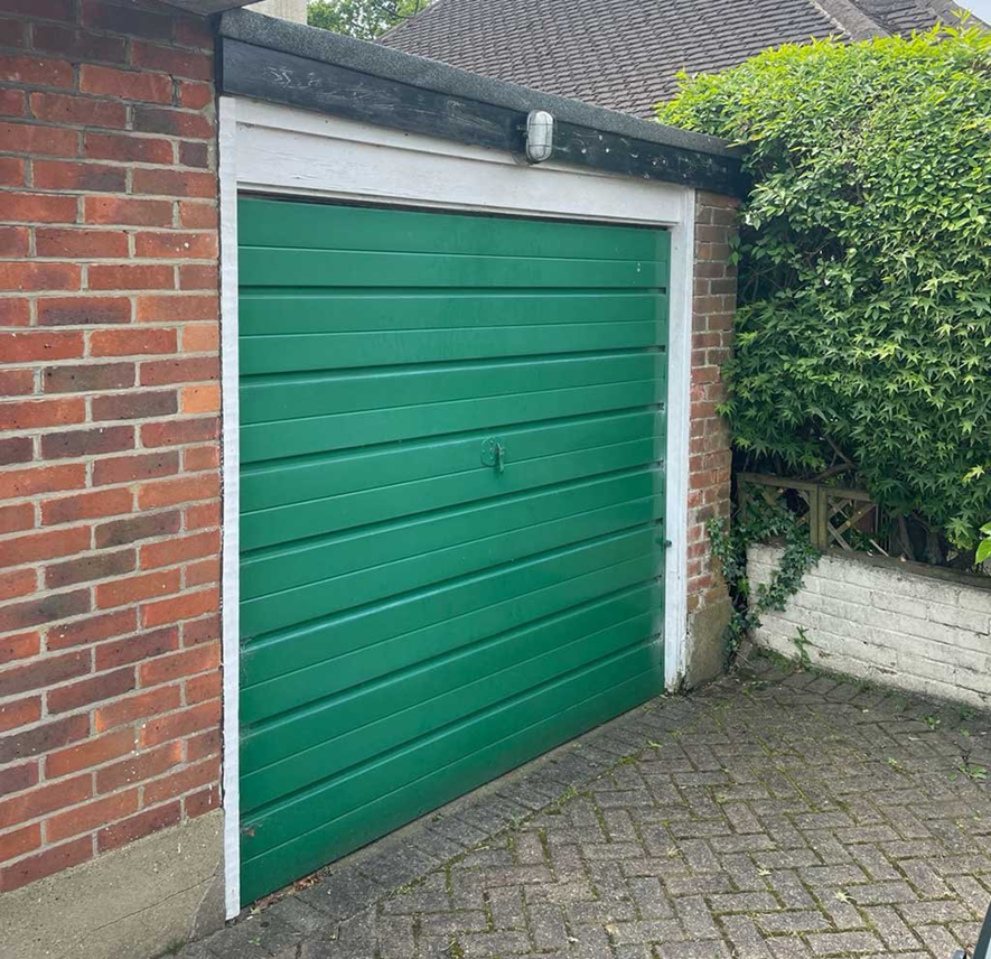
Planning Permission and Building Regulations in Walton on Thames
Most garage conversions in Walton on Thames go ahead without a planning application. Where the work is internal and the garage is not enlarged, it normally counts as permitted development, and replacing the doors with a wall and window is usually covered if the materials look like the rest of the house. Some houses carry a planning condition that removes those rights, and a listed building, conservation area or Article 4 direction brings extra controls. We check your address with Elmbridge Borough Council before any design is settled.
Building regulations approval is always needed when a garage becomes a habitable room. Building control looks at the foundation under the new front wall, damp proofing, insulation, ventilation, fire safety and electrics. When everything passes you receive a completion certificate, which a buyer's solicitor will ask for if you sell. We make the application and book the inspections.
How We Run a Garage Conversion in Walton on Thames
- We visit, measure up and check the walls, roof, floor and drains, then send a free written quote.
- Once you agree, we prepare the drawings and submit the building regulations application, plus a planning application if needed.
- The garage is stripped, the doors come out, and the new front wall and window make the shell weathertight.
- Floor, wall and roof insulation follows, then wiring, plumbing, plasterboard and plaster.
- We cut the doorway into the house near the end to keep dust out of your rooms, then finish the joinery, flooring and decoration.
Our work
Recent Work
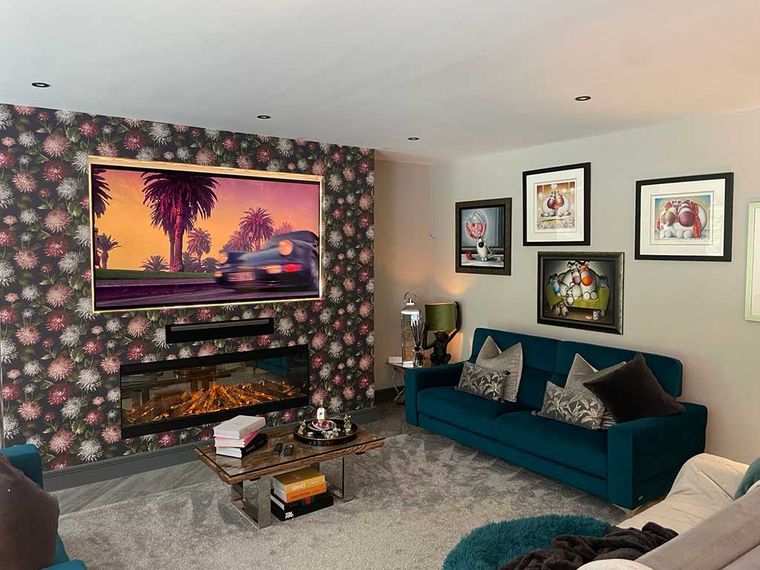
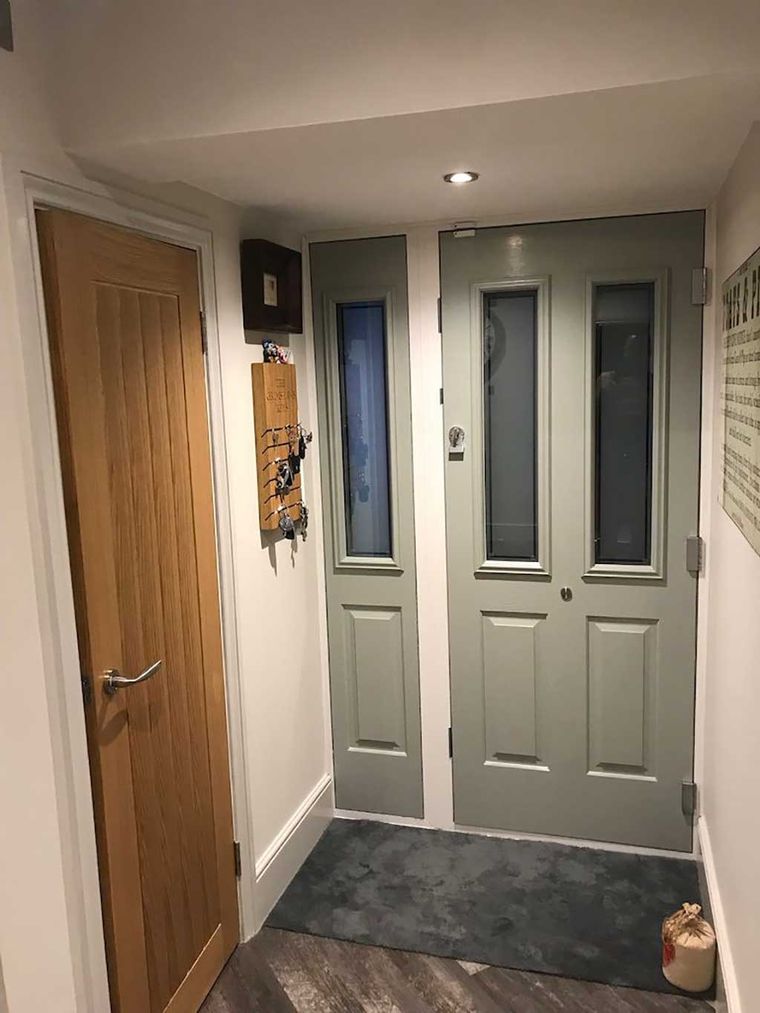
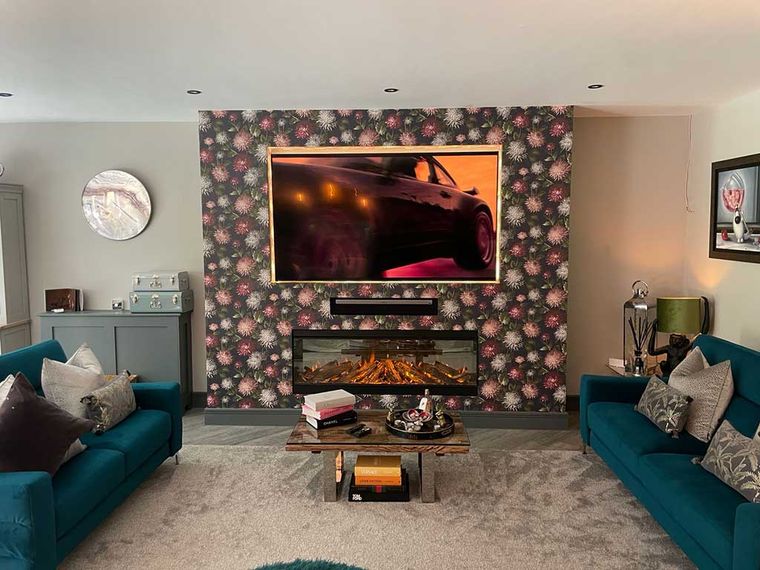
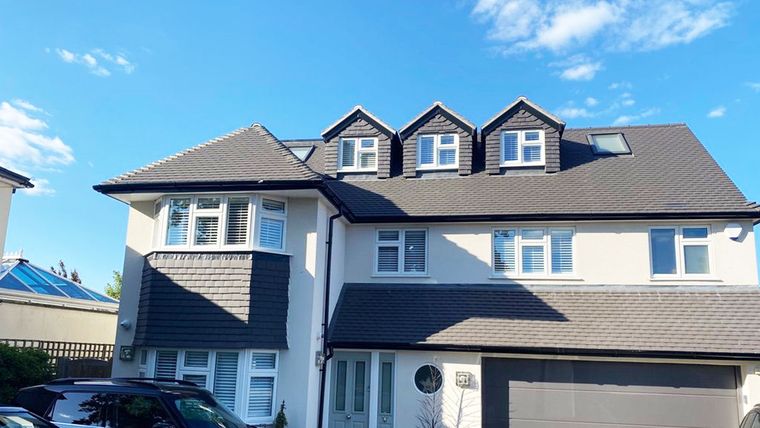
Questions and answers
Garage Conversion Questions from Walton on Thames Homeowners
Is my garage wide enough to make a decent room?
Most side garages on Walton's inter war houses are narrow, and the insulated lining takes a little more off each wall. That still leaves a good utility room, study or playroom. A bedroom can feel tight, so we work out the finished width at the first visit.
Will the new front wall match the rest of my house?
That is the aim. We look for a brick close in size, colour and texture to the original, copy the bond and mortar colour, and line the new window head up with the others. Nobody walking past should be able to tell where the doors once were.
Do I lose my parking if I convert the garage?
You lose the garage, but the drive in front stays. Where a planning application is needed, Elmbridge Borough Council will consider whether enough parking is left on the plot. Under permitted development, parking is not assessed, though it is still worth thinking about where the cars will go.
Can we stay in the house while the work is done?
Yes. Nearly all the work happens inside the garage, beyond the wall that separates it from your rooms, and we come and go by the front. The only real disturbance indoors is when the new doorway is cut and the heating and electrics are connected.
Arrange a Free Visit for Your Walton on Thames Garage
We are a Walton on Thames firm, so calling round to look at a garage in KT12 is easy to arrange. The visit and the written quote are both free. Call us on 01932 943095 or send us a message to fix a time.
Walton on Thames
More We Do in Walton on Thames
In our clients’ words
Our Testimonials
“Amazing 2 storey extension completed on my house. Mark and the team were fantastic throughout, communicative and professional whilst doing all they could to help me save money …”
“Mark was fantastic throughout the entire process of our house extension... , he stood out for his responsiveness and willingness to help.”
“Mark and his team undertook a rear extension as well as a loft conversion. From start to finish I was kept well informed and updated with progress reports.”
Free site visit and quote
Get In Touch
Call us, or tell us a little about what you are planning. We will arrange a convenient time to visit, listen to your ideas, talk through the options and follow up with a clear written quotation.
- Phone01932 943095/07990 868756
- Emailhello@fmtconstruction.co.uk
- AddressUnit 5 Field Common Farm, Field Common Lane, Walton on Thames, Surrey, KT12 3QJ