Adding a Floor to a Shepperton Home
Much of Shepperton was built between the wars and just after, and those semis and bungalows are ideal for a loft conversion in Shepperton. Their roofs are wide, simply framed and mostly empty. With a good part of the village on low ground beside the Thames, a new floor in the roof is often easier to win than more building at ground level.
We are FMT Construction Consultants Ltd, builders with over 35 years of experience, based across the river at Field Common in Walton on Thames. We plan the structure with an engineer, handle Spelthorne Borough Council and building control, and carry out the build. Our builders in Shepperton page covers everything else we do in TW17.
Which Shepperton Roofs We Work On
The classic Shepperton house is a 1930s semi with a hipped roof, where the side slope cuts into the space a staircase and bedroom need. Building that side up to a gable and adding a dormer at the back is the standard fix.
Bungalows are just as common, from estates laid out before the war to riverside chalets that began as weekend plots. A bungalow roof covers the whole footprint, so it can hold two bedrooms and a bathroom. The hard part is downstairs, where one room has to give up floor for the new stairs.
Around the church in Old Shepperton and at Lower Halliford the houses are older and the rules tighter. There we leave the roof line alone and bring daylight in from the back.
Loft Conversion Options in Shepperton
A handful of designs cover nearly every house in the village. The right one depends on the roof shape, the ridge height and what has already been built along the road.
- Hip to gable with a rear dormer, the usual choice for a 1930s semi.
- A full width rear dormer on a terraced or gable ended house.
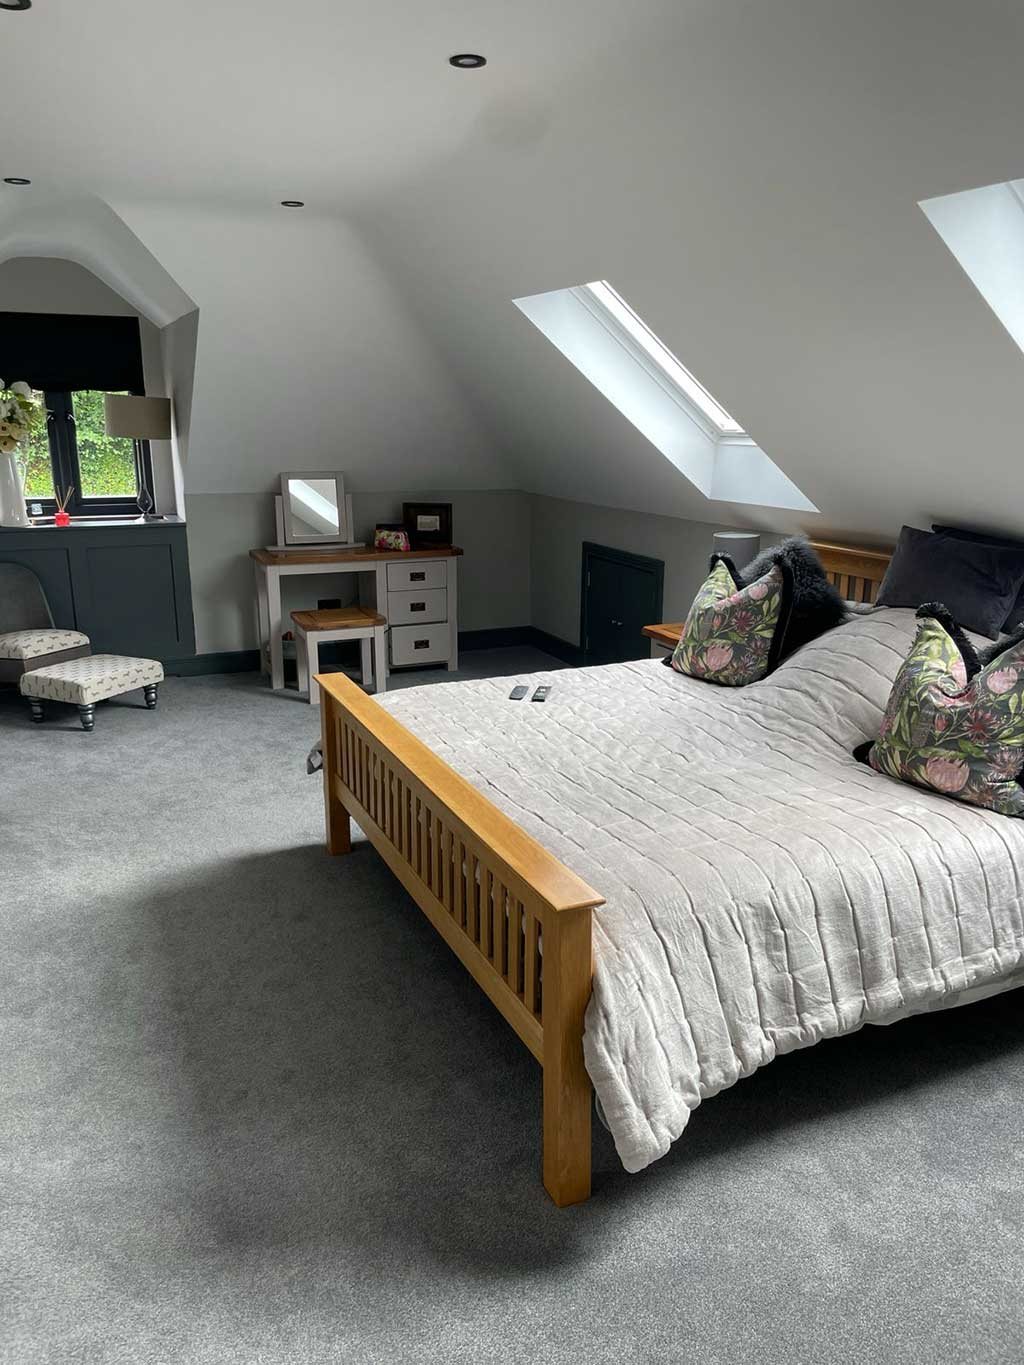
- A bungalow conversion with dormers to form a complete upper floor.
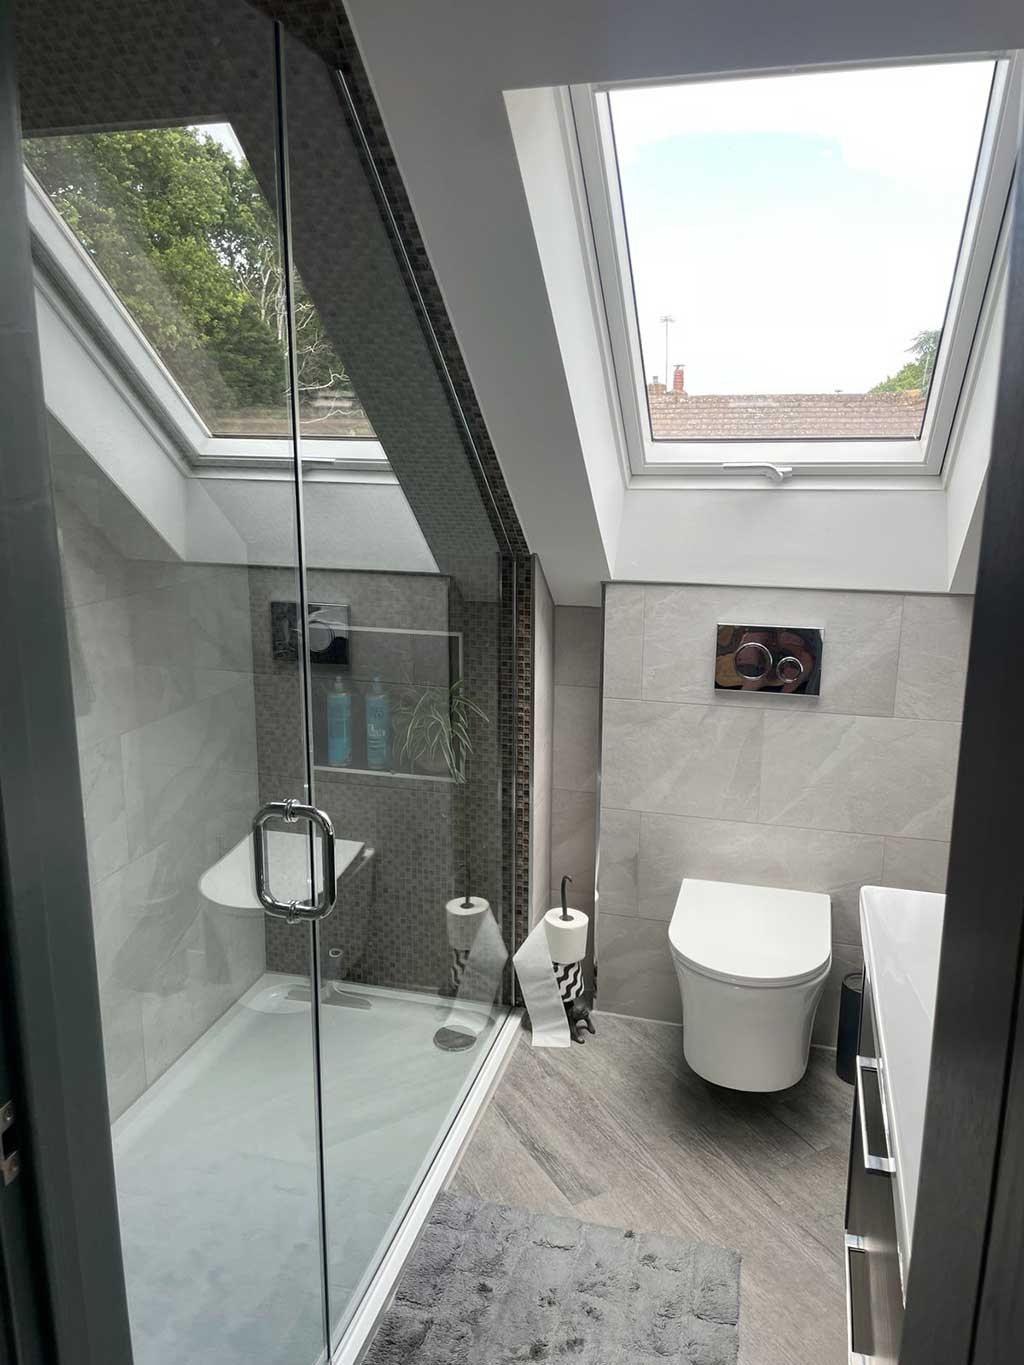
- A rooflight conversion where the ridge is high and the outline must stay as it is.
- Side dormers on a detached house or chalet bungalow, giving headroom over the stairs.
All of them need a new floor, stairs, insulation and fire protection. Our loft conversions page goes through the build in more detail.
A Dry Floor Above the River
Much of Shepperton lies on the Thames flood plain. A loft adds living space well above flood level and nothing on the ground. A flood zone does not remove permitted development rights, and where a design does need planning permission, we check with Spelthorne whether a flood risk statement must go in with it.
Balconies and River Views
Owners near the water often ask for a balcony. A platform you can step onto always needs planning permission, and the council will consider overlooking. Doors that open inwards behind a fixed guard rail, with no floor outside, are treated differently and can often form part of a permitted development loft.
Purlins, Chimneys and Steel
Roofs from the 1930s are held up by purlins and struts standing exactly where the new room goes. An engineer designs steel beams to carry the roof and floor instead, and a chimney breast may come out for space. This is structural alteration work, inspected by building control before it is covered.
Planning Permission and Building Regulations in Shepperton
Shepperton is in Spelthorne, so applications go to Spelthorne Borough Council, not to Elmbridge across the river. Most rear dormers and hip to gable conversions on houses are permitted development, provided the added volume stays within 50 cubic metres (40 on a terrace) and the finish matches the existing roof. A planning application is needed for a dormer facing the road, for flats and maisonettes, and for any roof extension in the conservation areas, which include Old Shepperton and Lower Halliford.
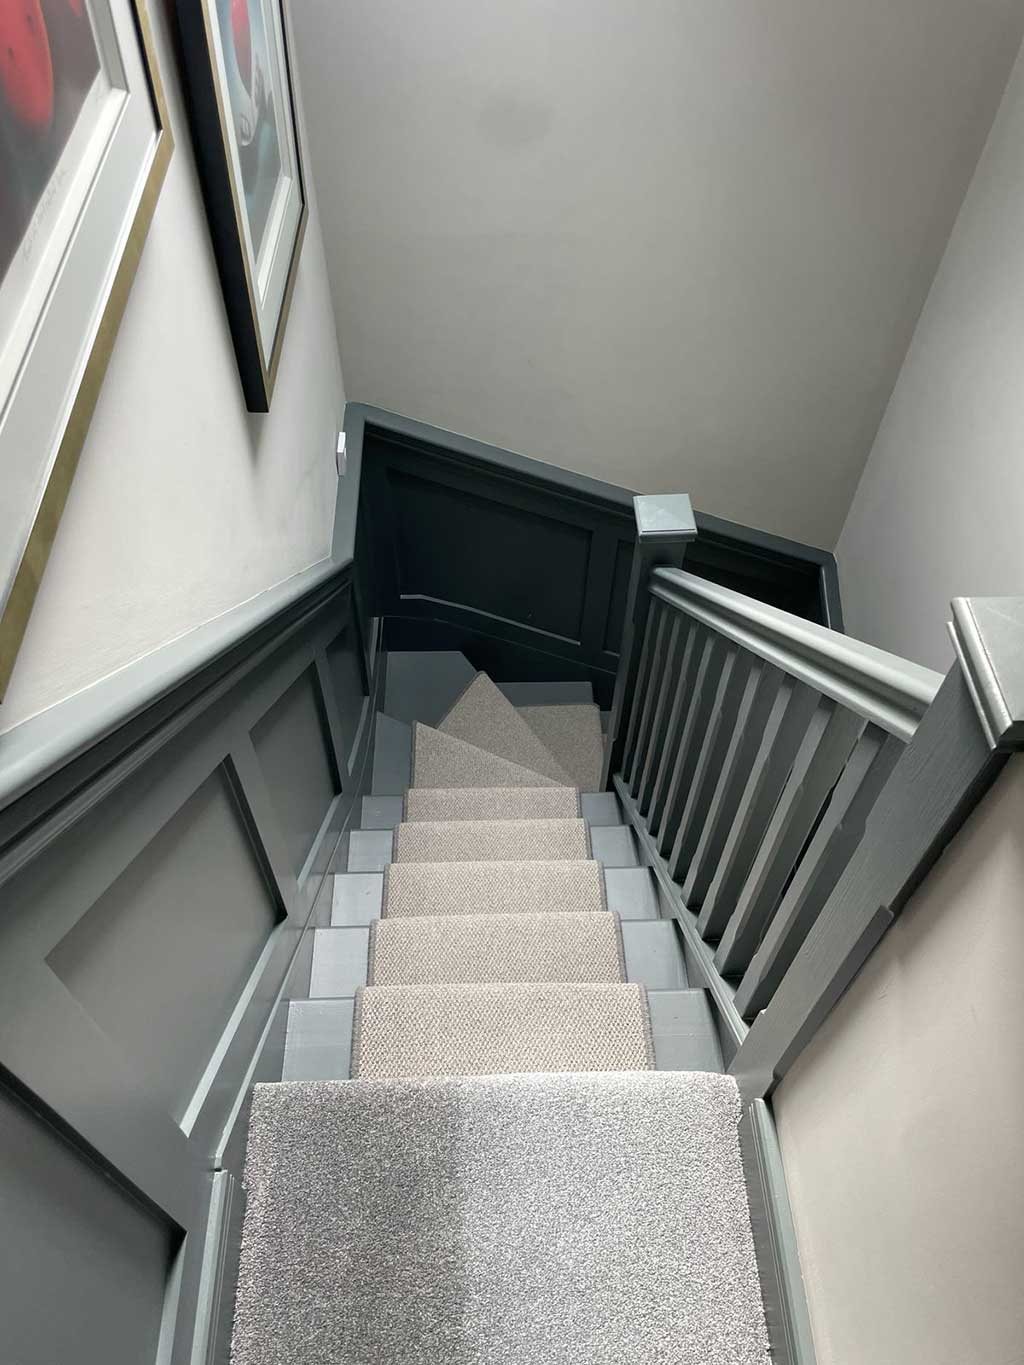
Building regulations differ between the two main house types. Convert a bungalow and the bedrooms are on a first floor, where a window large enough to climb out of can serve as the escape route. Add a floor to a two storey semi and the stairs must be enclosed down to an outside door, with fire doors along the way. Both need linked smoke alarms, an insulated roof and an engineer's design.
How We Organise the Build
- First we survey the loft and the floor below, because the staircase position decides the layout, and we send a written quote without charge.
- Next come the drawings, the engineer's calculations and any application to Spelthorne.
- On site, scaffold and roof sheeting go up before a single tile comes off, and the structural work is done from above.
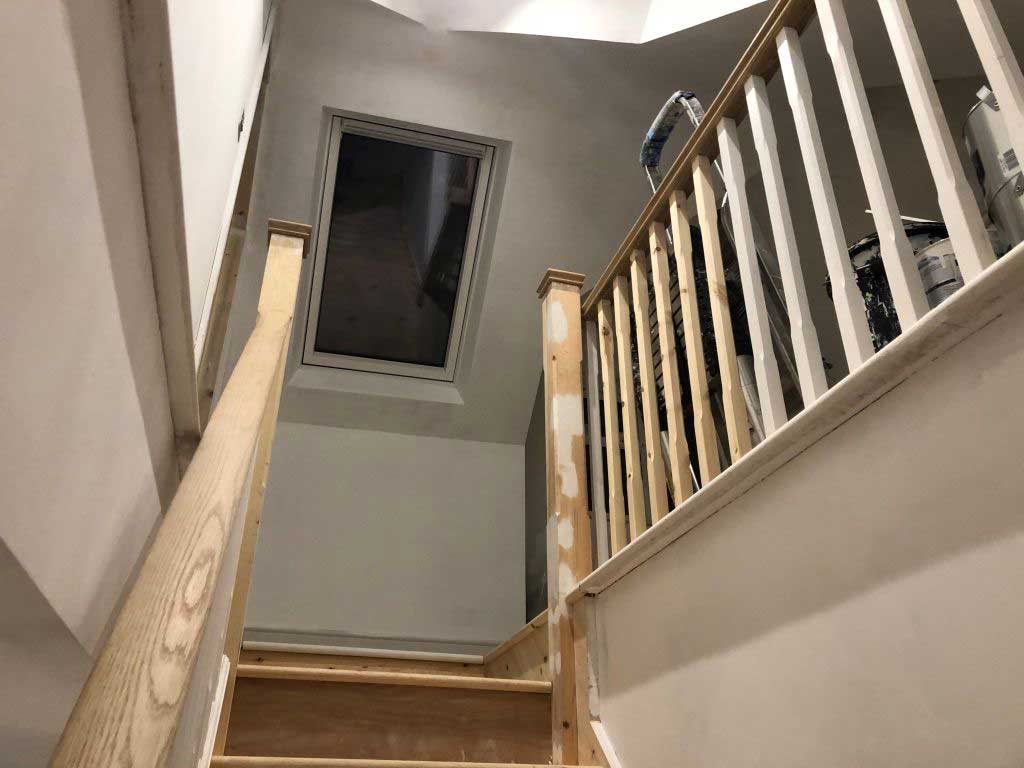
- After the shell is closed in, the stairs are fitted and the trades follow in order: electrician, plumber, plasterer, carpenter, decorator.
- Building control visits at set stages and issues the completion certificate once everything is finished.
Our work
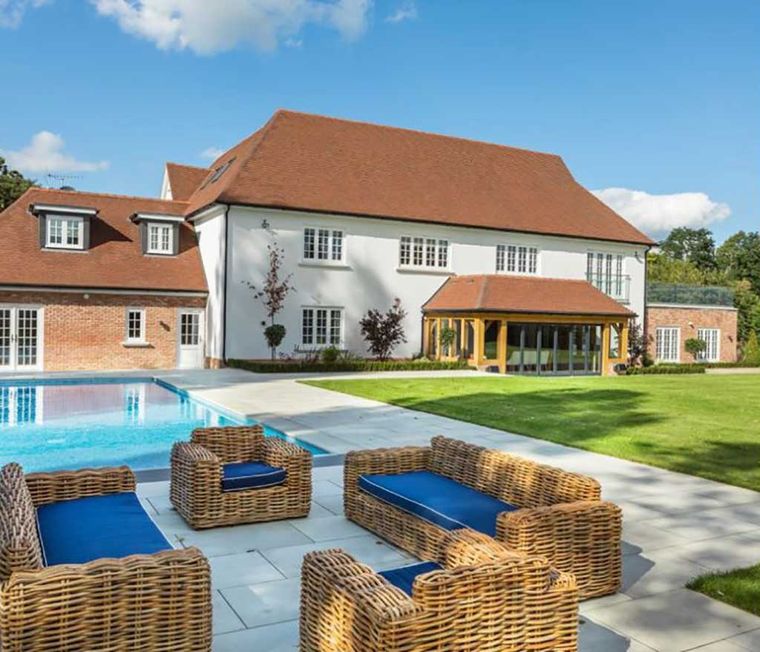
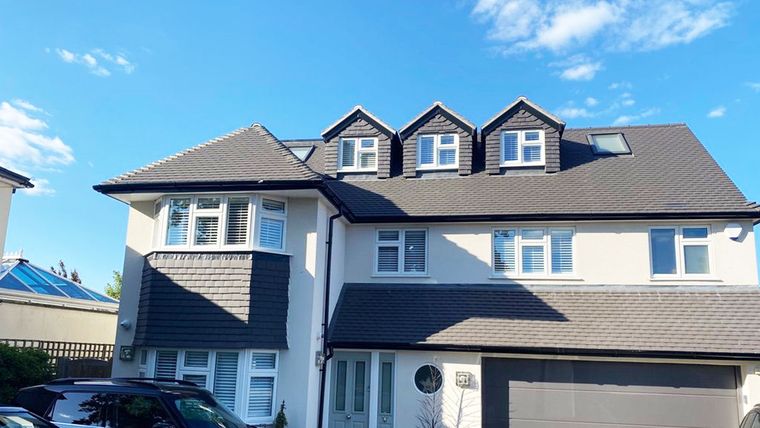
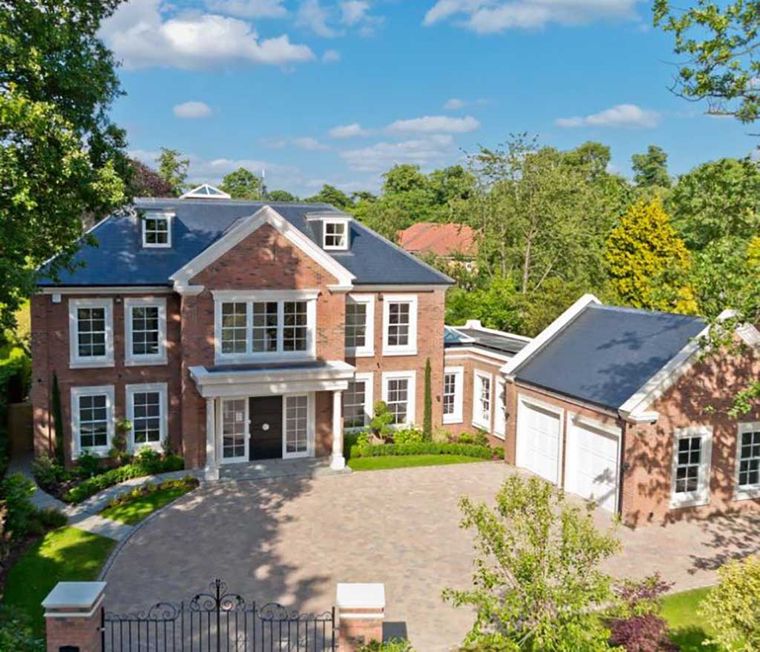
Recent Work
Questions and answers
Questions Shepperton Homeowners Ask About Lofts
Can a bungalow in Shepperton take a whole upper floor?
In most cases, yes. The roof spans the full footprint, so there is plenty of volume, though the ridge height sets how much of it you can stand in. Dormers supply the headroom. We also check that the existing walls and foundations can carry a new floor.
Will my neighbour in the other half of the semi have a say?
They must be told, but they cannot veto the work. If beams bear on the shared wall, the Party Wall Act requires written notice before that part of the job starts. Your neighbour can consent, or ask for a surveyor to agree how the work is done.
Will a loft room overheat in summer?
Not if it is built properly. The insulation that holds heat in during winter also slows it coming through the tiles in summer. We place opening rooflights and dormer windows so air can cross the room, and glass facing south can have a solar control coating or outside blinds.
Do you work in Lower Halliford, Littleton and Charlton?
Yes. We cover all of TW17, including Old Shepperton, Shepperton Green, Lower Halliford, Upper Halliford, Littleton and Charlton, and Walton on Thames on the opposite bank, where we are based. Every quote starts with a look at your own roof.
Book a Loft Visit in Shepperton
Tell us about the house and what you would like the loft to become. Ring 01932 943095 or use the contact page, and we will arrange a time to come over, look at the roof and prepare your free written quote.
Loft Conversions
Loft Conversions in Other Towns
Shepperton
More We Do in Shepperton
In our clients’ words
Our Testimonials
“Amazing 2 storey extension completed on my house. Mark and the team were fantastic throughout, communicative and professional whilst doing all they could to help me save money …”
“Mark was fantastic throughout the entire process of our house extension... , he stood out for his responsiveness and willingness to help.”
“Mark and his team undertook a rear extension as well as a loft conversion. From start to finish I was kept well informed and updated with progress reports.”
Free site visit and quote
Get In Touch
Call us, or tell us a little about what you are planning. We will arrange a convenient time to visit, listen to your ideas, talk through the options and follow up with a clear written quotation.
- Phone01932 943095/07990 868756
- Emailhello@fmtconstruction.co.uk
- AddressUnit 5 Field Common Farm, Field Common Lane, Walton on Thames, Surrey, KT12 3QJ