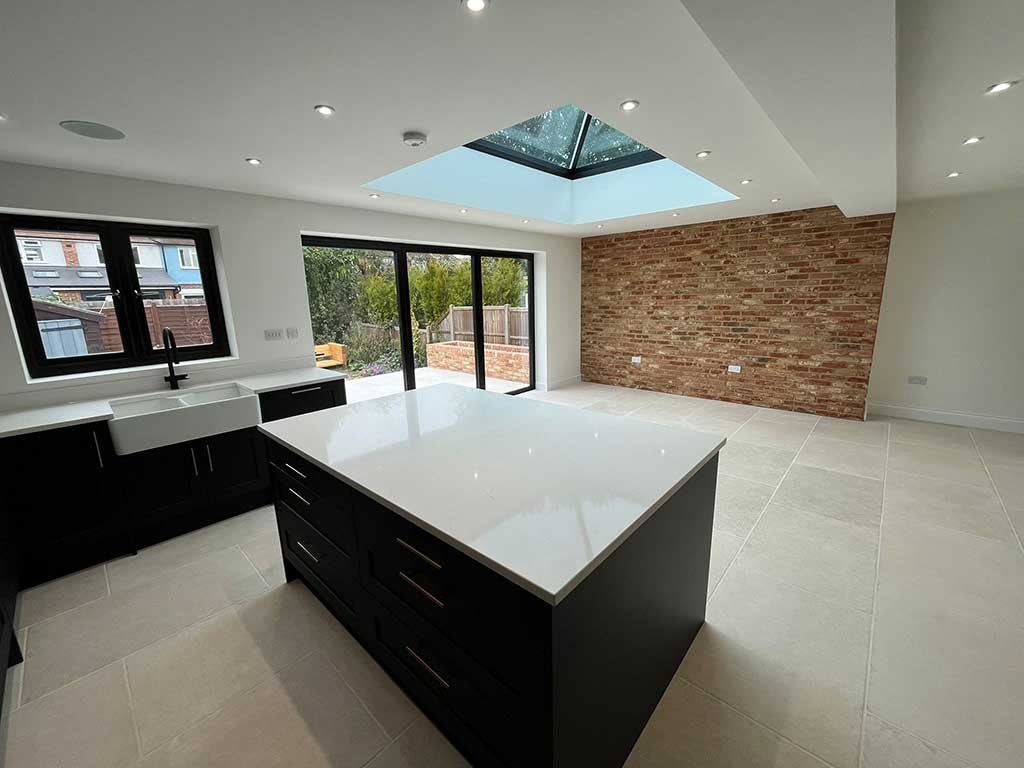
A Kitchen That Suits Your Cobham Home
Cobham kitchens come in every shape, and a kitchen refurbishment in Cobham starts with the house it sits in. The cottages in the old village have low ceilings, thick walls and small rooms. The detached houses at Fairmile, in Stoke d'Abernon and near the River Mole have plenty of floor area, yet the kitchen is often shut away from the dining room and the garden.
FMT Construction takes a kitchen from strip out to the last coat of paint, so you are not booking a plasterer, an electrician and a fitter yourself. Our kitchen refurbishment page explains the service across Surrey, and our builders in Cobham page covers everything else we build in KT11.
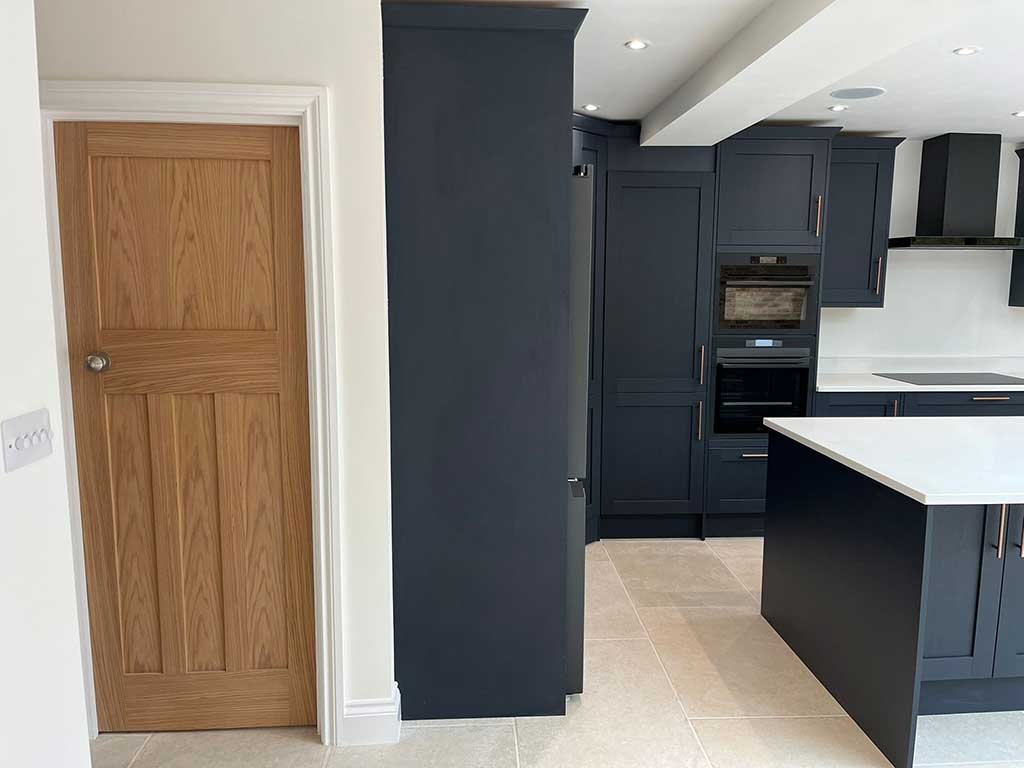
From Cottage Kitchens to Large Family Rooms
In a period cottage the gain usually comes from joining the kitchen to the room next door, or to a small later addition at the back. Nothing is quite square, so units and worktops are scribed to fit, and the plaster and floor often need more attention than the cabinets.
In the larger houses the job is more about layout. Removing the wall between kitchen and dining room, or widening the opening to the garden, gives one long room with space for an island and a table. A utility room or old pantry can often be absorbed to make the plan work.
What a Full Kitchen Refurbishment Includes
A kitchen is where the most trades meet in the smallest space, and the order they arrive in matters as much as the units you choose. A full refurbishment covers all of this.
- Stripping out the old units, appliances, tiles and flooring, and capping off the services safely.
- Removing or moving walls to open the room up, with steel beams where a wall carries load.
- First fix electrics and plumbing: new circuits, water, waste and gas pipes run to suit the new layout.
- Replastering walls and ceilings, then levelling or relaying the floor ready for tiles, timber or vinyl.
- Fitting units and worktops, then second fix: sinks, taps, appliances, sockets, extraction and lighting.
- Making good and decorating, including skirting, architraves and adjoining rooms the work has touched.
If the room cannot give you enough space however the walls are arranged, a rear extension may be the better route, and we can quote for both.
Opening the Room Up
Before any wall comes out we find out what it is holding up. A structural engineer calculates the beam, we prop the floor above, and the steel is bedded on padstones ready for inspection. Our structural alterations page explains more, including chimney breasts, which often stand exactly where the new range wants to go.
Extraction and Lighting
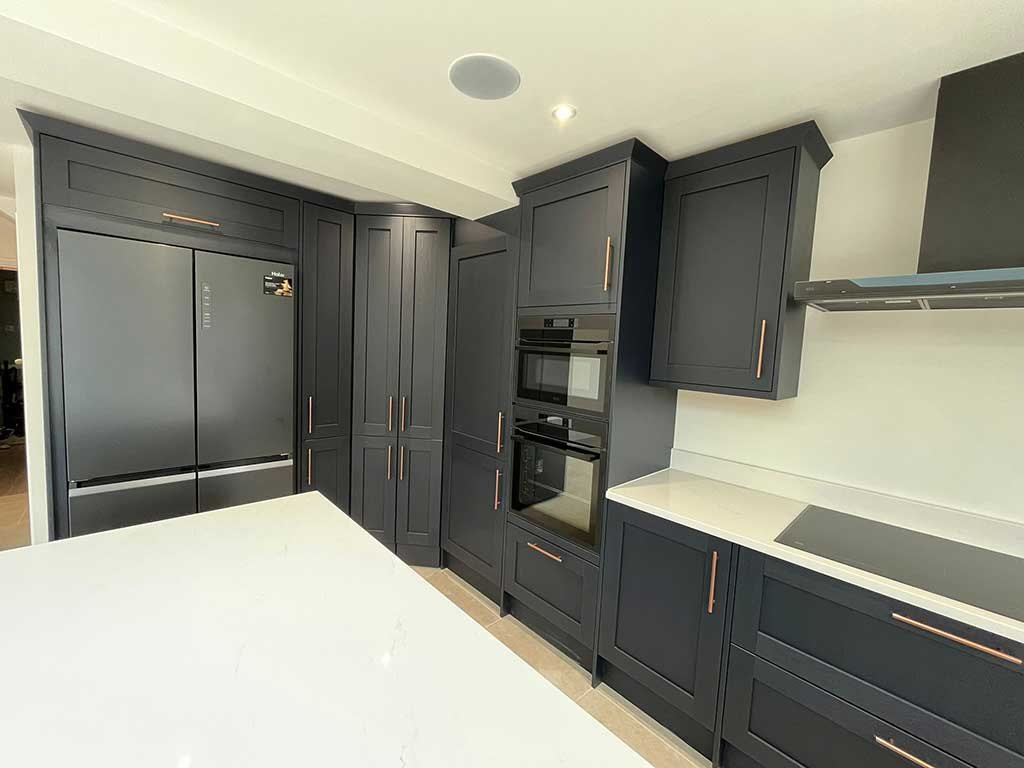
A hob on an island needs a ducted route out, through the ceiling void or under the floor, and that is planned before plastering. Lighting is wired in groups on separate switches: bright over the worktops, softer over the table. Low cottage ceilings call for slim fittings.
Floors, Units and Worktops
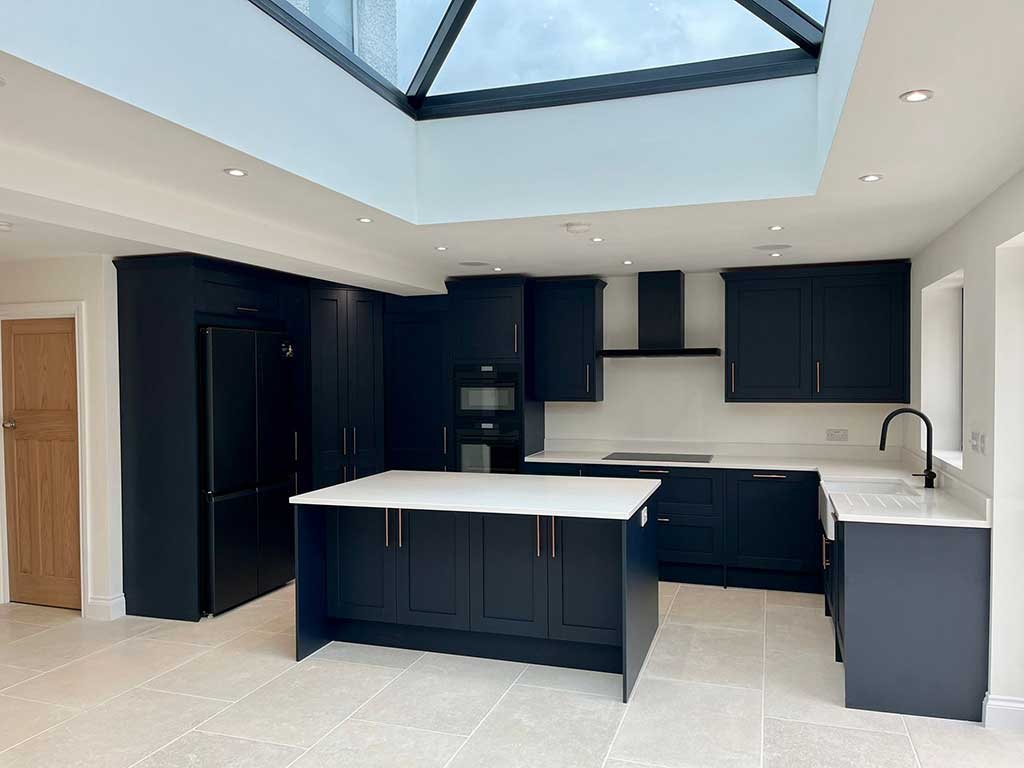
The new floor runs under the units where it can, so a later change of layout is not a problem. Units are levelled from the highest point of the floor and fixed to sound walls. Stone and quartz worktops are templated once the units are in, then cut and fitted.
Building Regulations and Planning for a Cobham Kitchen
Most kitchen work is internal, so planning permission from Elmbridge Borough Council is rarely needed. Listed buildings are the exception. Cobham has a good many, especially in the old village, and listed building consent covers alterations inside as well as out, including removing walls, fireplaces and original joinery. In a conservation area we also check before fixing a new flue or extractor outlet to a wall facing the road.
Building Regulations apply even when planning does not. New circuits and a replacement consumer unit are notifiable, so the electrical work is tested and certified. Gas pipes, gas hobs and boilers must by law be worked on by a Gas Safe registered engineer. Removing a load bearing wall needs approval, with an engineer's calculations and an inspection of the beam. An extractor that already ducts outside must be kept or replaced with one at least as good, and a recirculating hood does not count as extraction.
How a Kitchen Job Runs from Start to Finish
- We measure the room, check the walls, floor, wiring and pipework, and agree the layout before giving a written quote.
- A temporary sink is set up elsewhere in the house, then the old kitchen is stripped out.
- Structural work, first fix and plastering are completed and allowed to dry before any units arrive.
- Units, worktops, appliances, extraction and lighting are fitted, the electrics and gas are certified, and we decorate and clean.
Our work
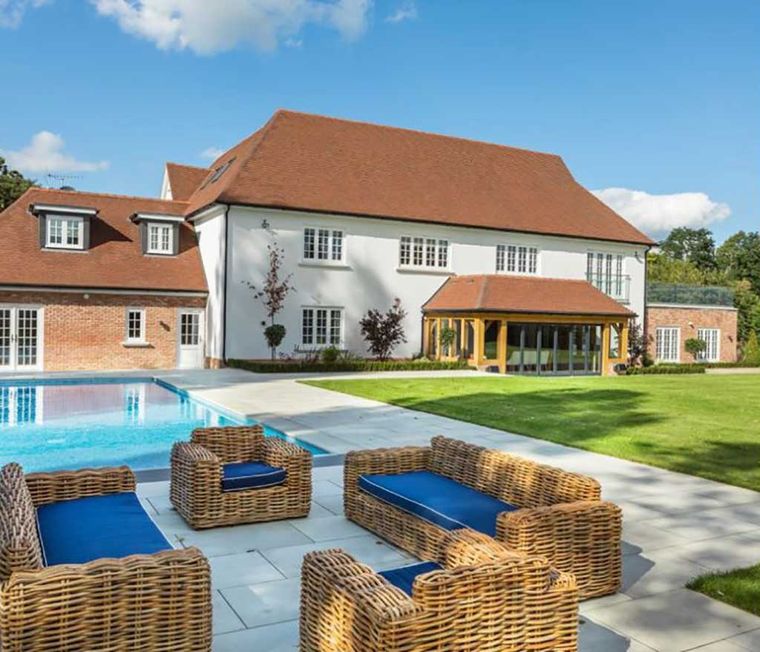
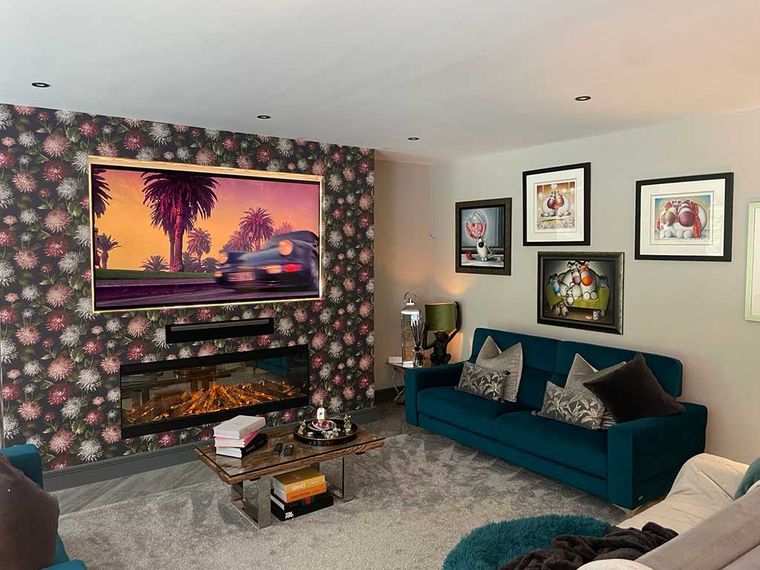
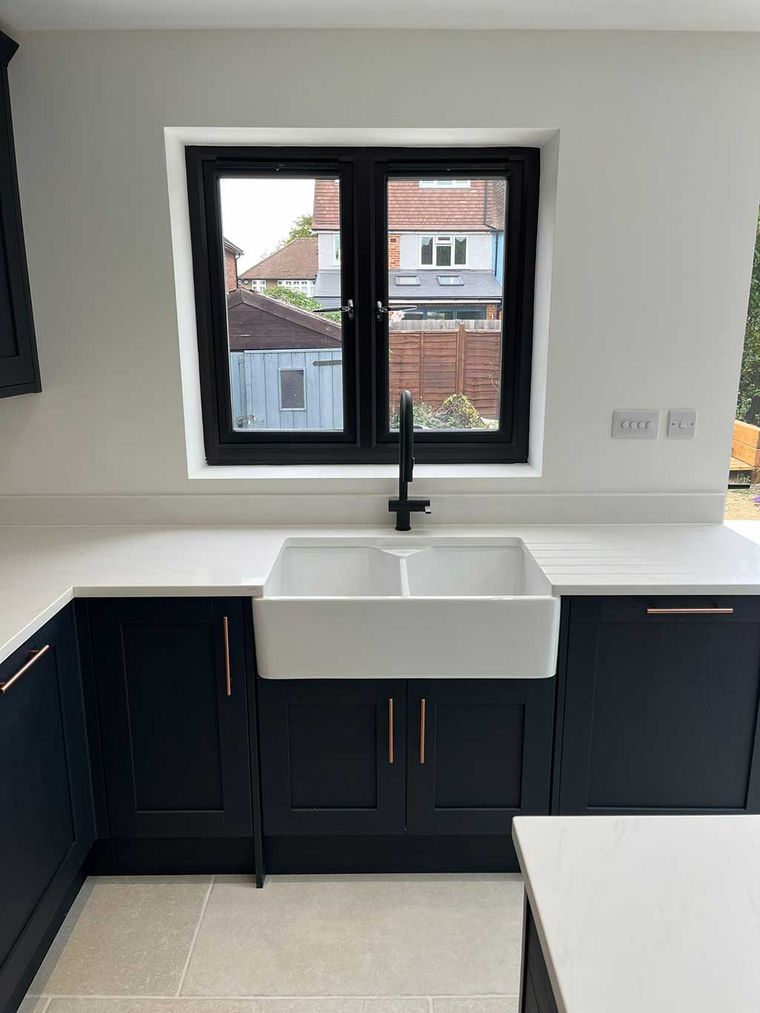
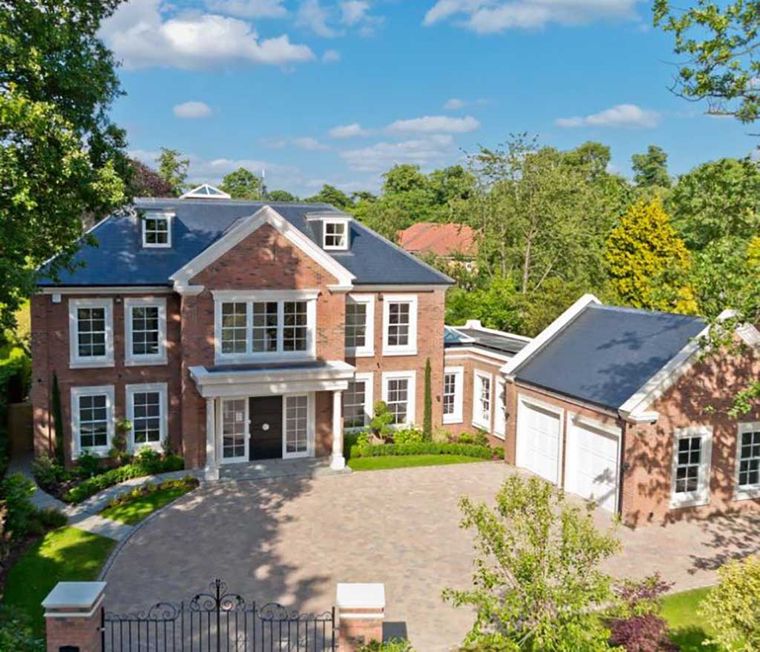
Recent Work
Questions and answers
Cobham Kitchen Refurbishment Questions
Do I need planning permission to refurbish a kitchen in Cobham?
Almost never, because the work is inside the house. The main exception is a listed building, where consent is needed before walls, fireplaces, floors or old joinery are altered. New doors or windows to the garden are normally allowed, with tighter rules in conservation areas. We check your property's status first.
Can you supply the kitchen units, or do we buy our own?
Either works. Some clients pick a kitchen from a showroom and ask us to do the building work and fit it. Others want us to source the units too. What matters is that kitchen design and building work are planned together, so pipes, sockets and the extractor duct end up where the units need them.
Is the wall between my kitchen and dining room load bearing?
Tapping it will not tell you. We look at which way the floor joists run above and what stands on the wall upstairs. A wall that carries load can still come out. It needs a steel beam designed by a structural engineer and Building Regulations approval, and we arrange both.
Can we open the kitchen onto the hall and stairs?
Often, but fire safety comes first. In a house with a loft conversion the staircase normally has to stay enclosed as a protected route out, which limits how far the kitchen can open onto it. A two storey house usually allows more freedom. We raise it with building control at the design stage.
Book a Kitchen Visit in Cobham
We will look at the room, talk through what could change and send a written quote, all free of charge. Phone 01932 943095 or get in touch through our contact page to arrange it.
Kitchen Refurbishment
Kitchen Refurbishment in Other Towns
Cobham
More We Do in Cobham
In our clients’ words
Our Testimonials
“Amazing 2 storey extension completed on my house. Mark and the team were fantastic throughout, communicative and professional whilst doing all they could to help me save money …”
“Mark was fantastic throughout the entire process of our house extension... , he stood out for his responsiveness and willingness to help.”
“Mark and his team undertook a rear extension as well as a loft conversion. From start to finish I was kept well informed and updated with progress reports.”
Free site visit and quote
Get In Touch
Call us, or tell us a little about what you are planning. We will arrange a convenient time to visit, listen to your ideas, talk through the options and follow up with a clear written quotation.
- Phone01932 943095/07990 868756
- Emailhello@fmtconstruction.co.uk
- AddressUnit 5 Field Common Farm, Field Common Lane, Walton on Thames, Surrey, KT12 3QJ