More Living Space from a Weybridge Integral Garage
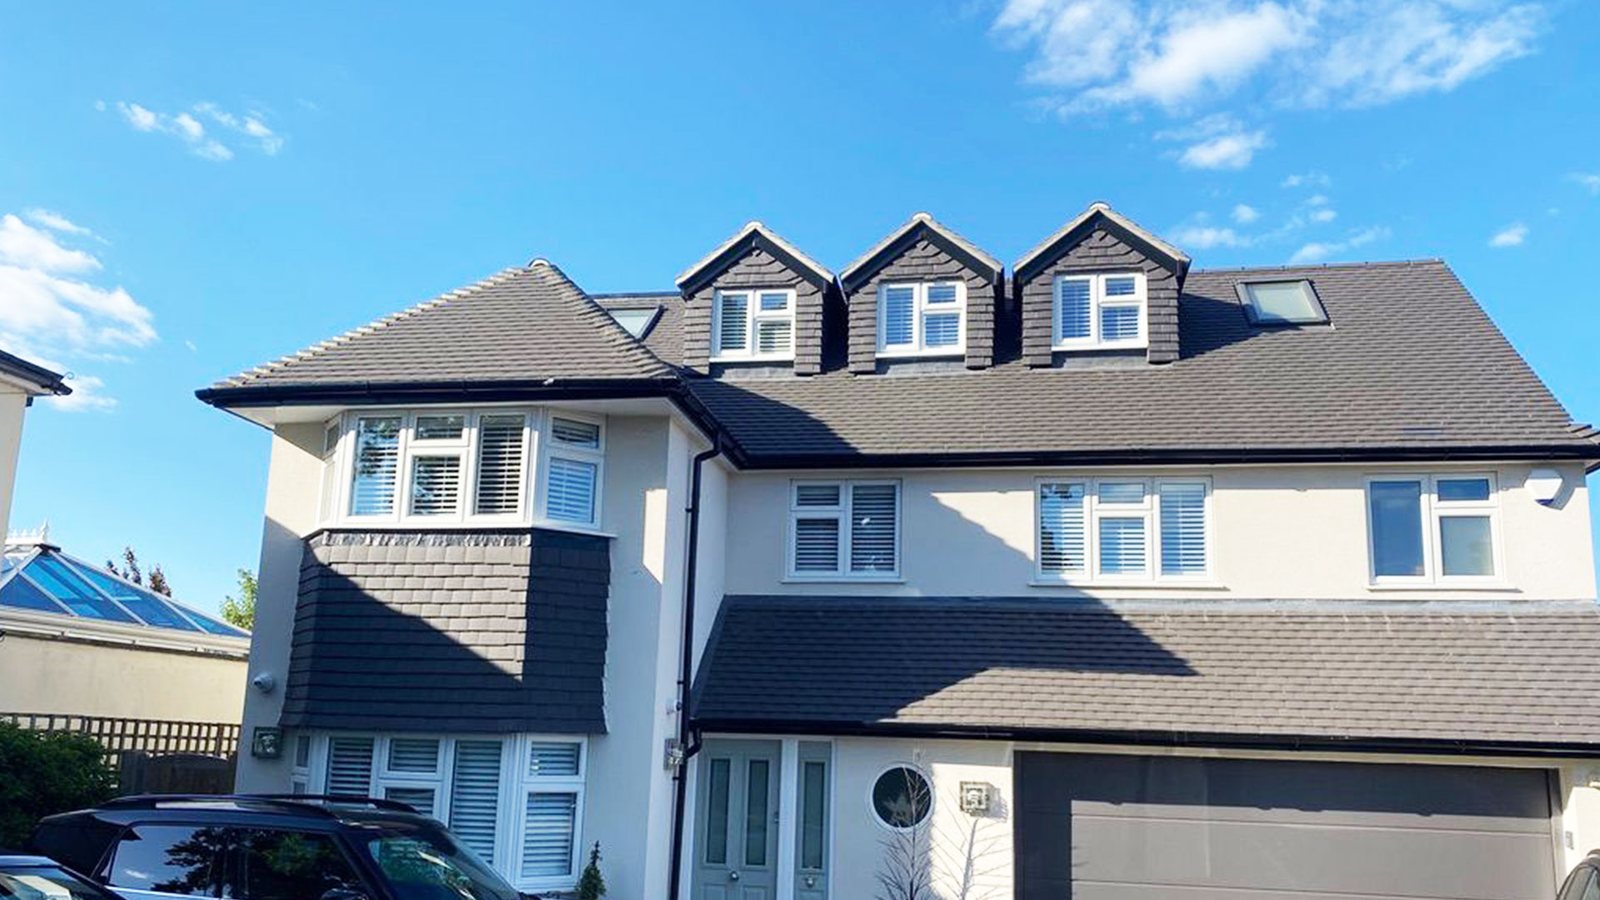
Weybridge has a wide spread of houses, from Edwardian villas near the town centre to the newer detached homes around Brooklands, and garage conversions in Weybridge suit the later houses especially well, because the garage is built into the body of the building. An integral garage sits under the same roof as everything else, usually with a bedroom above and the hall behind one wall.
FMT Construction Consultants Ltd has over 35 years of building experience and is based a short drive away in Walton on Thames. We carry out the conversion, manage any planning application and deal with building control. For the wider picture, see our page for builders in Weybridge or the main guide to garage conversions.
Integral, Linked and Double Garages Across Weybridge
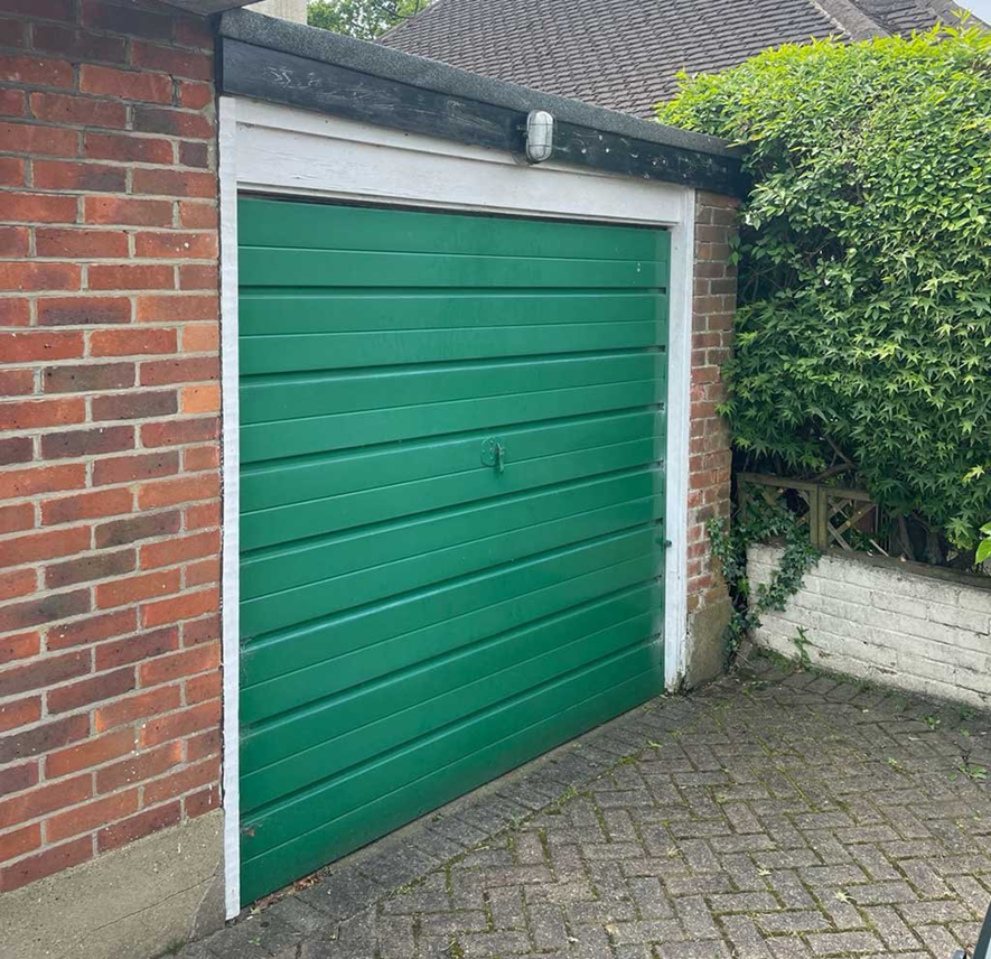
Houses built from the 1970s onwards commonly have the garage inside the main walls. Its outside walls are normally cavity walls like the others, which helps with insulation. The wall and ceiling next to the house were built to hold back fire, and there is usually a step down from the hall onto bare concrete.
Oatlands and the private St George's Hill estate have larger houses again, often with a double or triple garage attached at one end or joined by a link. Converting one bay and keeping the rest for cars is a popular answer there. Near the town centre, garages were added to the Edwardian villas much later.
Building Work Inside an Integral Garage
With an integral garage the shell is mostly sound, so the job is about bringing it up to the standard of the rooms around it.
- The front opening is closed with an insulated cavity wall and a window lined up with those above.
- The floor is raised over a membrane and insulation to remove the step from the hall.
- Any outside wall that falls short of current insulation standards is lined on the inside.
- The boiler, meters and consumer unit are housed in cupboards with clear access.
- The heavy fire door to the house is swapped for a normal internal door, or the wall is opened up.
Because the garage shares walls with the hall, kitchen and often the cloakroom, this is a good moment to look at the rest of the ground floor. Converting the garage as part of a wider refurbishment lets new flooring, plaster and decoration run through, so old and new cannot be told apart.
Fire Safety and Escape Windows
While it is a garage, the wall, ceiling and door to the house must resist fire. Once it is a room, the rule changes: there has to be a safe way out, either through the hall to the front door or by a window that opens wide enough to climb through.
Heating, Electrics and Ventilation
Many integral garages already hold the boiler, so adding a radiator is simple if it has capacity to spare. We run a new circuit for sockets and lighting, have it tested and certified, and fit windows with trickle vents. A utility corner or cloakroom gets its own extractor fan ducted outside.
A Front That Suits the House
Where neighbouring houses share a look, a badly filled garage opening stands out. We match the brick and mortar, set the new window head level with the others and copy details such as a soldier course or stone sill. If matching bricks are no longer made, we suggest reclaimed ones or render.
Planning Conditions, Estate Rules and Building Regulations in Weybridge
In planning terms an integral garage is the simplest case. Nothing is added to the building and the work is internal, so it normally falls under permitted development. Later housing is also where that right is most often missing. When newer estates were approved, councils frequently attached a condition requiring the garage to stay available for parking, and it still binds the house today. If yours has one, converting needs an application to Elmbridge Borough Council. The private St George's Hill estate has its own covenants and approval process too, and parts of Weybridge are conservation areas.
Building regulations approval is needed in every case. Here building control concentrates on the new front wall and its foundation, the insulated floor, ventilation, electrics and the way out in a fire. We send in the application, and the completion certificate is issued once the room passes its final check.
The Stages of a Weybridge Garage Conversion with FMT
- We check the planning history and any estate rules for your address, then visit, measure up and give you a written quote without charge.
- With approvals in hand, we screen off the door to the house, strip the garage and build the new front wall and window.
- Insulation, the raised floor, wiring, pipework and plastering follow in order, and building control inspects each stage before it is covered.
- We hang the door, fit skirting and flooring, decorate, clear the site and pass you the certificates for the electrics and building regulations.
Our work
Recent Work
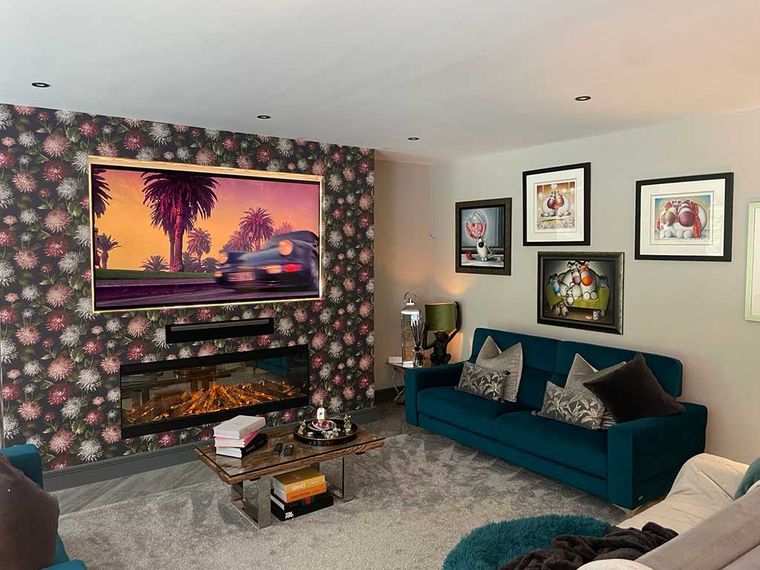
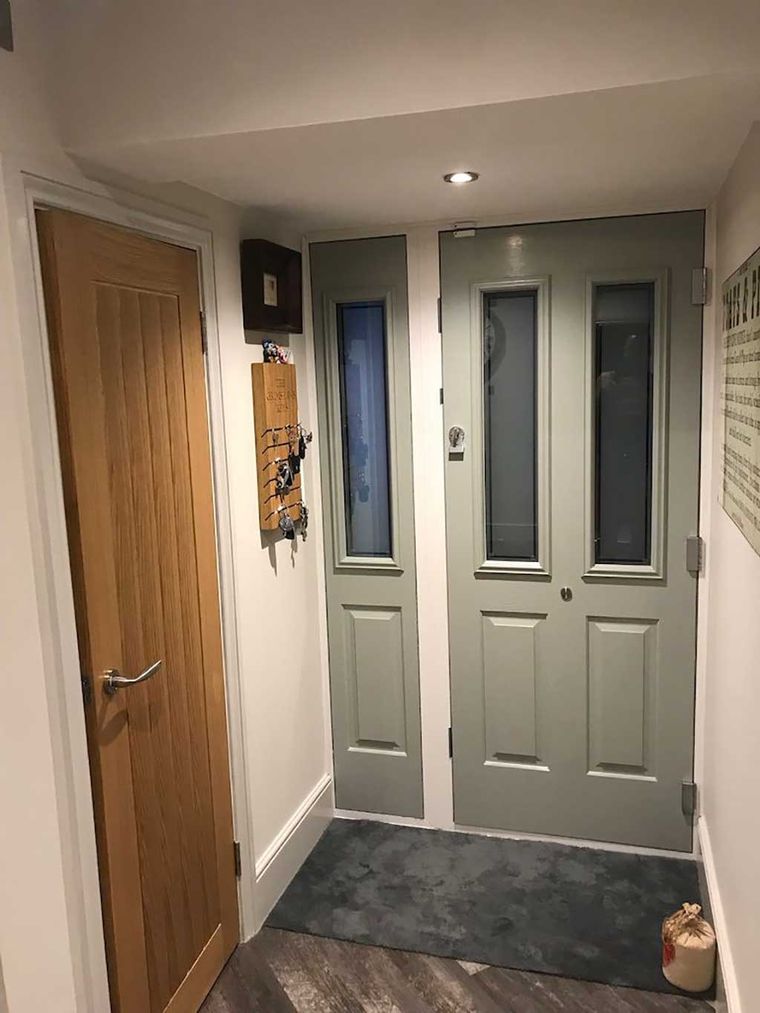
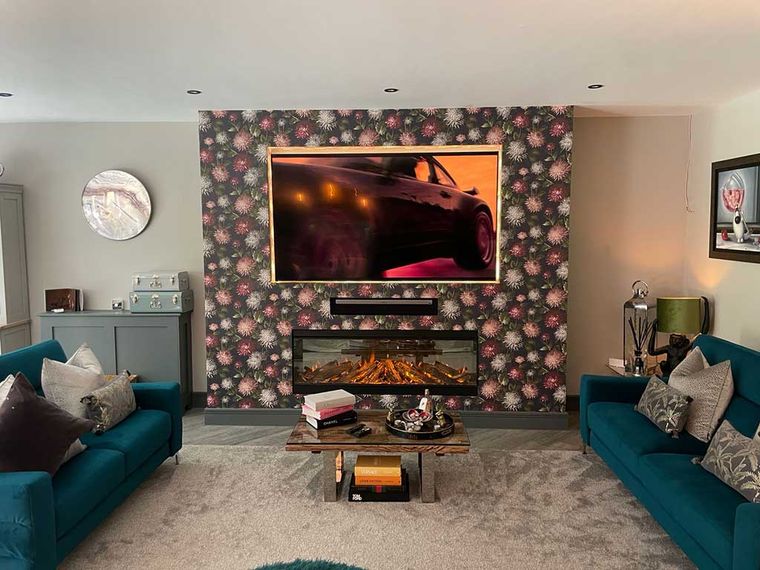
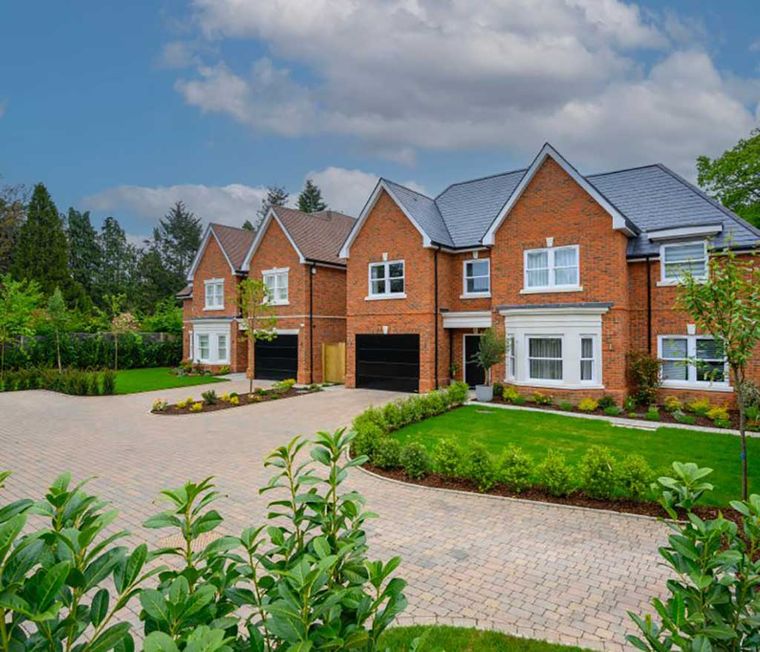
Questions and answers
Weybridge Garage Conversion FAQs
How do I find out if my garage has a parking condition?
A condition, if there is one, is written into the planning permission for the house or the estate it was built with. Those decision notices are public and can be searched on the Elmbridge Borough Council planning register. We look for you before quoting and explain what any condition means.
Does the bedroom above the garage make the job harder?
No, it tends to help. The ceiling between the two was built to resist fire, and on later houses the floor above is insulated as well. Once the garage is heated, the bedroom over it is usually warmer too. We only open that ceiling if new pipes or cables must pass through.
Can I convert a garage on the St George's Hill estate?
Yes, though there may be an extra layer of approval. The estate has its own covenants and a process for agreeing building work, separate from Elmbridge Borough Council planning and from building regulations. We find out what applies to your plot at the start and do not begin until every consent is in place.
Will a converted garage be as warm as the rest of the house?
It should be at least as warm. The new front wall, the floor and any lined walls are insulated to current standards, which are higher than those most houses were built to. A cold floor is the usual sign of a poor conversion, so floor insulation is the one thing we never leave out.
Find Out What Your Weybridge Garage Could Become
Tell us the address and what you have in mind. We will check the planning position, come and see the garage and give you a written quote at no charge. You can reach us on 01932 943095, or use our contact page to ask for a visit.
Weybridge
More We Do in Weybridge
In our clients’ words
Our Testimonials
“Amazing 2 storey extension completed on my house. Mark and the team were fantastic throughout, communicative and professional whilst doing all they could to help me save money …”
“Mark was fantastic throughout the entire process of our house extension... , he stood out for his responsiveness and willingness to help.”
“Mark and his team undertook a rear extension as well as a loft conversion. From start to finish I was kept well informed and updated with progress reports.”
Free site visit and quote
Get In Touch
Call us, or tell us a little about what you are planning. We will arrange a convenient time to visit, listen to your ideas, talk through the options and follow up with a clear written quotation.
- Phone01932 943095/07990 868756
- Emailhello@fmtconstruction.co.uk
- AddressUnit 5 Field Common Farm, Field Common Lane, Walton on Thames, Surrey, KT12 3QJ