FMT Construction Consultants Ltd

Portfolio

Recent Projects Across Surrey

A selection of extensions, loft conversions, renovations and new builds completed by FMT Construction for homeowners across Walton on Thames, Weybridge, Cobham and the wider Surrey area.
Rear extension with bi-fold doors opening onto porcelain patio
Front of remodelled bungalow with garage and block-paved driveway
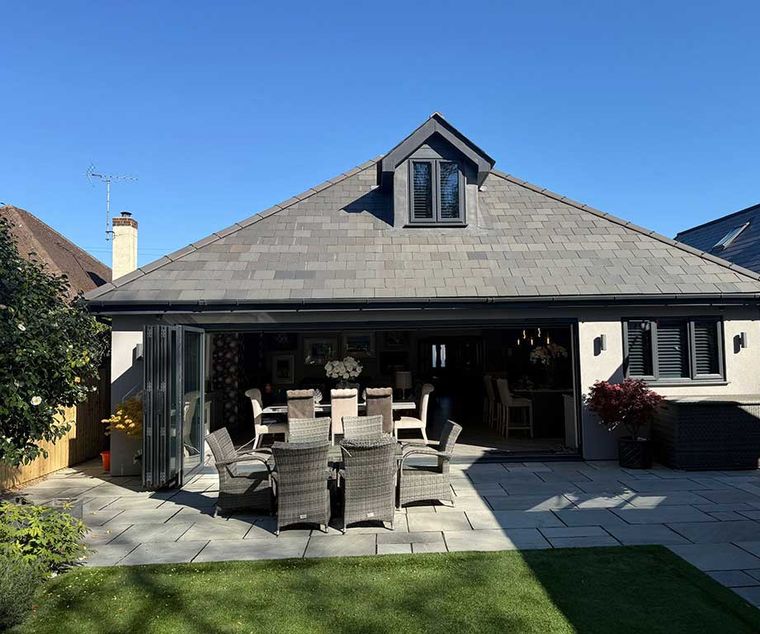
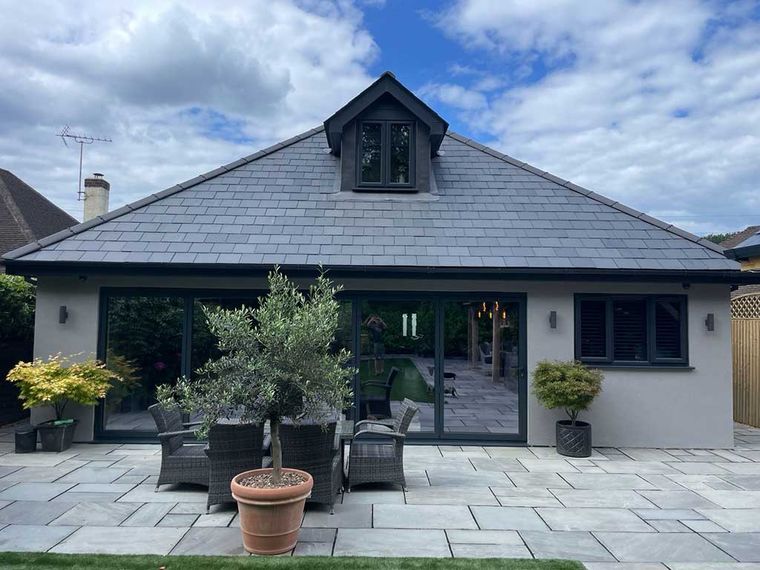
Rendered rear extension with sliding doors and slate dormer roof
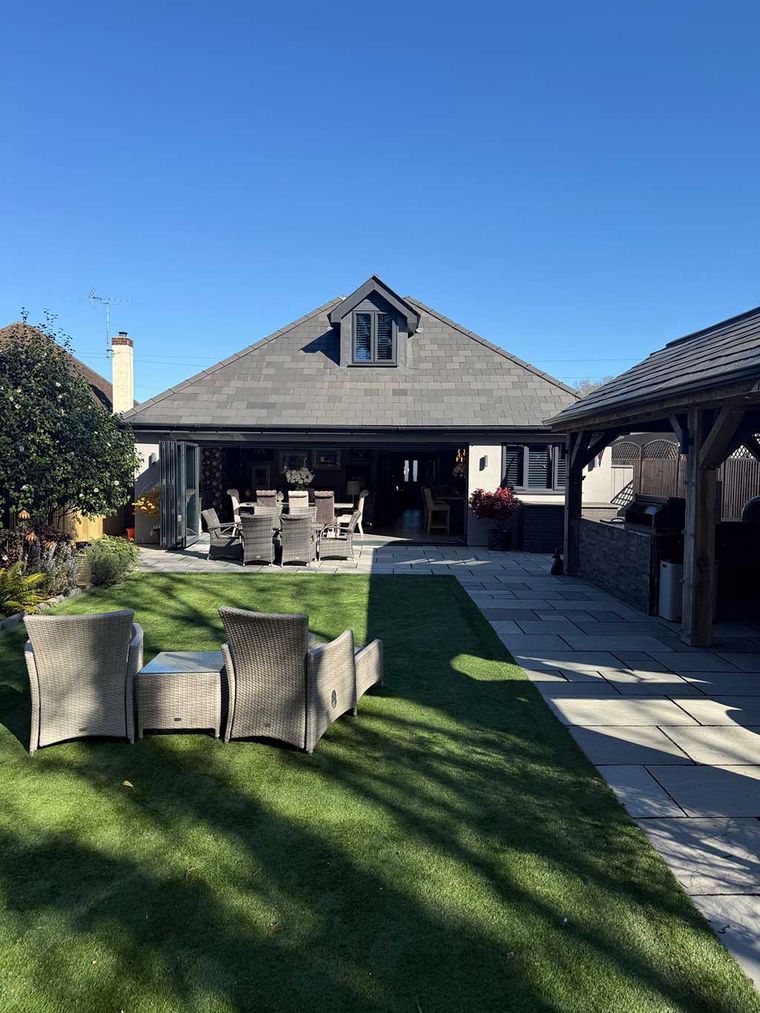
Rear extension and landscaped garden with oak-framed outdoor kitchen
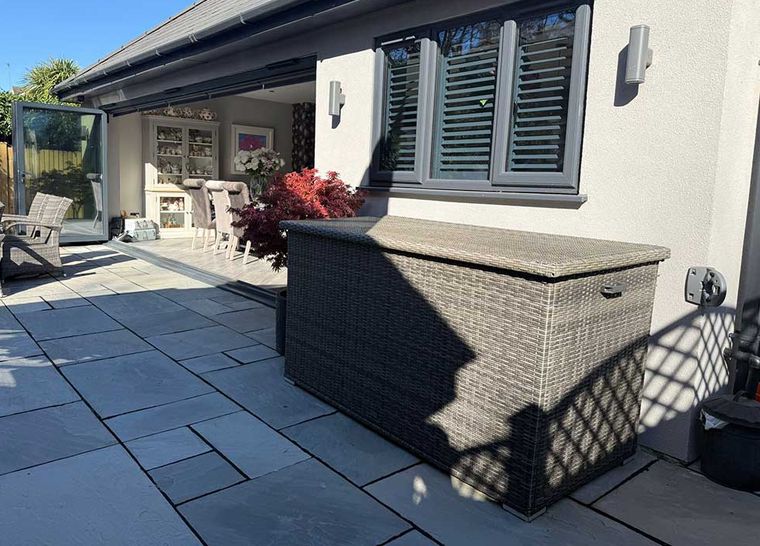
Bi-fold doors and shuttered windows onto grey paved patio
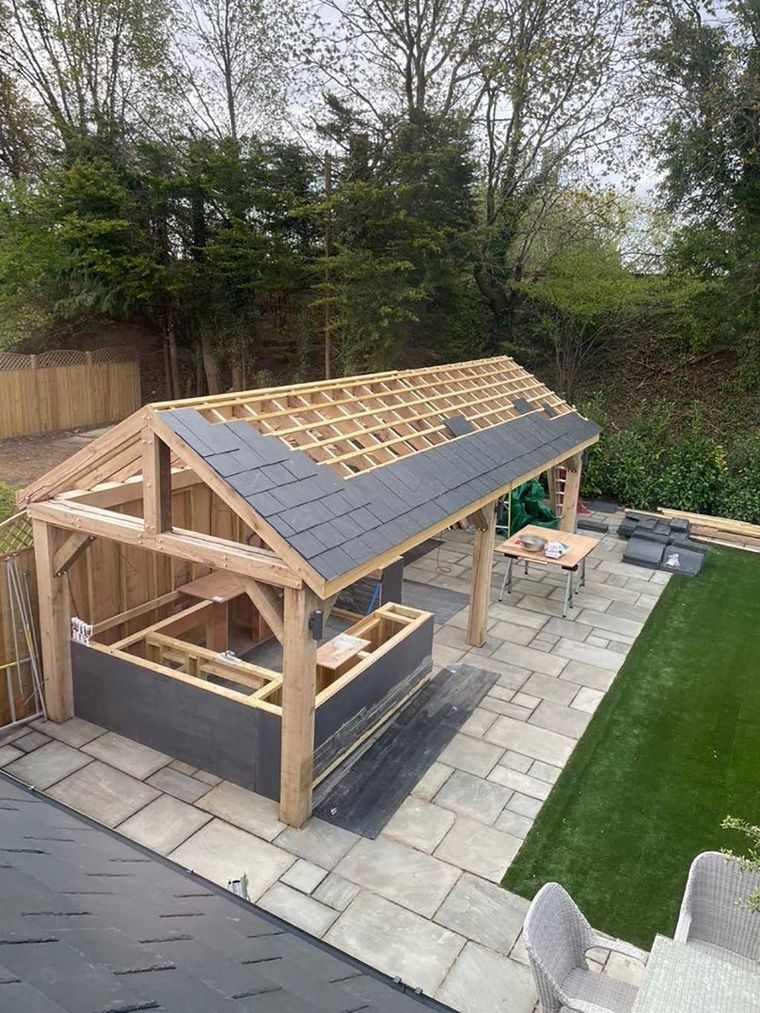
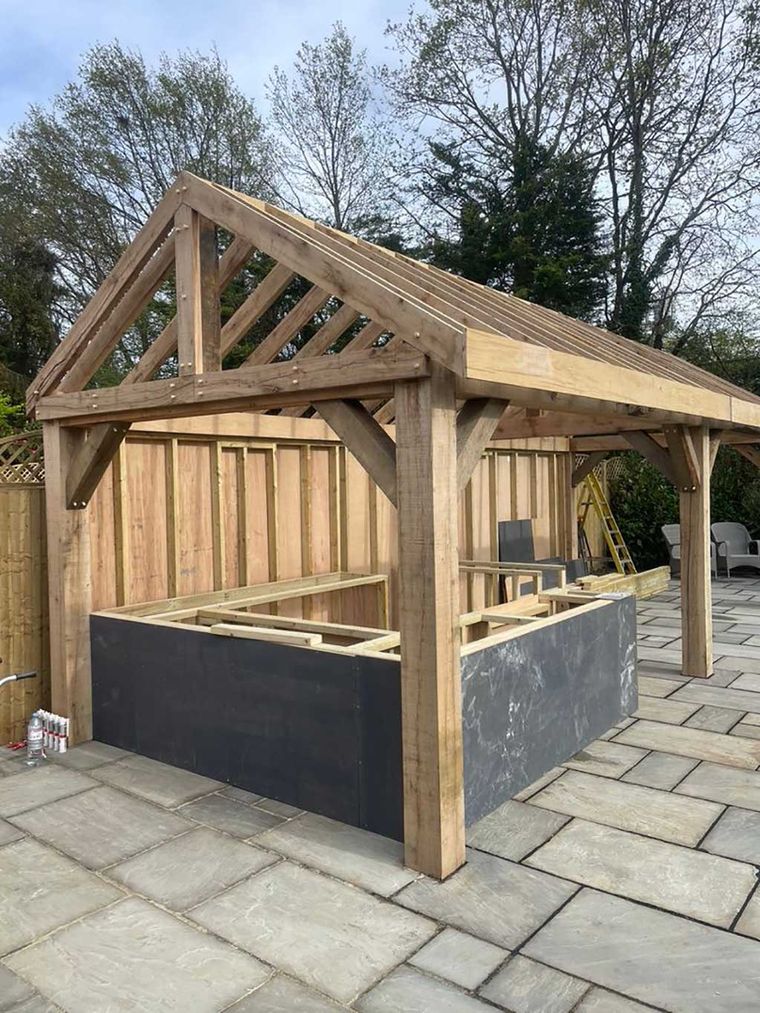
Oak-framed garden room under construction with timber trusses
Slate roof being laid on oak-framed garden building
Finished oak-framed outdoor kitchen and bar on sandstone patio
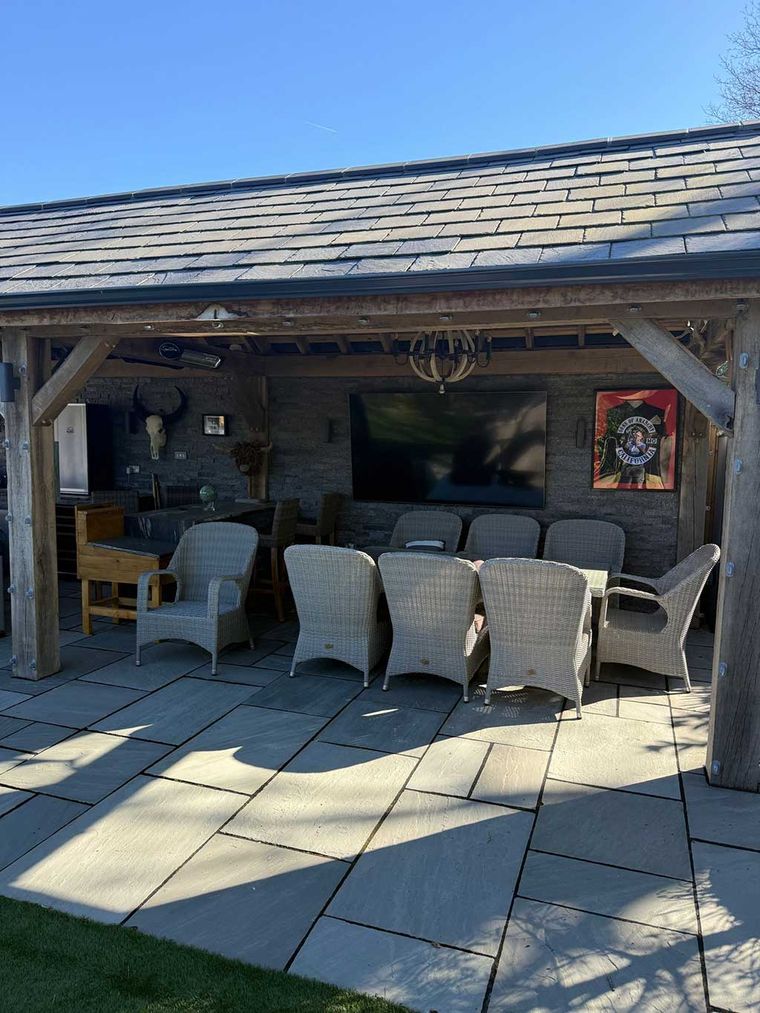
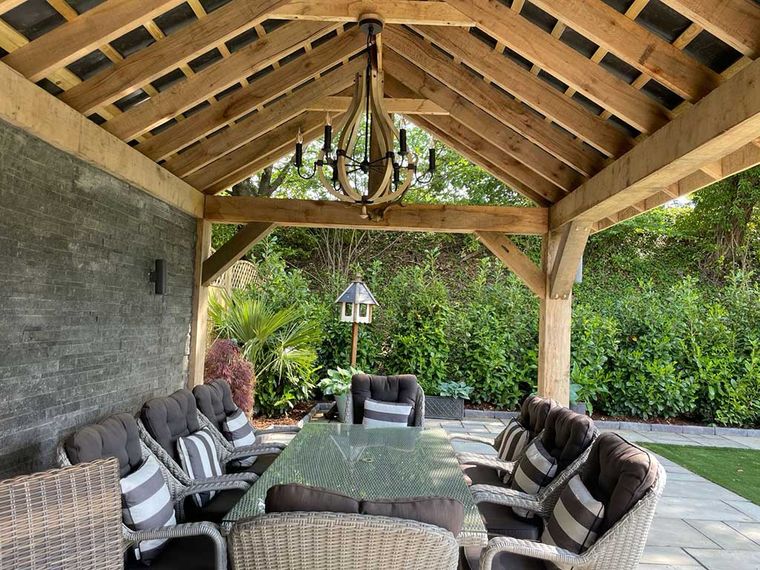
Covered outdoor dining area under oak-framed garden building
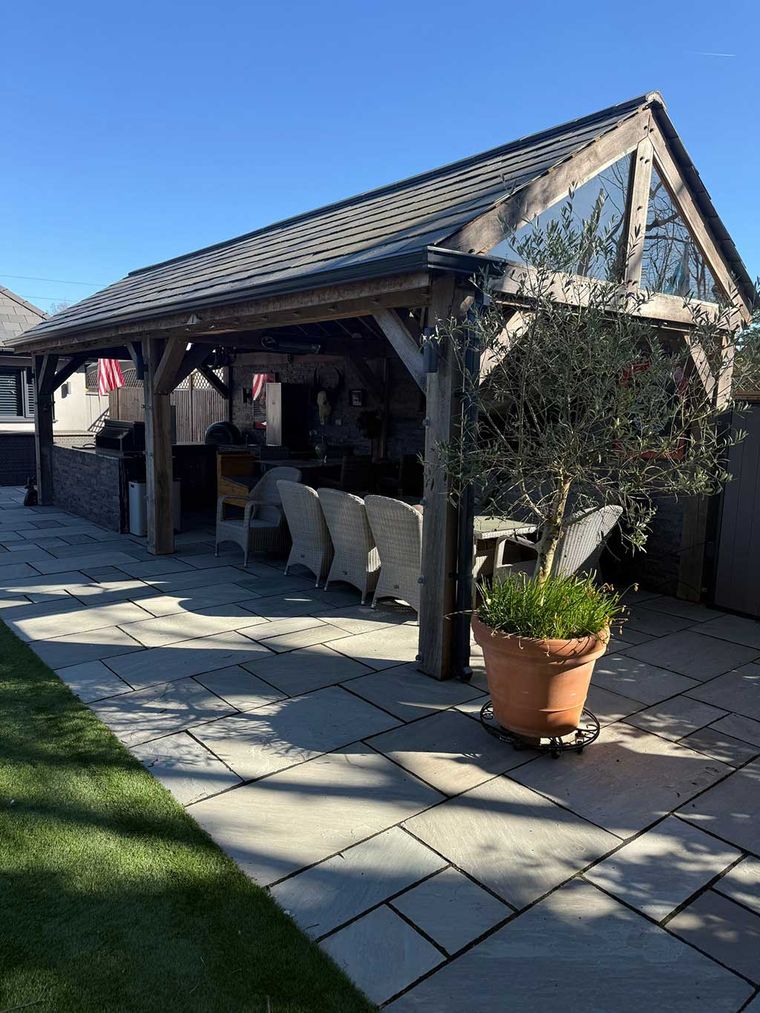
Completed oak-framed garden room with slate roof and patio
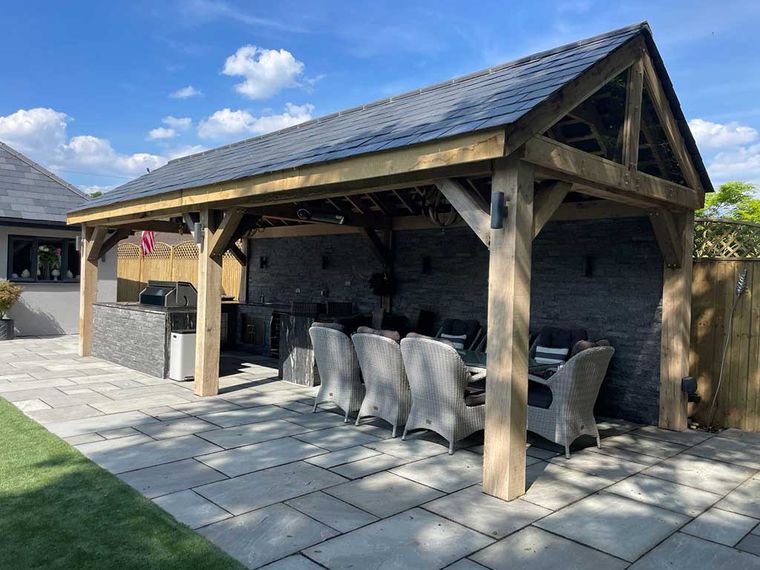
Oak-framed garden pavilion with slate roof and outdoor kitchen
Timber garden room with built-in barbecue kitchen and paved patio
Underside of oak pavilion showing exposed rafters and dining area
Open-plan living and dining room with bi-fold doors to garden
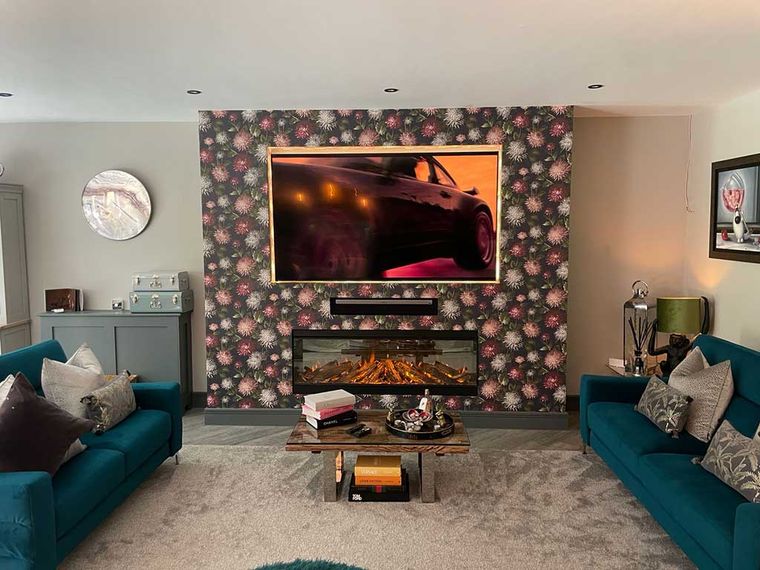
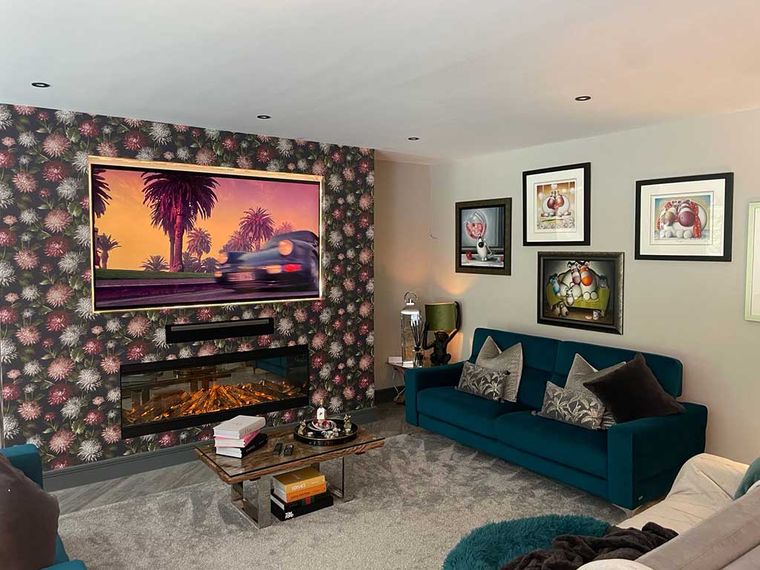
Living room with fitted media wall and inset electric fireplace
Media wall with wall-mounted TV and inset electric fire
Renovated lounge with feature media wall and electric fireplace
Living room with media wall fire and floral feature wall
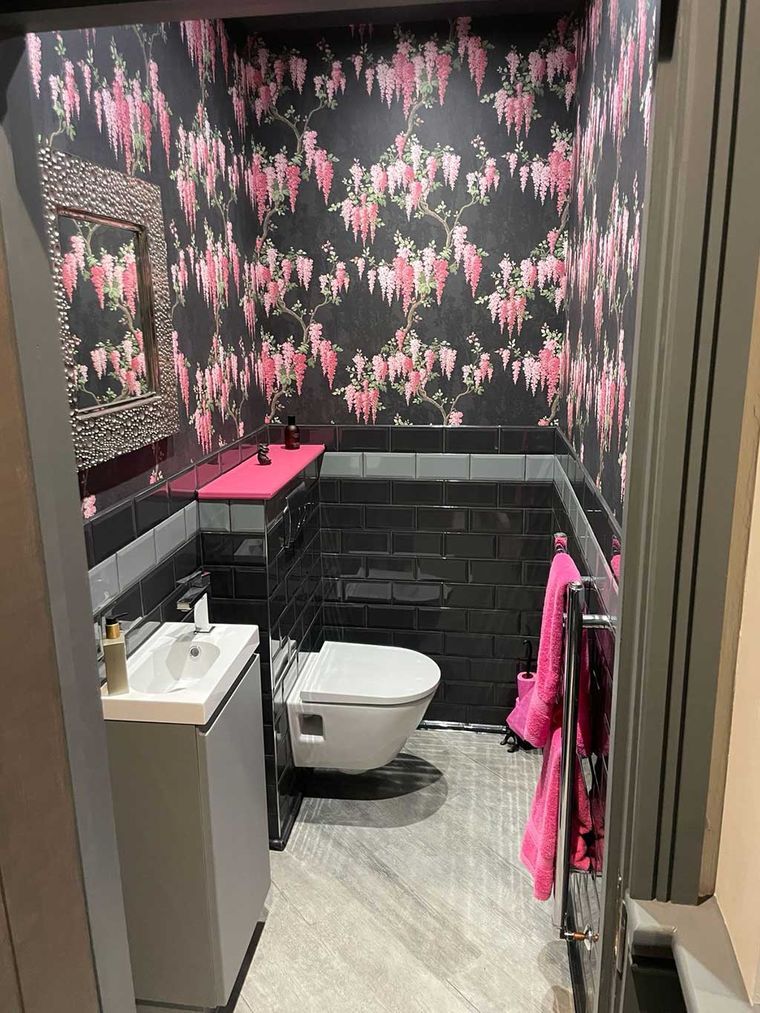
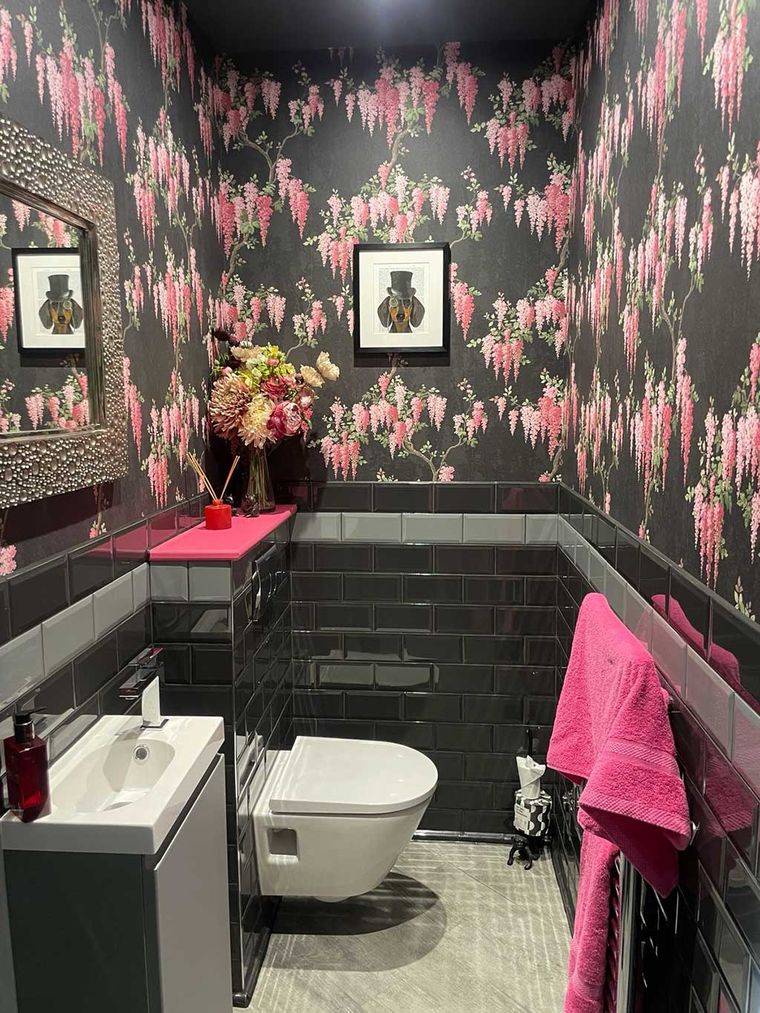
Cloakroom with wall-hung toilet, basin and metro tiling
Downstairs WC with black metro tiles and wall-hung basin
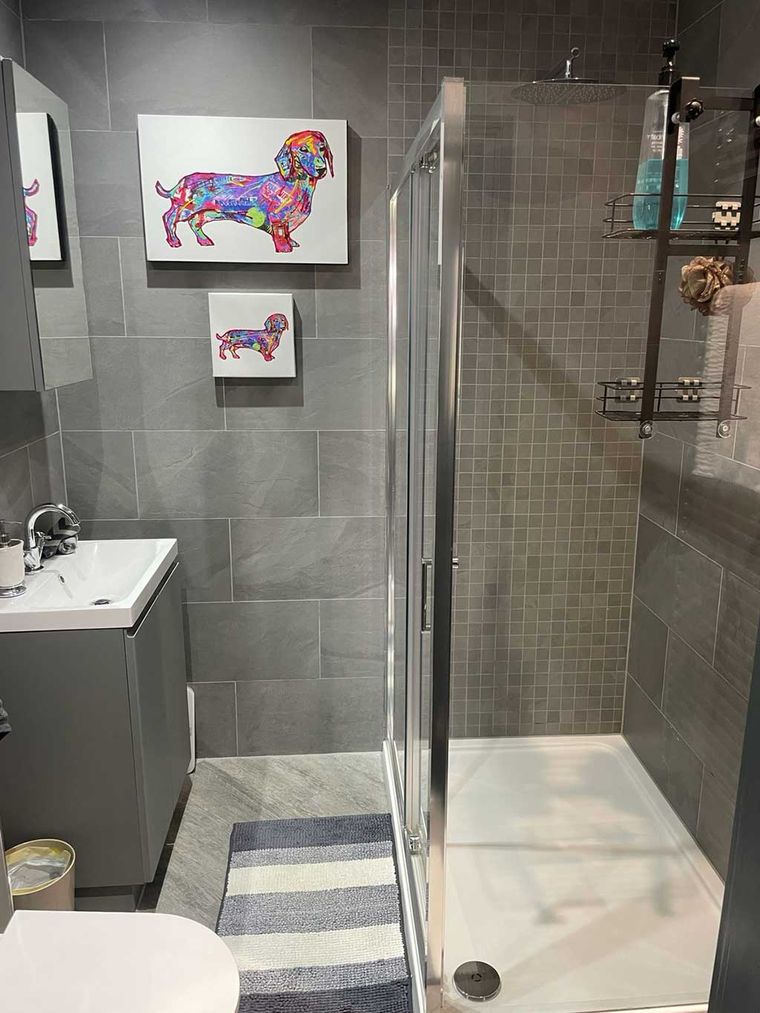
Grey-tiled bathroom with walk-in shower enclosure and vanity basin
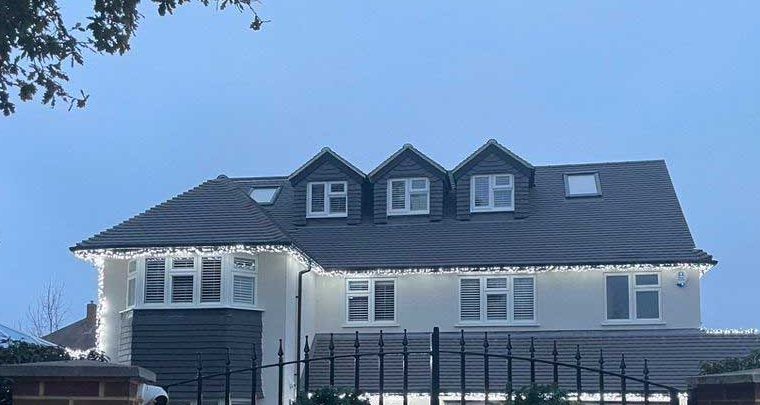
Rendered detached house with dormer loft conversion at dusk
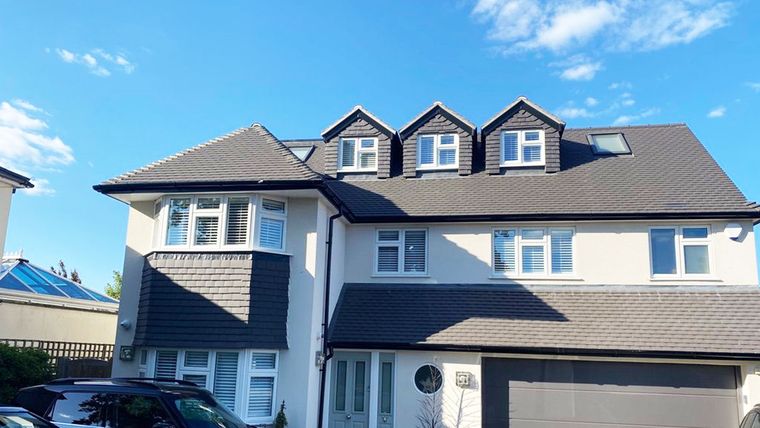
Two-storey side extension with dormer loft and double garage
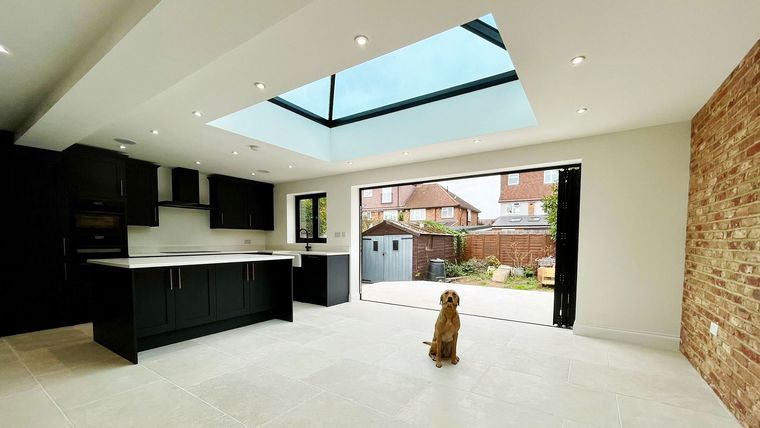
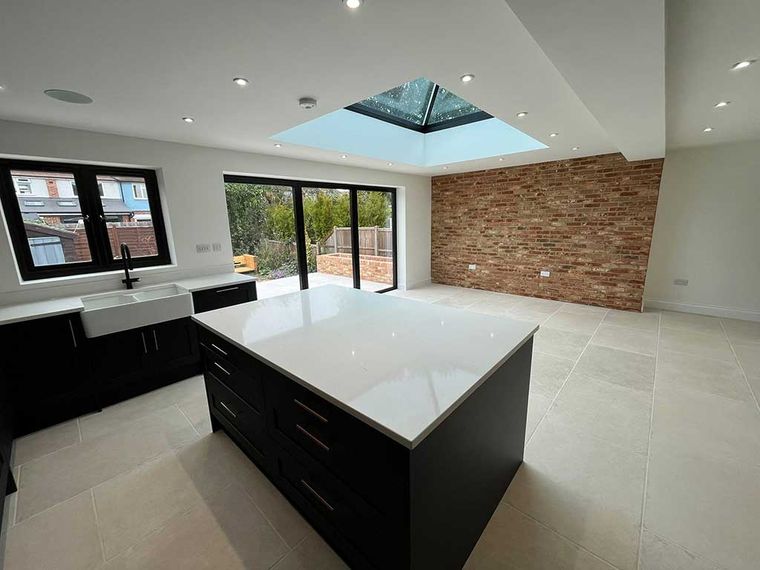
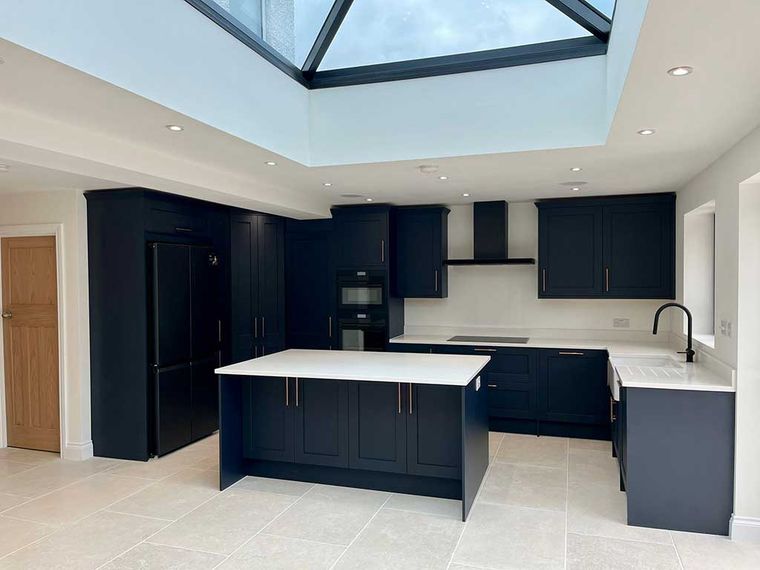
Open-plan kitchen extension with island, lantern roof and exposed brick
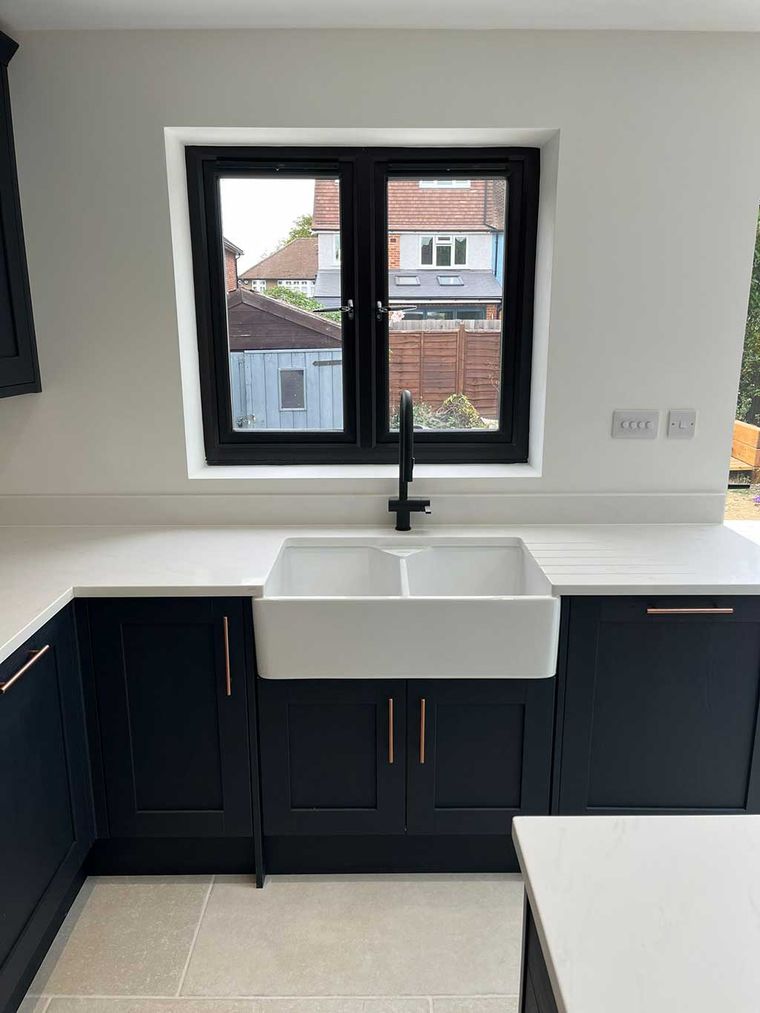
Navy shaker kitchen with butler sink below window
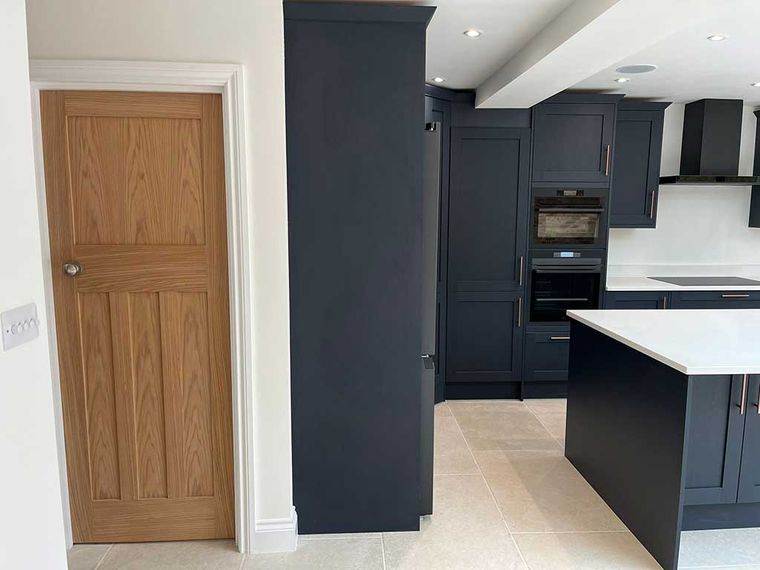
Dark navy shaker kitchen with island and oak internal door
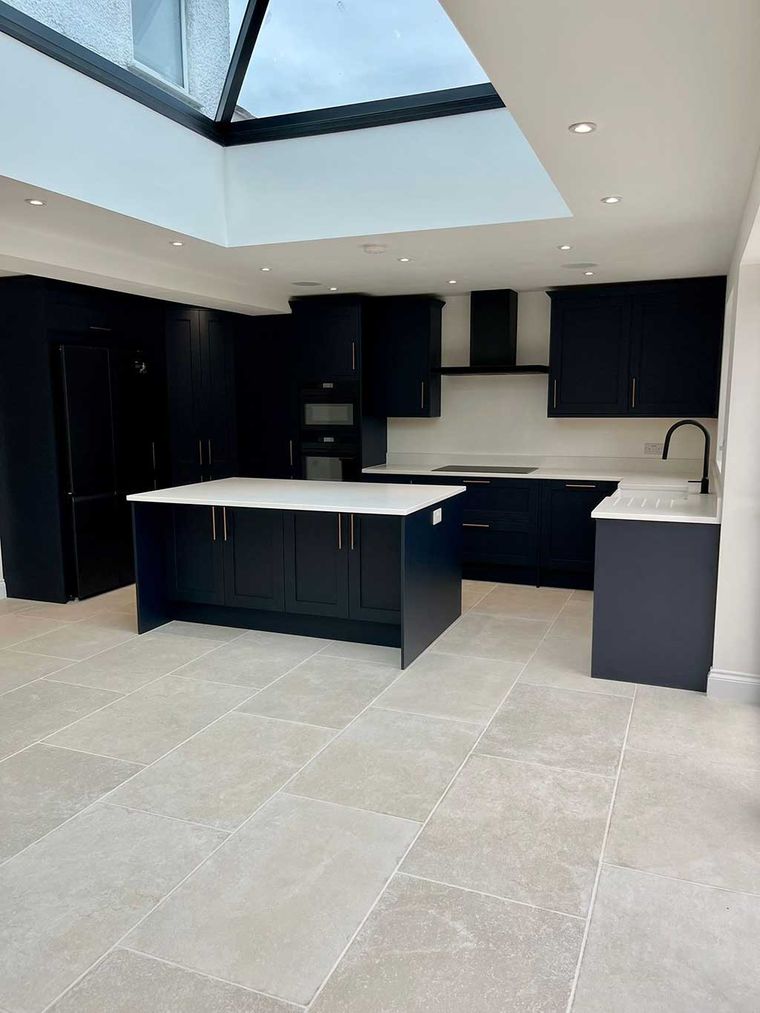
Navy kitchen with island beneath a lantern roof skylight
Open-plan navy kitchen with roof lantern and tiled floor
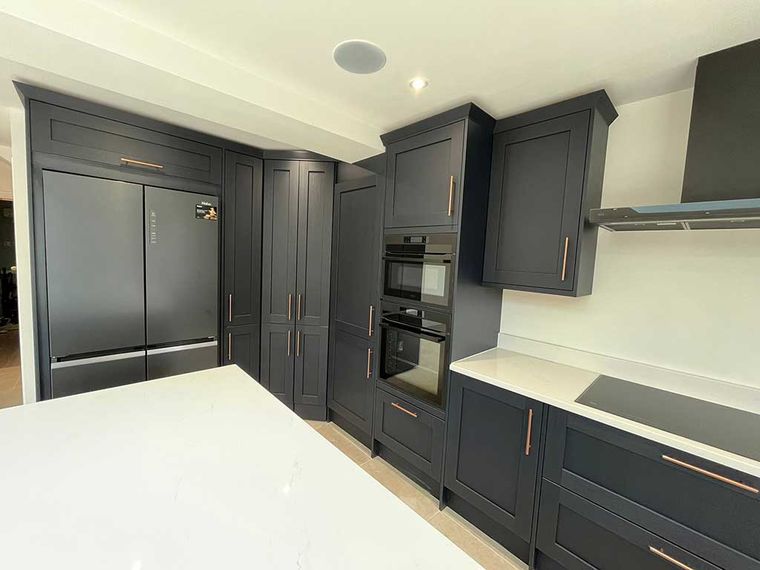
Navy kitchen units with built-in ovens and American fridge
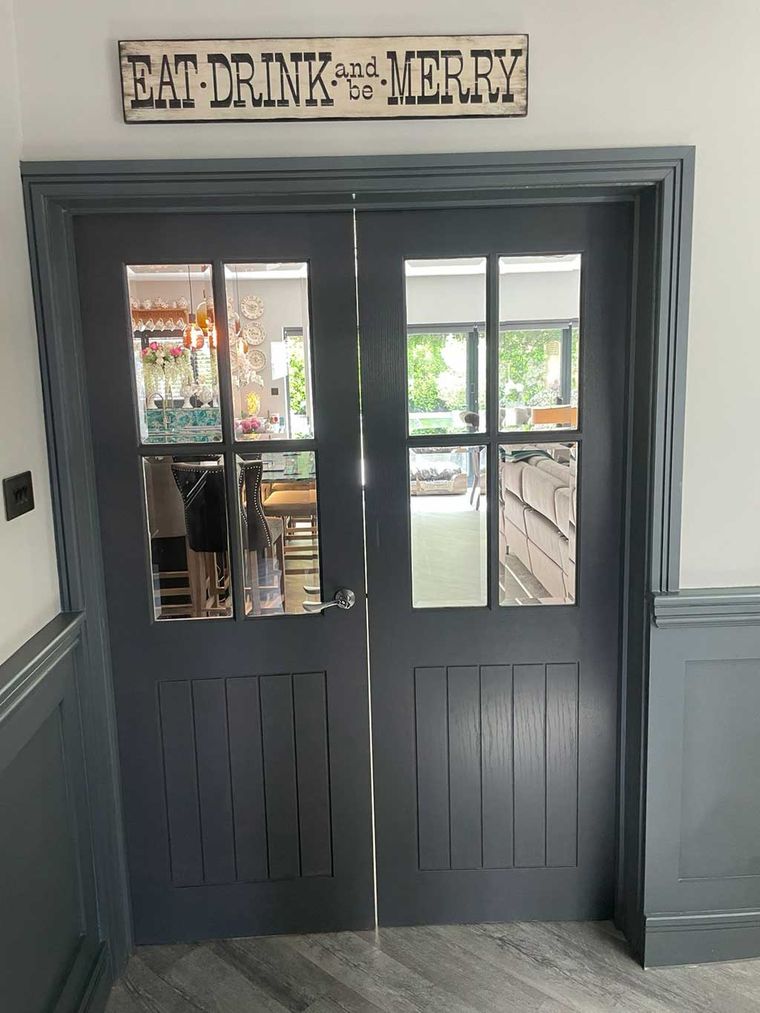
Glazed internal double doors between dining and living rooms
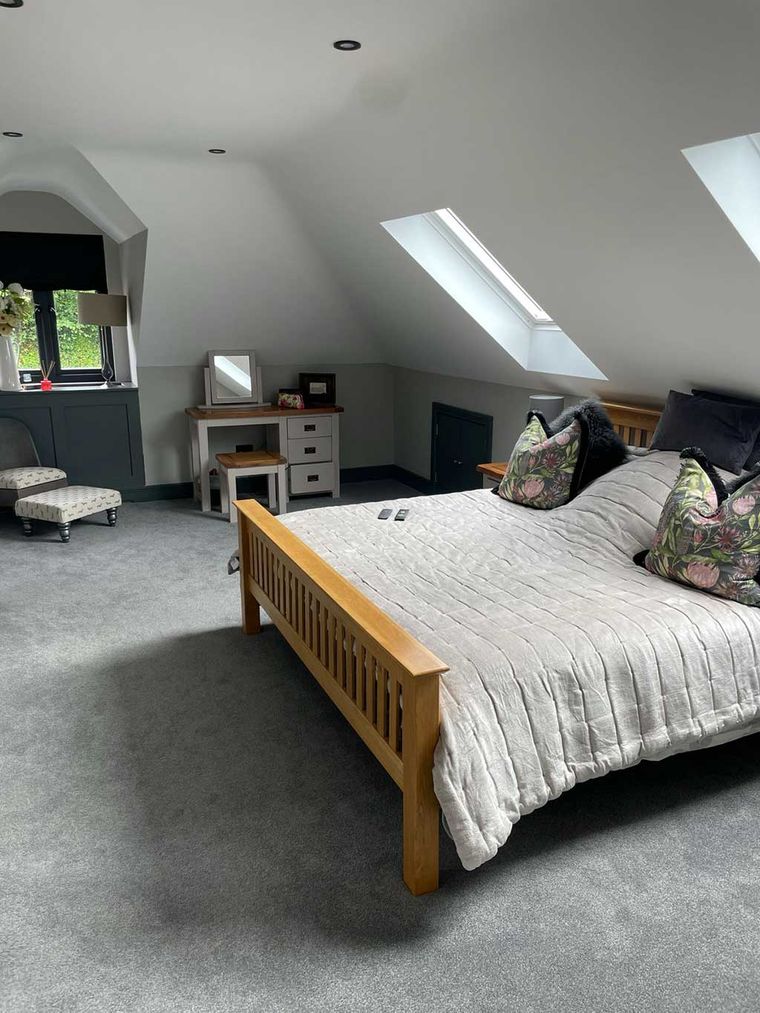
Spacious loft conversion bedroom with sloped ceiling and rooflight
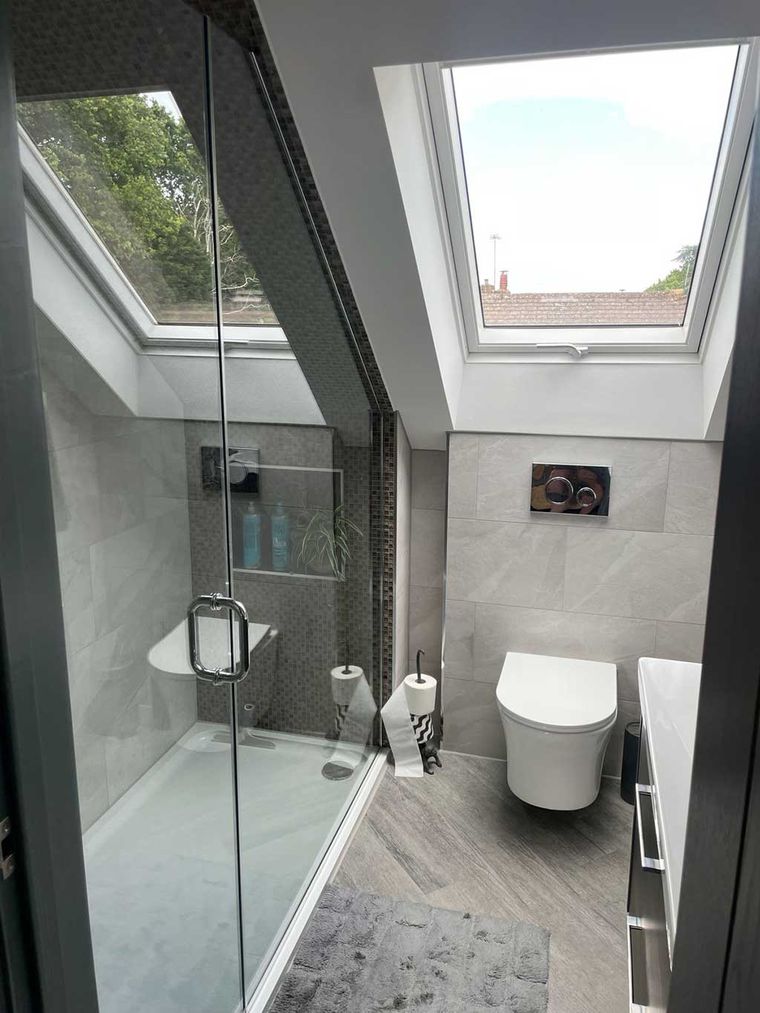
Loft en-suite shower room with tiled walk-in shower and rooflight
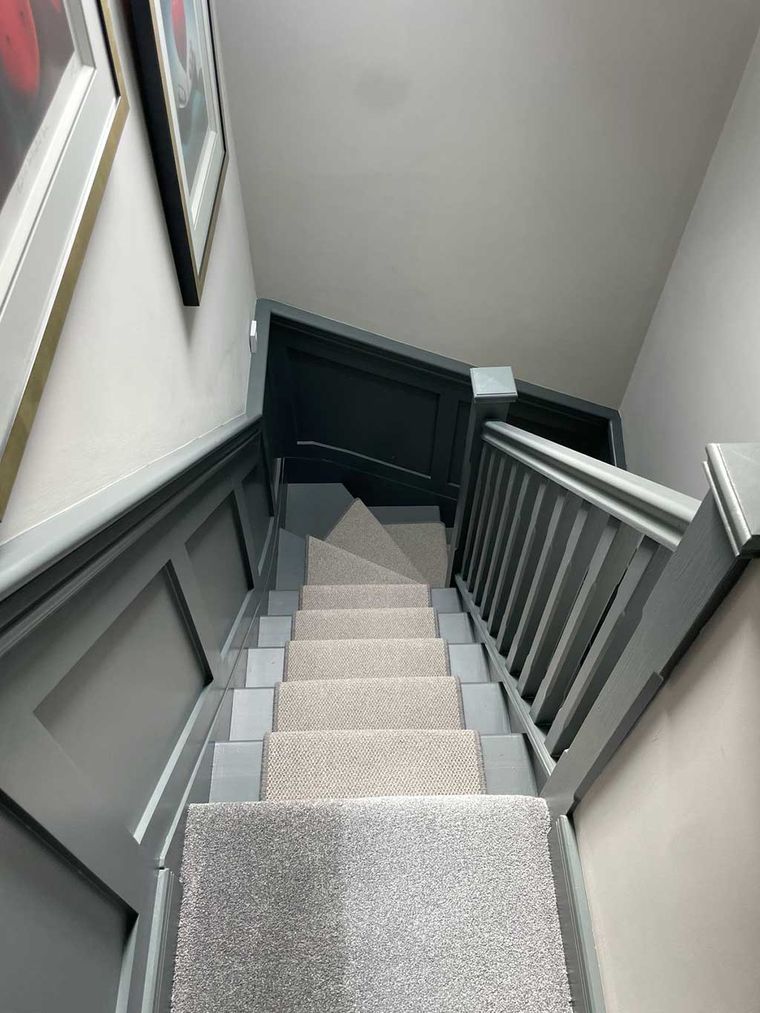
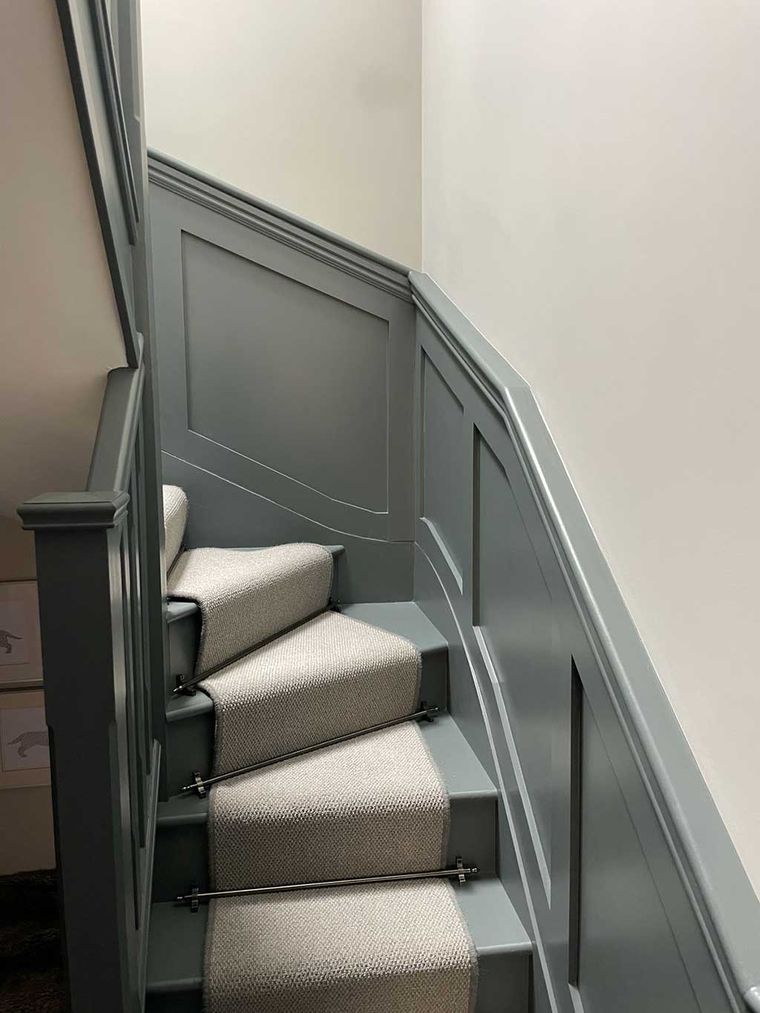
Loft staircase with grey panelled walls and carpet runner
Grey panelled staircase with carpet runner and stair rods
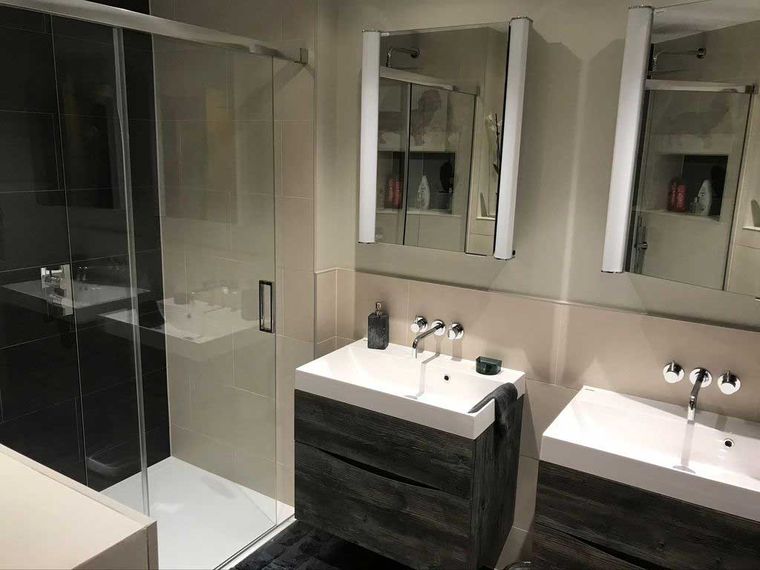
Modern bathroom with twin basins and glazed shower enclosure
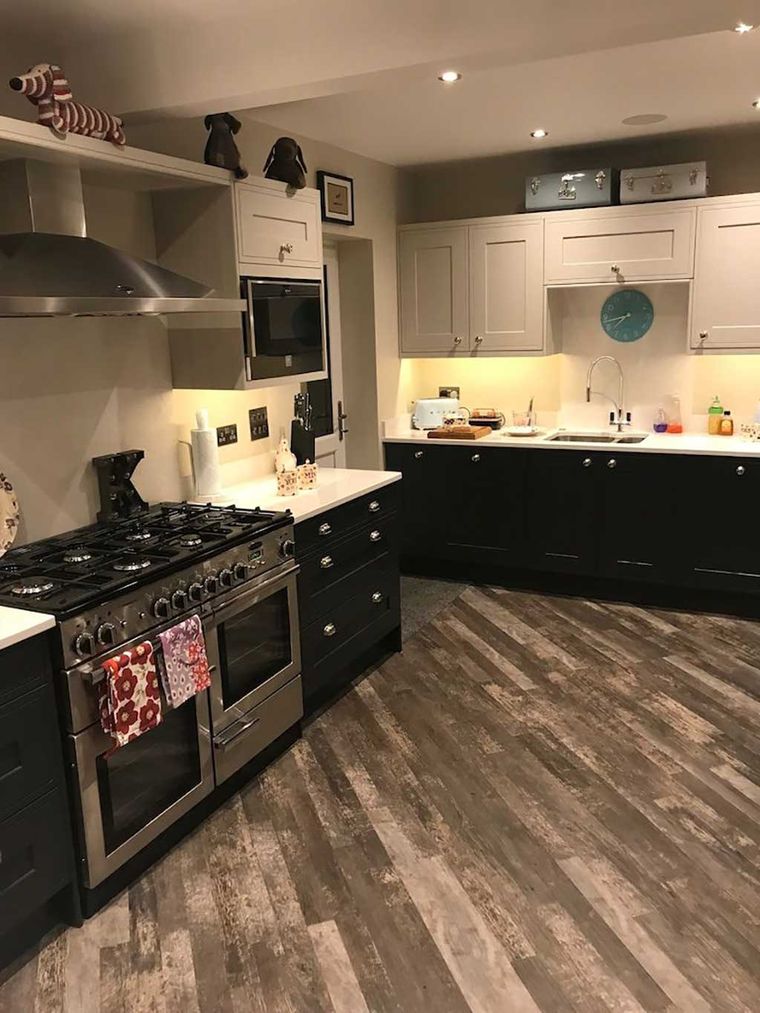
Shaker kitchen refit with range cooker and wood-effect flooring
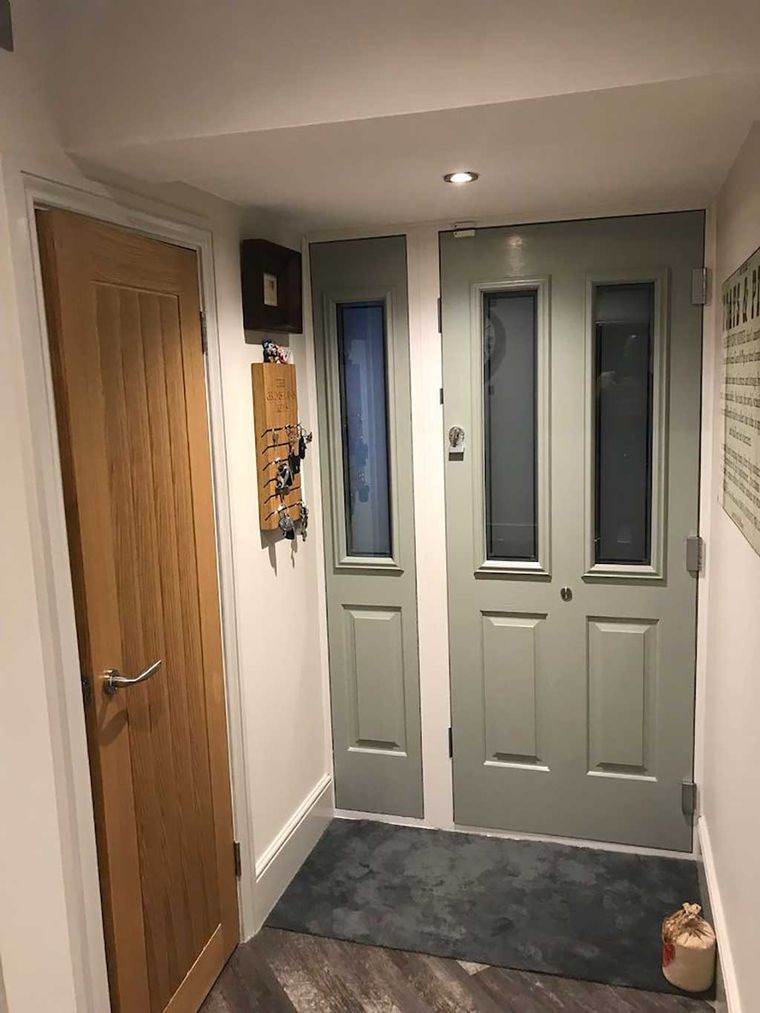
Fitted composite front door and oak internal door in hallway
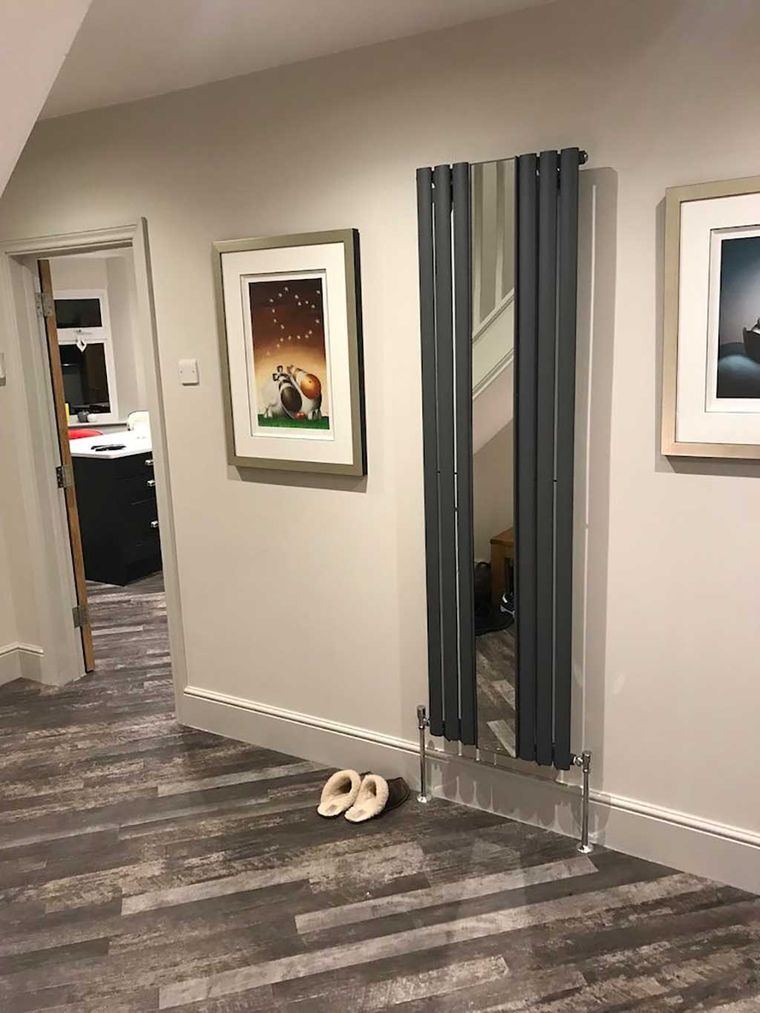
Hallway with anthracite vertical radiator and new plank flooring
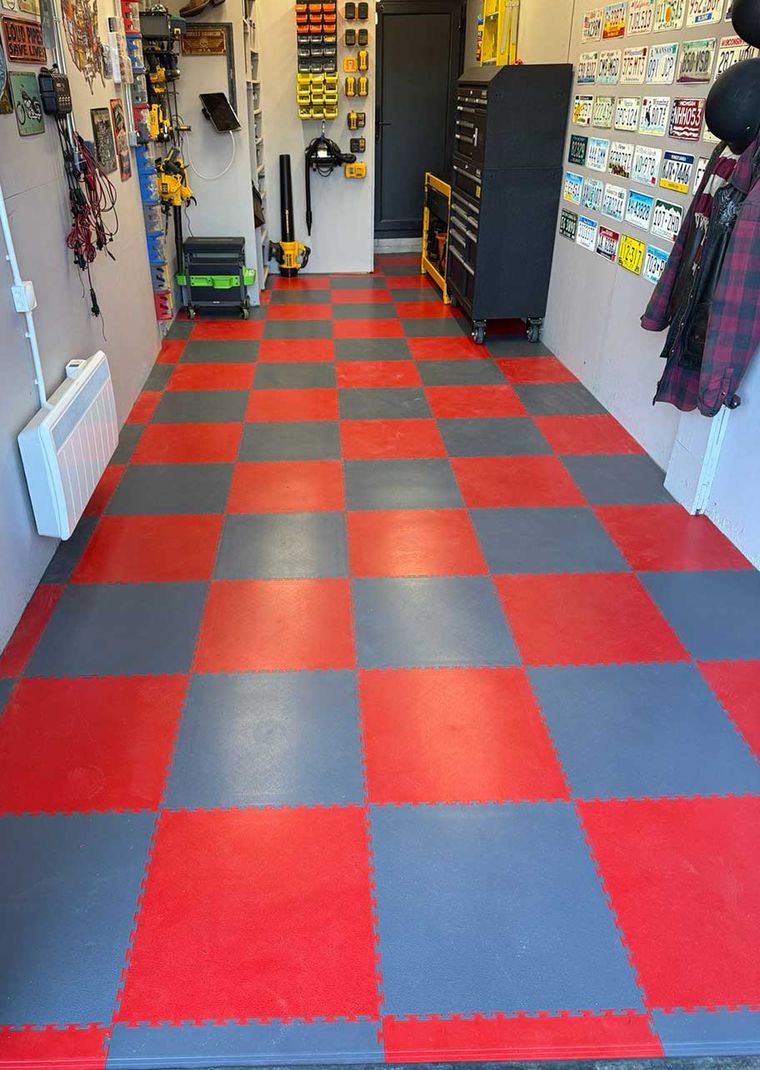
Converted garage fitted with interlocking checkerboard floor tiles
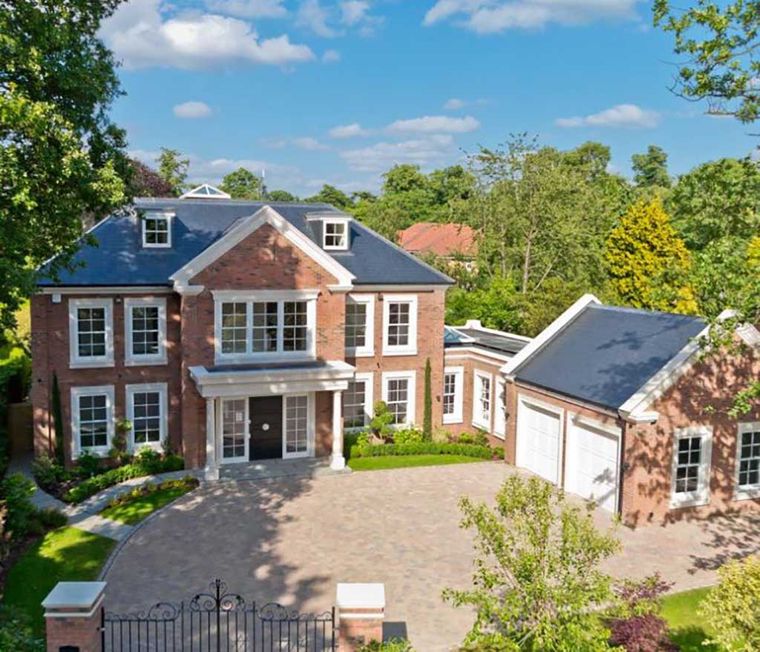
Large detached brick new-build house with double garage
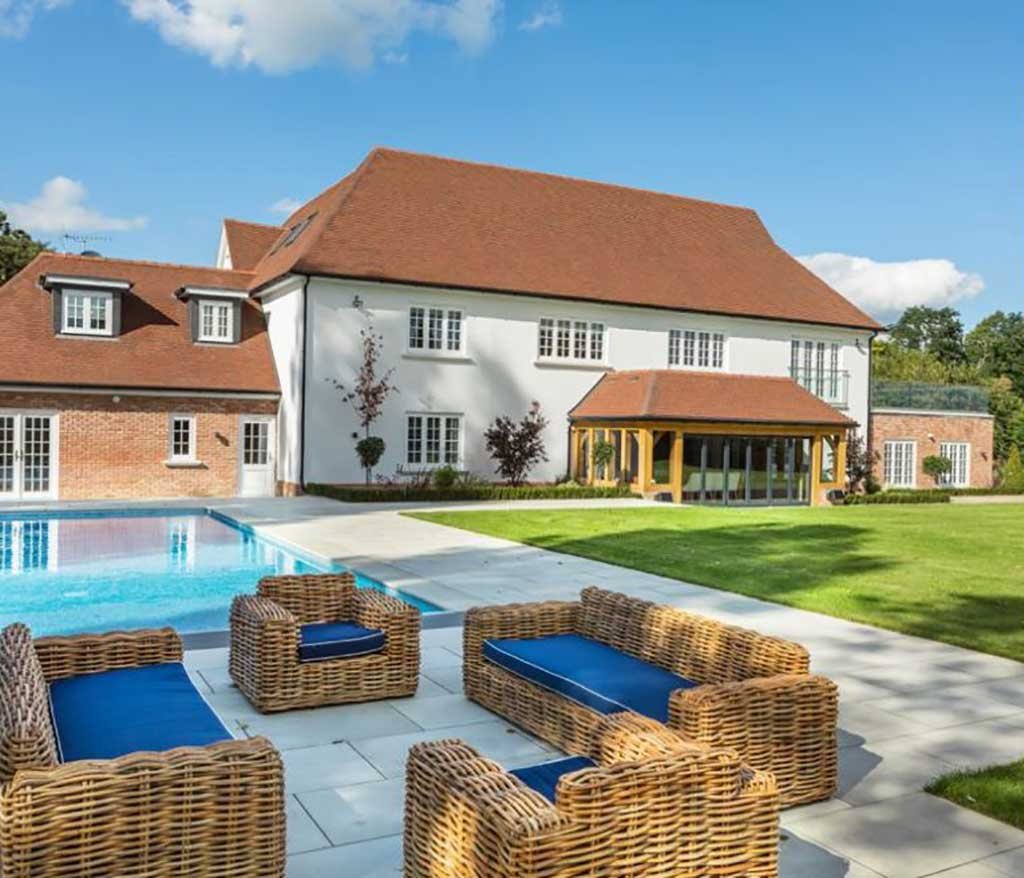
Large rendered and brick country house with oak-framed garden room and pool
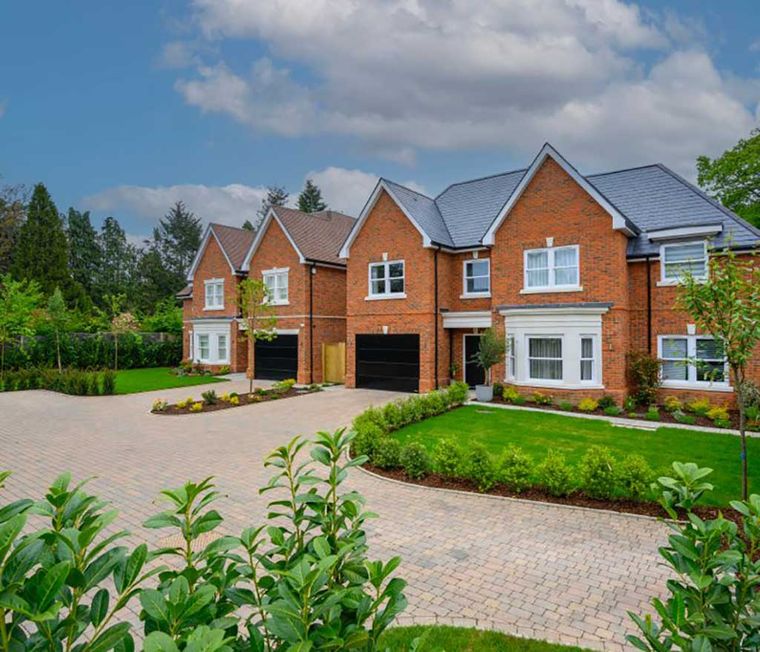
New-build red brick detached houses with integral garages and block paved drive
Rear of tiled brick bungalow with French doors and sliding patio doors
Front of brick bungalow with bay window, garage and block paved drive
New bay and side windows fitted during bungalow renovation, brickwork drying
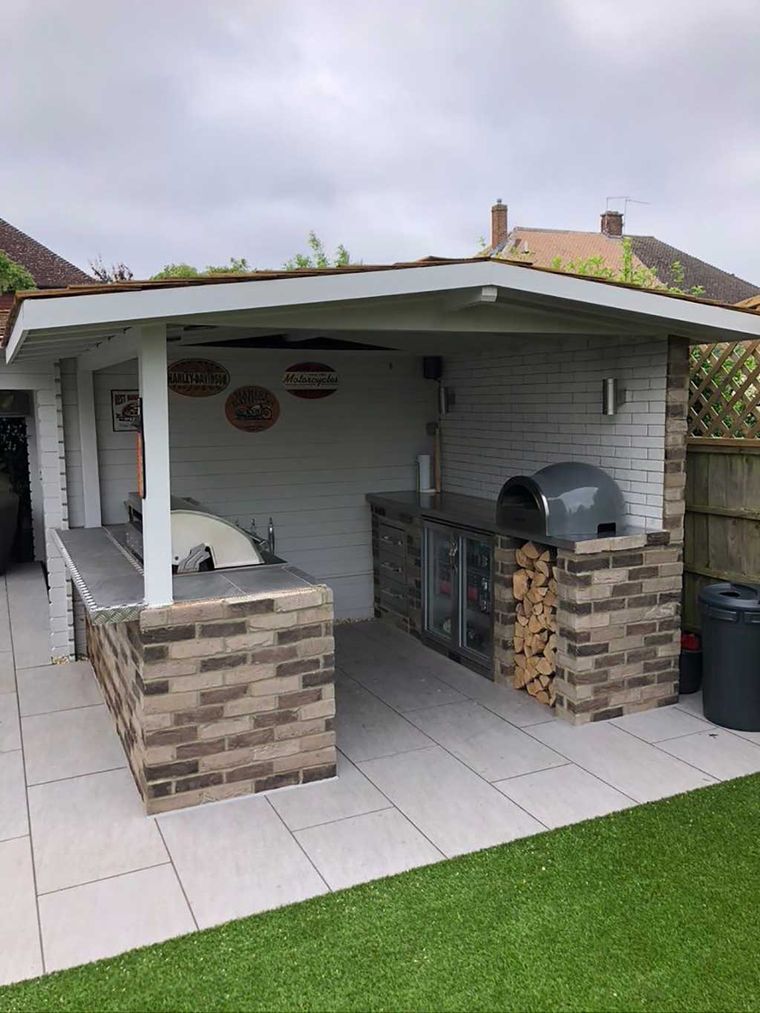
Covered outdoor kitchen with brick bar, pizza oven and porcelain patio
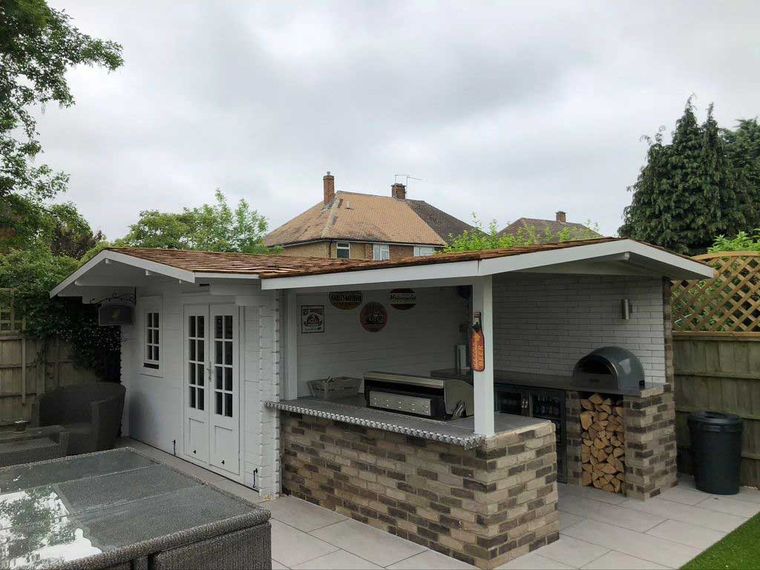
Garden room and outdoor kitchen with pitched cedar-shingle roof canopy
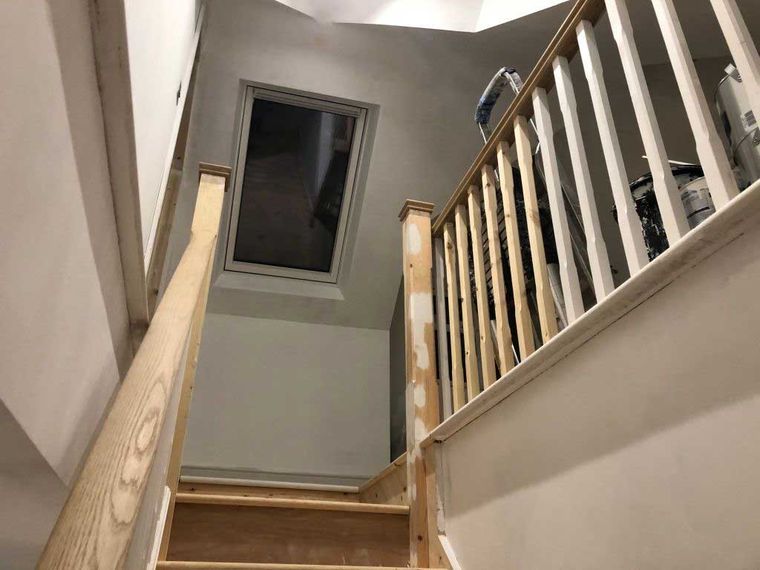
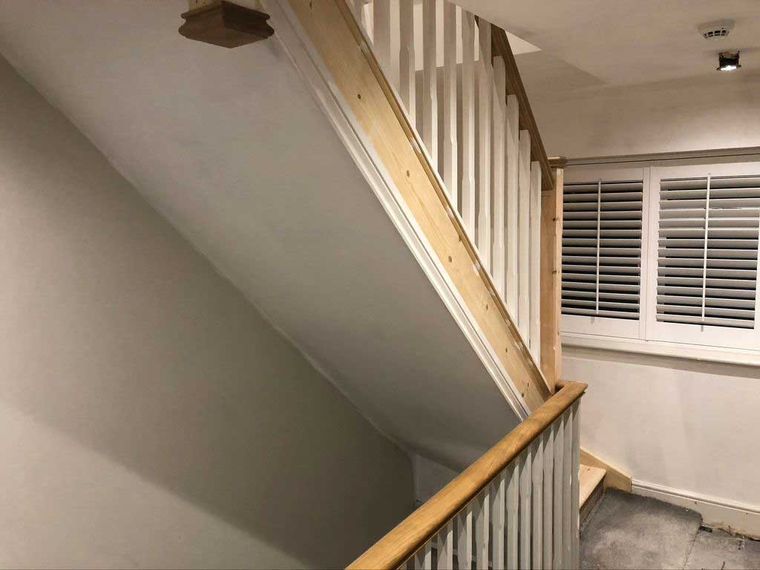
Loft conversion staircase with oak handrail and new roof window
New timber staircase and landing with plastered walls and shutters
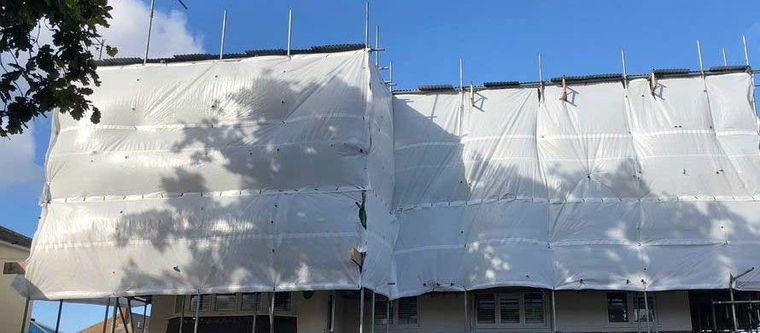
House with scaffolding and monoflex sheeting for roof works
Two-storey house wrapped in scaffolding and white sheeting during roof works
Detached house under scaffolding with protective shrink-wrap covering the roof