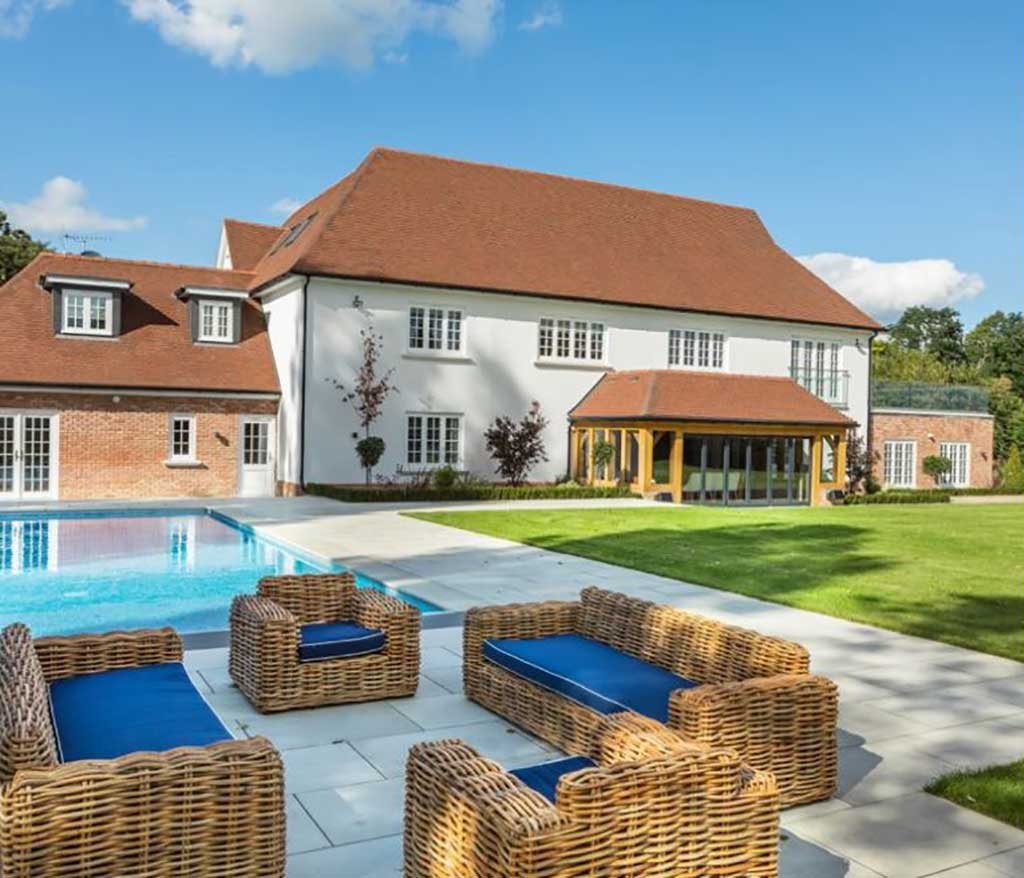
Turning Surrey Farm Buildings into Homes
A barn conversion in Surrey begins with a building put up to keep hay dry, not people warm. The county's farms and smallholdings still have plenty of them: weatherboarded timber barns on brick plinths, brick stables and cart sheds, and later steel and blockwork sheds. Many stand in the Green Belt and some beside a listed farmhouse, which shapes what can be done.
We are builders with over 35 years of experience, based in Walton on Thames. FMT Construction Consultants Ltd converts barns and other agricultural buildings for private owners around Weybridge, Esher, Claygate, Cobham, Oxshott and Shepperton and on rural plots across the county, as our areas covered page shows.
The Buildings We Convert
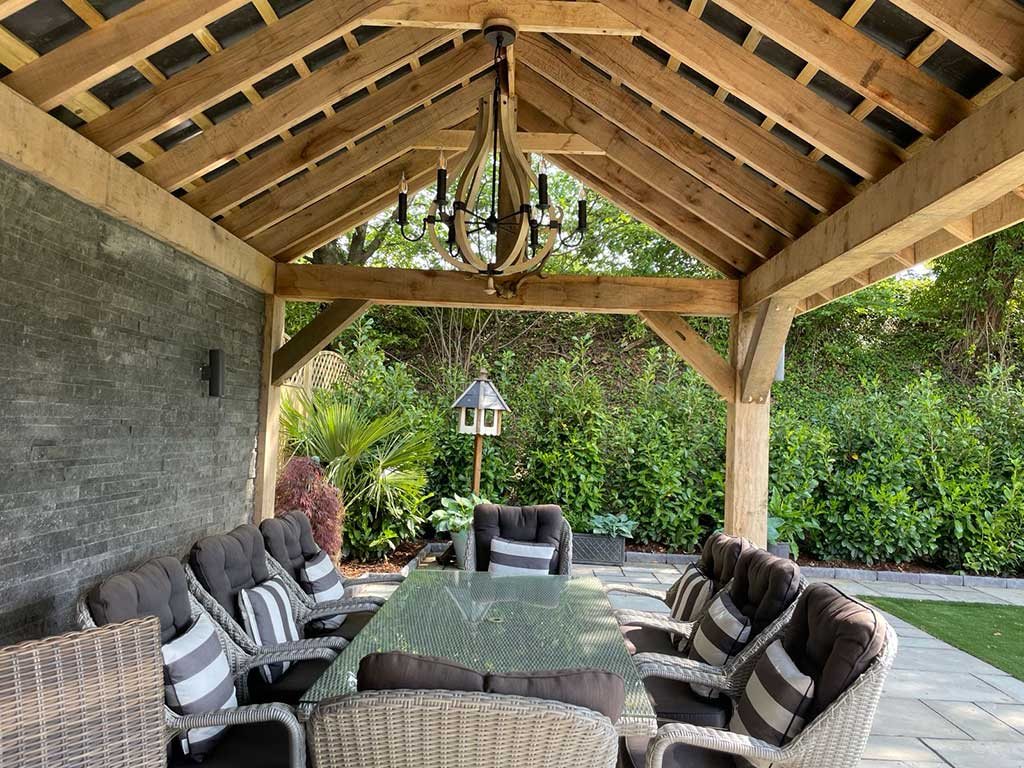
A traditional Surrey barn is oak framed, clad in weatherboard and roofed in clay tiles. The frame is the point of the building, with tall posts, heavy tie beams and a central bay where the cart doors stood. Converting one means repairing that frame and fitting a warm, dry house around it.
Brick stables, cart sheds and granaries are smaller and lower. They make good single storey homes or annexes, though the walls are often one brick thick with no damp proof course. They are sometimes converted alongside a renovation of the main house.
Modern steel framed and blockwork farm buildings can be converted as well. With less character to protect, the work is closer to building a new house inside an existing shell.
What a Barn Conversion Involves
Almost nothing in a barn meets the standard of a house on day one. A full conversion normally covers the following.
- A structural survey, then repairs or strengthening to the frame, walls and roof timbers.
- A new insulated floor slab with a damp proof membrane, often with underfloor heating.
- Insulation to the walls and roof, chosen so old timber and brick can still breathe.
- Glazing for the cart door opening, and new windows where planning allows them.
- Power, water, drainage and heating brought to the plot.
- Partitions, stairs, galleries, kitchens, bathrooms and all the finishes.
Smaller outbuildings follow the same steps on a shorter list. Our garage and barn conversions page covers those.
Keeping the Frame
An engineer who knows old timber surveys every post, brace and joint. Sound oak stays where it is. Decayed ends are cut out and new oak is jointed in, and steel is added only where the frame cannot carry the new loads. These structural alterations are agreed with building control first.
Insulation That Suits an Old Building
A barn has to hold heat without trapping damp. On a timber frame we usually insulate between and behind the posts, so the oak stays on show indoors. Wood fibre boards and lime plaster let moisture escape. The roof tiles are lifted, set aside and relaid over insulation and a breathable membrane.
Services to a Rural Plot
Few barns have mains drainage, and many have no supply of any kind. We arrange new electricity and water connections and trench them across the plot. Foul water normally goes to a small sewage treatment plant that meets Environment Agency rules. Without mains gas, an air source heat pump with underfloor heating is the usual choice.
Planning Permission, Class Q and Building Regulations
There are two planning routes. Class Q is a permitted development right that lets some agricultural buildings become homes after a prior approval application to the council, which looks at access, flood risk, contamination, noise, natural light and appearance. Size limits apply, and the building must be sound enough to convert without being rebuilt. Class Q is not available for listed buildings, in conservation areas or in the Surrey Hills National Landscape, and stables kept for riding horses do not count as agricultural. Everything else needs full planning permission.
The Green Belt does not rule out either route. National policy accepts the reuse of a building of permanent and substantial construction where openness is preserved. A listed barn, or one treated as listed because it stands in the grounds of a listed farmhouse, needs listed building consent too. Building control treats the project as a change of use and checks fire safety, damp protection, ventilation, drainage, insulation and electrics against current standards.
How We Run a Barn Conversion
- We walk the building and the plot with you, look at the frame, the roof, the access and the nearest services, and provide a free written quote.
- Surveys come early, covering the structure and protected species such as bats and barn owls, because both feed into the planning application.
- We prepare and submit the prior approval or planning application, any listed building consent and the building regulations plans.
- On site the frame and roof are repaired first, followed by the floor slab, insulation, glazing and service trenches.
- Inside, first fix, plastering, joinery and decoration follow, and building control inspects until the completion certificate is issued.
By town
Barn Conversions Near You
Our work
Recent Work
Questions and answers
Barn Conversion Questions
Is the barn next to my listed farmhouse listed as well?
Quite possibly. A building that has stood within the curtilage of a listed house since before July 1948 is normally treated as part of the listing, even with no entry of its own. That means listed building consent for the conversion and no use of Class Q.
Will the council want bat or owl surveys?
Almost always. Barns are favourite roosts for bats and nesting places for barn owls, and both are protected by law. An ecologist carries out the survey, and some bat surveys can only be done in the warmer part of the year, so it pays to book early.
Can a modern steel framed farm building be converted?
Often, yes. Class Q is commonly used for these buildings, provided the frame, cladding and floor are sound enough that the job is a conversion and not a rebuild. We keep the frame, renew the walls and roof, and build an insulated house inside.
Can the barn be extended as part of the conversion?
Only modestly. Class Q allows a small single storey rear extension on an existing hard surface and nothing more. Under full planning in the Green Belt, councils support reuse of the building as it stands and resist additions that make it much larger. Most schemes work within the existing walls.
Talk to Us About Your Barn
If you own a barn or farm building in Surrey and want to know whether it can become a home, call 01932 943095 or get in touch through our contact page. We will visit, look over the structure and follow up with a written quote.
In our clients’ words
Our Testimonials
“Amazing 2 storey extension completed on my house. Mark and the team were fantastic throughout, communicative and professional whilst doing all they could to help me save money …”
“Mark was fantastic throughout the entire process of our house extension... , he stood out for his responsiveness and willingness to help.”
“Mark and his team undertook a rear extension as well as a loft conversion. From start to finish I was kept well informed and updated with progress reports.”
More from FMT Construction
Other Services
Free site visit and quote
Get In Touch
Call us, or tell us a little about what you are planning. We will arrange a convenient time to visit, listen to your ideas, talk through the options and follow up with a clear written quotation.
- Phone01932 943095/07990 868756
- Emailhello@fmtconstruction.co.uk
- AddressUnit 5 Field Common Farm, Field Common Lane, Walton on Thames, Surrey, KT12 3QJ