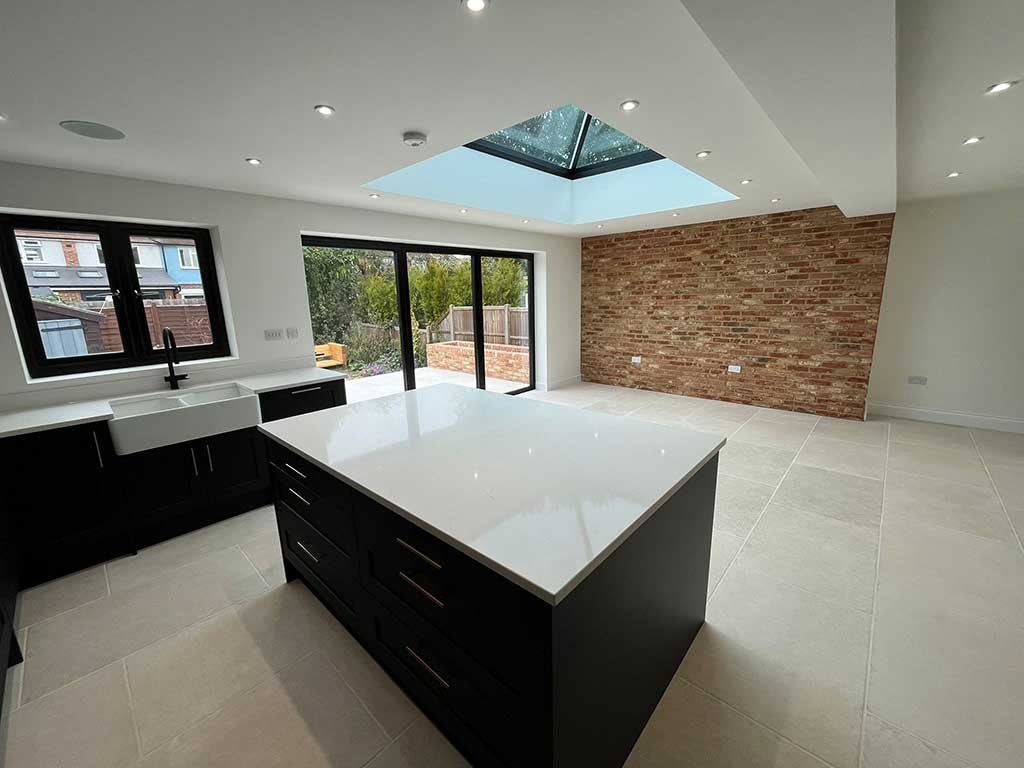
Opening Up and Strengthening Your Home
Older homes were rarely built for the open, connected spaces people want today. Careful structural alterations let you remove walls, widen openings and change how your property flows, safely and without compromising the building. FMT Construction Consultants Ltd carries out this work in-house for homeowners across Walton on Thames, Weybridge, Cobham, and the surrounding areas, always to the correct standards and sign-off.
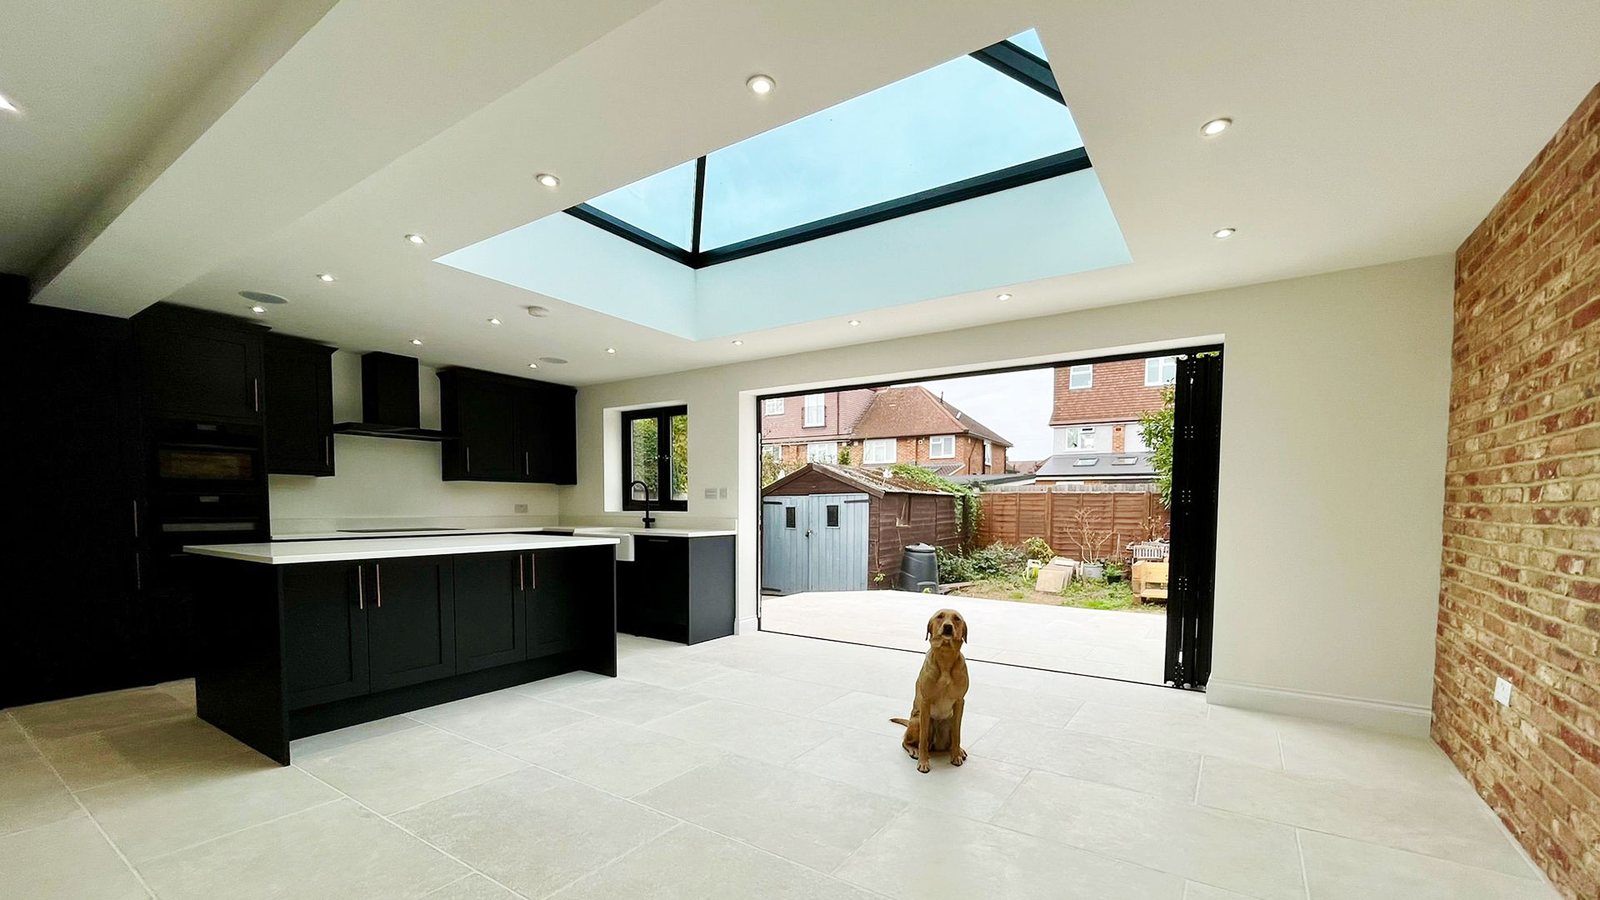
Removing Walls the Safe Way
Knocking two rooms into one is one of the most effective ways to modernise a home, but a load-bearing wall cannot simply be taken out. We install correctly sized steel beams, or RSJs, to carry the load above, then make good around them so the finished opening looks like it was always there. It is the same expertise we bring to every home extension.
Backed by Proper Calculations
Safe structural alterations start on paper. We work alongside qualified structural engineers to produce the calculations for every beam and support, submit the work to building control, and handle any party wall matters with neighbours, so the job is signed off correctly and holds its value across Esher, Oxshott, and neighbouring communities.
Steel Beams and Supports
From a single opening between a kitchen and dining room to a full-width rear knock-through for a new open-plan space, we supply and fit the right steelwork for the job. Every beam is sized to the engineer's specification, properly padded and supported, and fully encased once it is in place.
Chimney Breast Removal
Redundant chimney breasts eat into bedrooms and living rooms. We remove them safely, install the correct support for the masonry left above, and make good the walls, floors and ceilings so you reclaim the space cleanly. It is a common first step in a wider property renovation.
Openings, Lintels and Beyond
Whether you want new bi-fold doors onto the garden, a wider hallway, or a fresh window opening, we form the opening, fit the correct lintel or beam and finish it neatly. It is also the groundwork that makes an open-plan kitchen refurbishment possible.

Why Trust Us With the Structure?
Structural work is not the place to cut corners. We treat it as the foundation of a safe, lasting project and keep everything documented and compliant from start to finish.
- Steel and support work sized to a qualified structural engineer's calculations.
- Building control notification and sign-off handled for you.
- Party wall agreements managed where neighbouring properties are involved.
- Clean, well-propped sites and tidy making-good around every new opening.
By town
Structural Alterations Near You
Our work
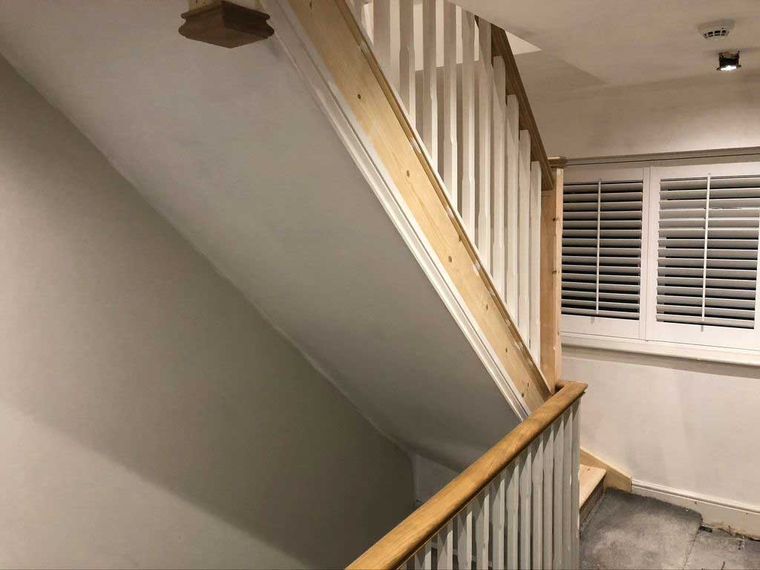
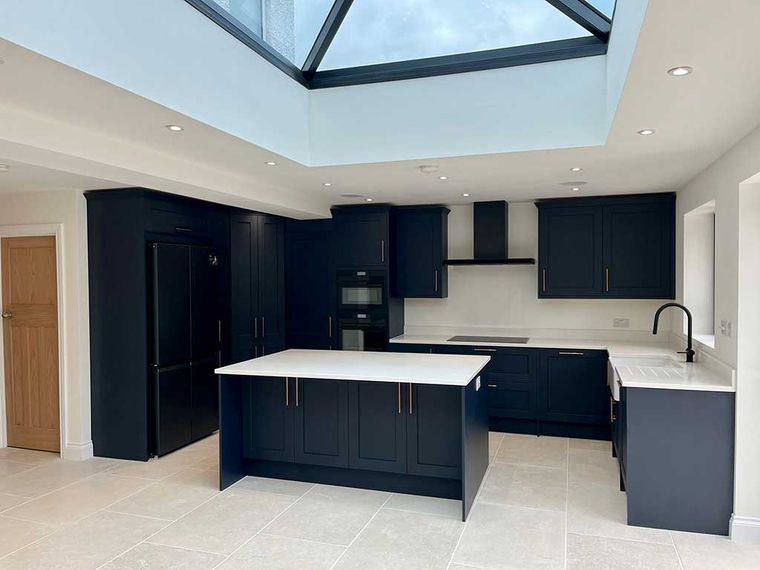
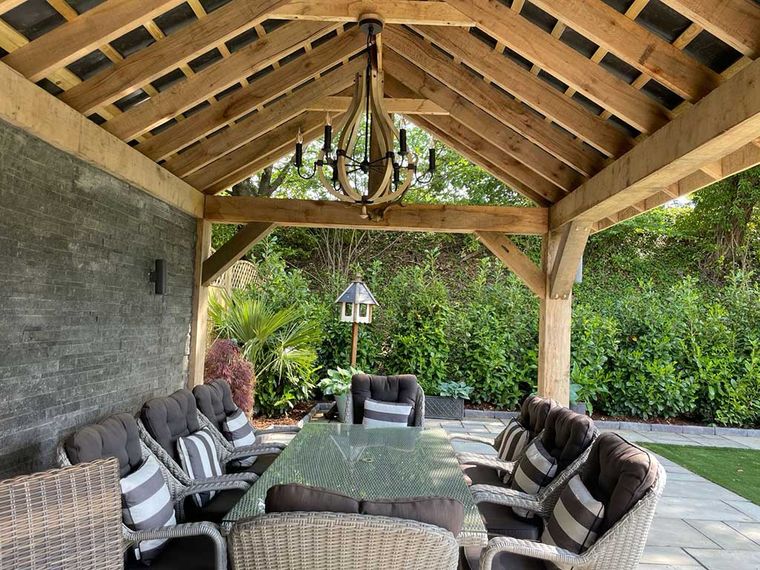
Recent Work
Questions and answers
Structural Alteration Questions
How do I know if a wall is load bearing?
You cannot tell reliably by tapping it. Clues include floor joists resting on it and another wall directly above. We check on site by looking at what the wall supports, and a structural engineer confirms it before anything is removed.
Do structural alterations need building regulations approval?
Yes. Removing or altering a load bearing wall, chimney breast or floor always needs approval. The engineer's calculations go to building control, and the new steel or lintel is inspected before it is boxed in.
Will I need a party wall agreement?
If a new beam bears into a wall you share with a neighbour, or the work cuts into that wall, the Party Wall Act applies and your neighbour must be given formal notice before work starts.
Get in touch with FMT Construction Consultants Ltd to discuss the changes you have in mind and how we can carry them out safely.
In our clients’ words
Our Testimonials
“Amazing 2 storey extension completed on my house. Mark and the team were fantastic throughout, communicative and professional whilst doing all they could to help me save money …”
“Mark was fantastic throughout the entire process of our house extension... , he stood out for his responsiveness and willingness to help.”
“Mark and his team undertook a rear extension as well as a loft conversion. From start to finish I was kept well informed and updated with progress reports.”
More from FMT Construction
Other Services
Free site visit and quote
Get In Touch
Call us, or tell us a little about what you are planning. We will arrange a convenient time to visit, listen to your ideas, talk through the options and follow up with a clear written quotation.
- Phone01932 943095/07990 868756
- Emailhello@fmtconstruction.co.uk
- AddressUnit 5 Field Common Farm, Field Common Lane, Walton on Thames, Surrey, KT12 3QJ