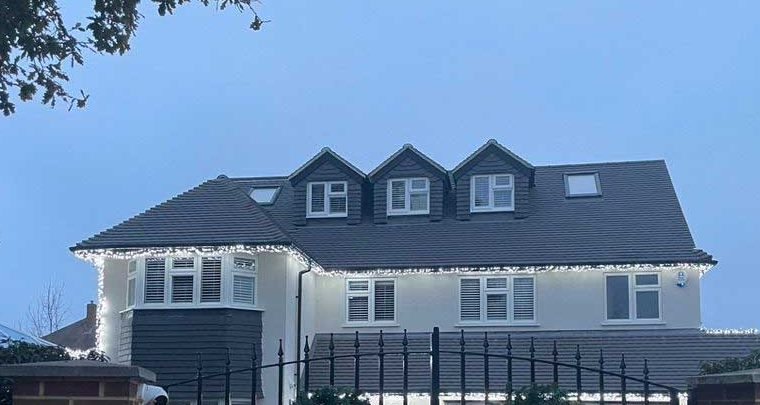
Extra Space for Your Esher Home
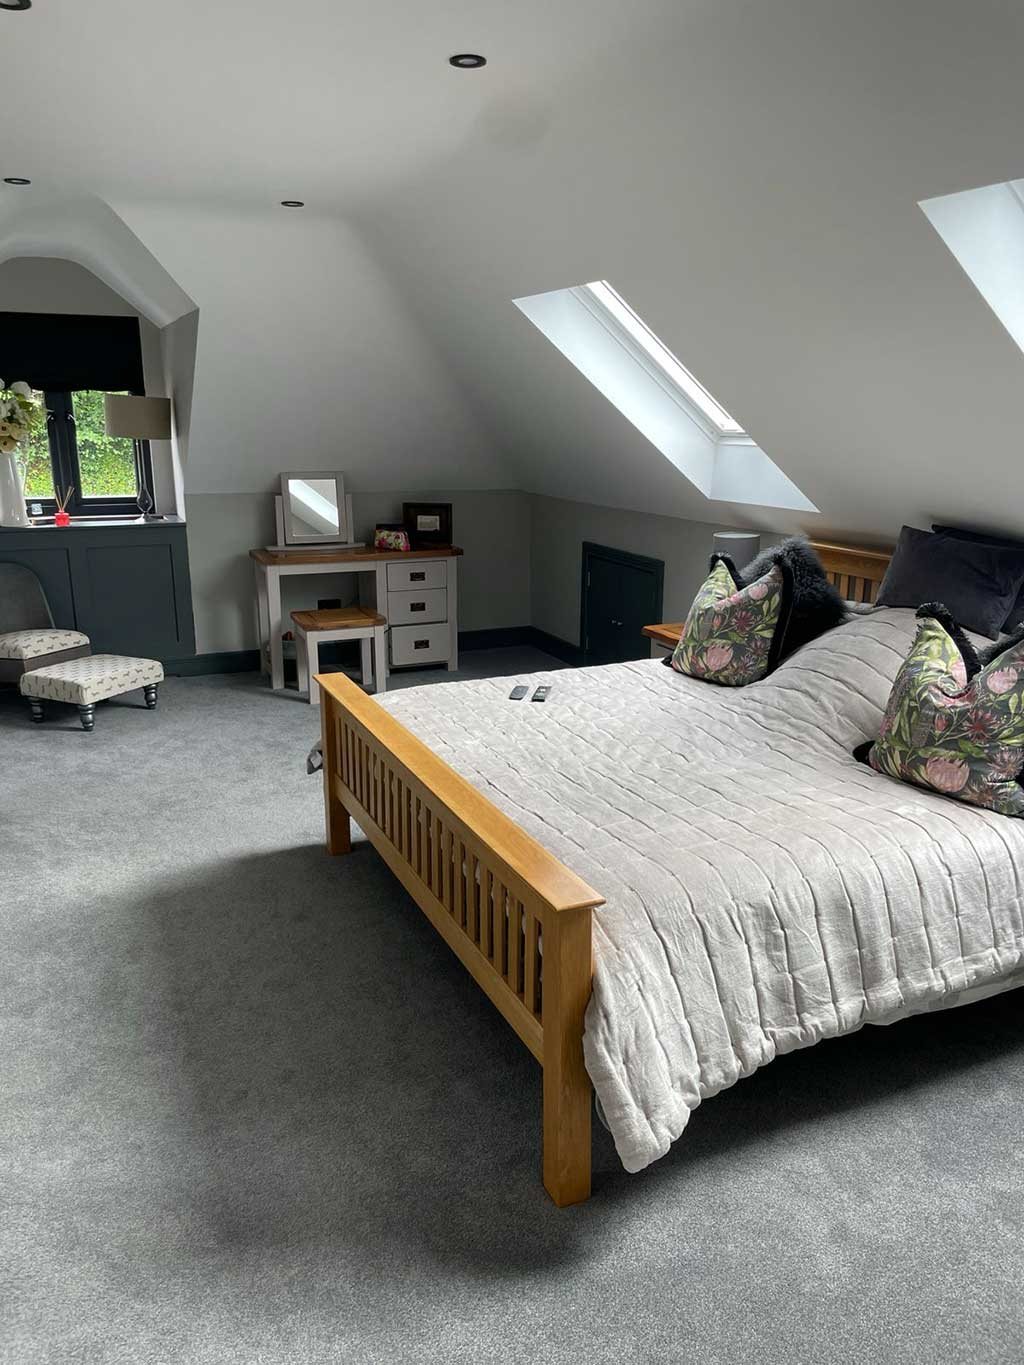
When an Esher home runs out of bedrooms, the answer is often already above your head. A loft conversion in Esher can give you a new bedroom, a home office or a main bedroom with its own en suite, while you keep your garden and stay in the road you chose to live in. FMT Construction designs and builds loft conversions across Esher and the KT10 villages, from our base at Field Common in Walton on Thames.
Our Managing Director, Mark Grimshaw, has more than 35 years on the tools and is involved from the first look in your loft to the final inspection. We arrange the drawings, the structural engineer, any planning application to Elmbridge Borough Council and the Building Regulations sign off, so you deal with one team from start to finish. If you are also planning an extension or a wider renovation, our page for builders in Esher covers that work.
The Houses We Convert in Esher
Esher has a real mix of houses, and the roof decides what sort of loft you can have. Around the High Street there are Victorian and Edwardian homes with tall, steep roofs. Towards Hinchley Wood, Claygate and Weston Green there are whole streets of inter war semis and detached houses, most with hipped roofs that slope down on every side. Elsewhere you find larger detached family homes with deep roof spaces that have never been used.
Each of these converts differently. A hipped roof usually needs building up at the side before there is enough room to stand. A deep roof on a detached house can often take a large rear dormer and still leave space for a bathroom. Before we quote, we measure the head height, check how the roof was built and work out where a new staircase can land without costing you a bedroom on the floor below.
Which Loft Conversion Suits Your Esher Home
Hip to gable
Common on the inter war homes towards Hinchley Wood. We build the sloping end of the roof up into a straight gable wall, turning a cramped triangle into a room you can stand up in. It is often paired with a rear dormer for more floor space.
Rear dormer
A dormer pushes out from the back slope of the roof with upright walls and a flat top. It gives you the most usable floor area for the money, and on most Esher semis and detached houses it fits a double bedroom and an en suite.
Rooflights
Where the roof already has good height, we keep its shape and fit rooflights into the slope. The front of the house stays exactly as it is, which suits the period homes near the High Street.
Planning Permission for a Loft Conversion in Esher
Plenty of loft conversions go ahead under permitted development, without a full planning application. On a detached or semi detached house the new roof space can add up to 50 cubic metres, and on a terraced house up to 40, provided nothing is built out from the roof slope that faces the road.
Esher is not like everywhere else, though. Parts of the town, including its historic centre, are conservation areas, and there permitted development does not cover changing the shape of the roof. A dormer or hip to gable conversion then needs planning permission from Elmbridge Borough Council, although rooflights on the back slope can usually still go in. We check where your house sits at the first visit and prepare the application if one is needed.
- A Lawful Development Certificate where the work is permitted development, so you have proof when you come to sell.
- Full planning applications for conservation areas, flats and larger designs.
- Party wall notices to your neighbours on semi detached and terraced houses, served at least two months before work on the shared wall begins.
- Building Regulations approval covering the structure, fire safety, stairs and insulation, with a completion certificate at the end.
How We Build Your Loft Conversion
Most of our loft conversions take around 8 to 12 weeks on site. You can usually stay at home throughout, because the early work is done from the scaffold and the roof, and the new staircase only breaks through into the house near the end.
- Survey and design: we measure the loft, agree the layout with you and draw it up.
- Structure: steel beams and new floor joists are sized by a structural engineer and checked by building control.
- Roof: the scaffold goes up, the roof is opened and the dormer or gable is built and made watertight.
- Inside: insulation, plasterboard, wiring, plumbing for the en suite, and fire doors where the escape route needs them.
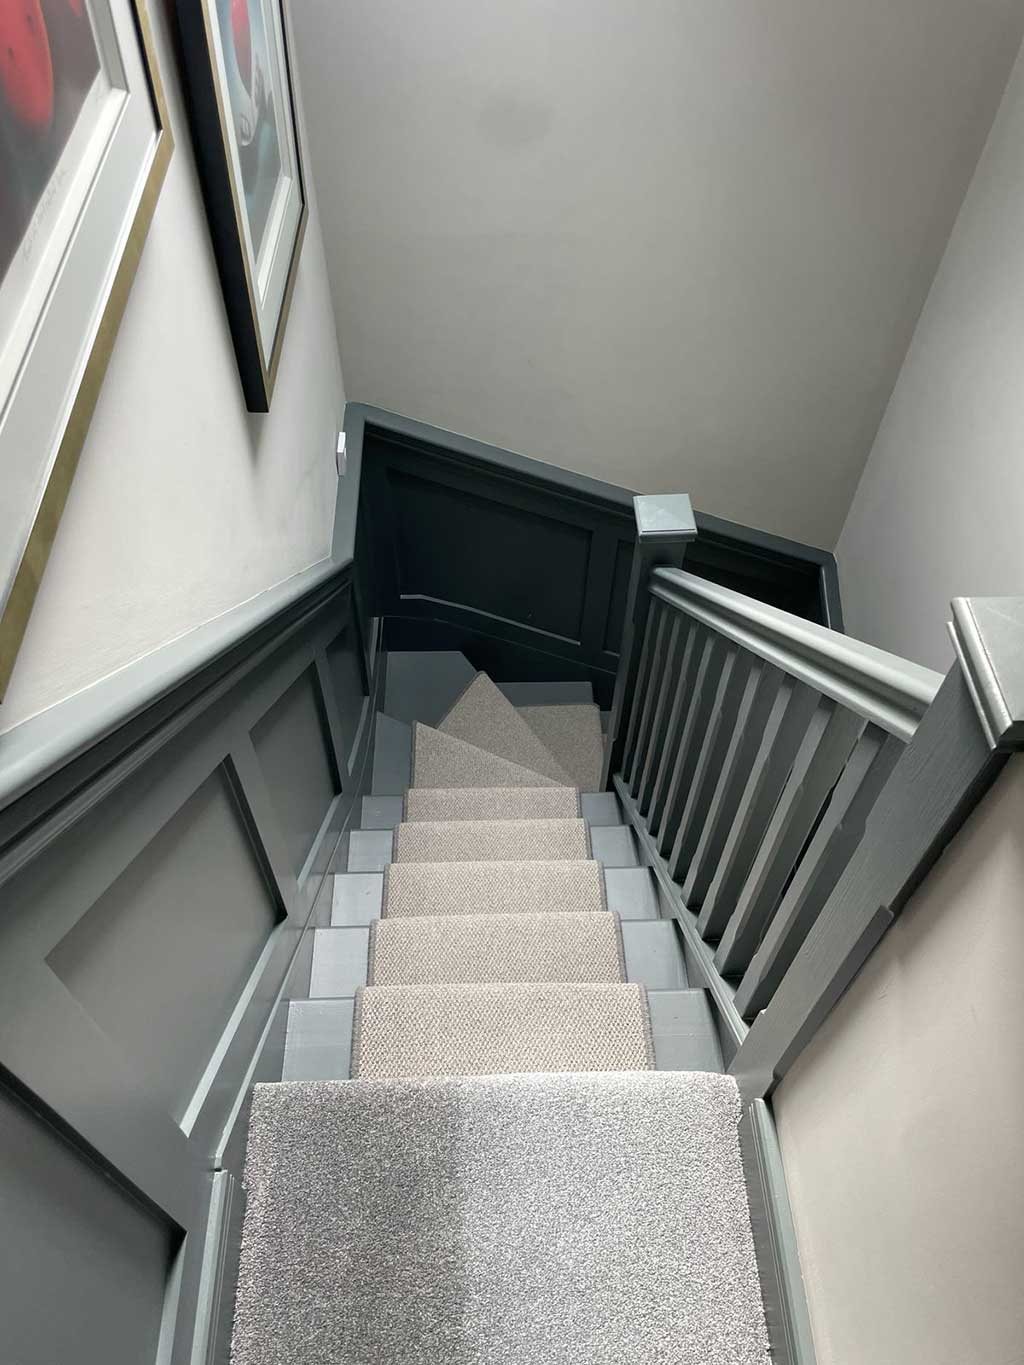
- Stairs: a new staircase that suits your landing and gives proper headroom.
- Finish: plastering, joinery, flooring and decoration, then the final building control inspection.
We also build loft conversions in Walton on Thames, Weybridge and Oxshott, and our loft conversions page explains every type we build across Surrey.
Our work
Recent Work
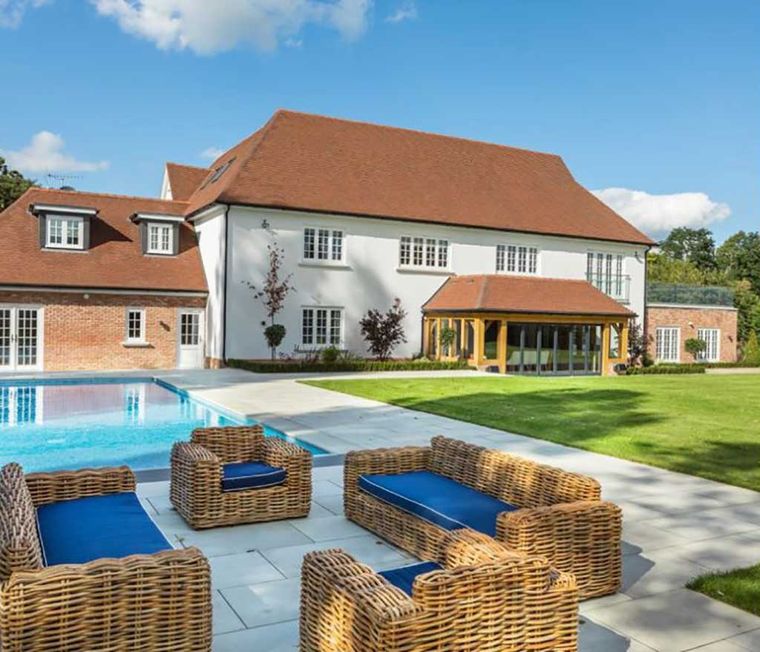
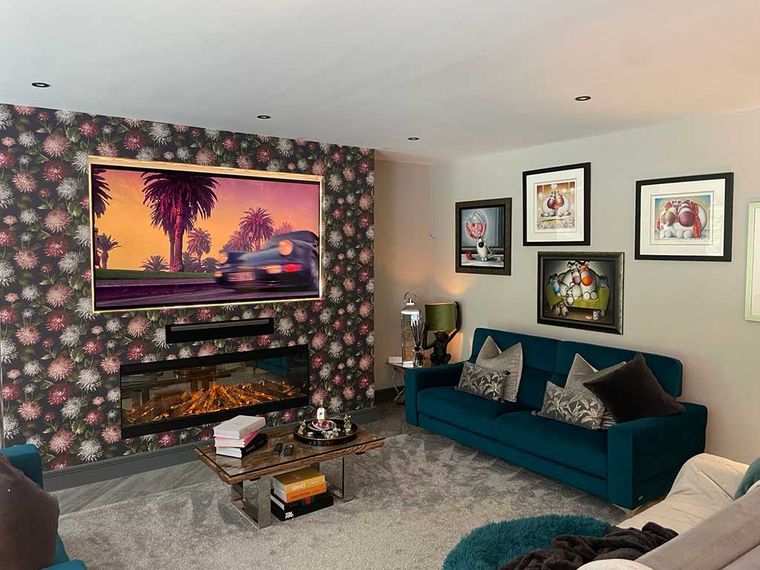
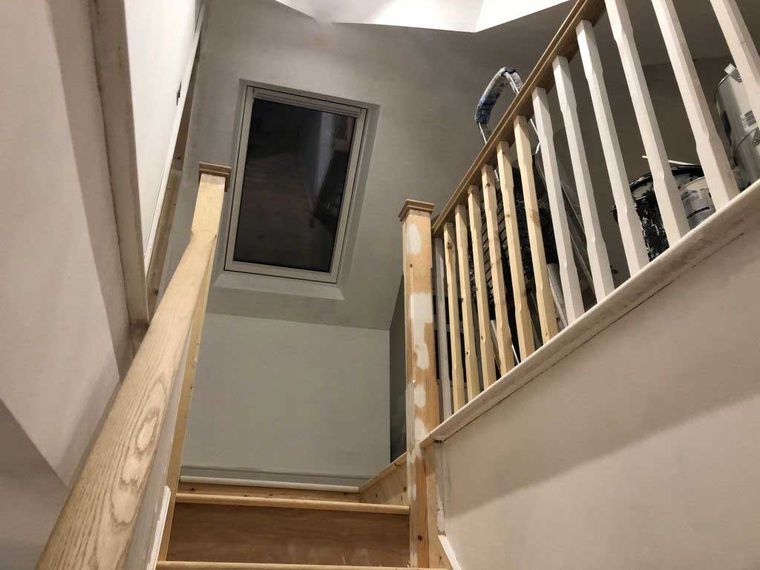
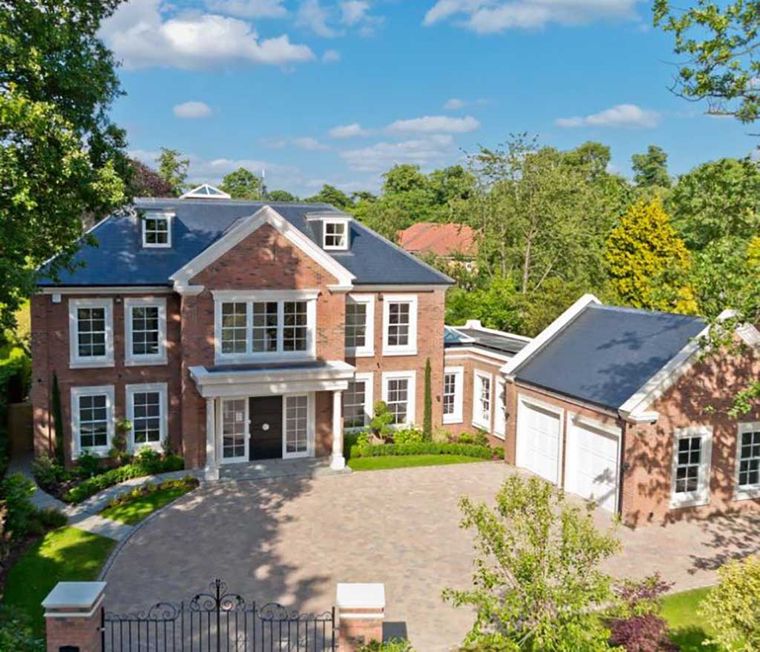
Questions and answers
Loft Conversion Questions from Esher Homeowners
Is my loft tall enough to convert?
As a rough guide, you want about 2.2 metres or more between the top of the ceiling joists and the underside of the ridge. Many inter war homes in Hinchley Wood and Claygate fall short inside a hipped roof, which is why hip to gable conversions are so common there. We measure it properly on our first visit and tell you what is possible.
Do I need planning permission for a loft conversion in Esher?
Not always. Many lofts count as permitted development, but homes in a conservation area, flats and maisonettes, and larger designs need a full application to Elmbridge Borough Council. We tell you which route applies to your house and handle the paperwork either way.
How long does a loft conversion take?
Most take around 8 to 12 weeks on site, depending on the size of the dormer and whether you are adding an en suite. You get a written programme before we start.
Can you fit a bathroom in the loft?
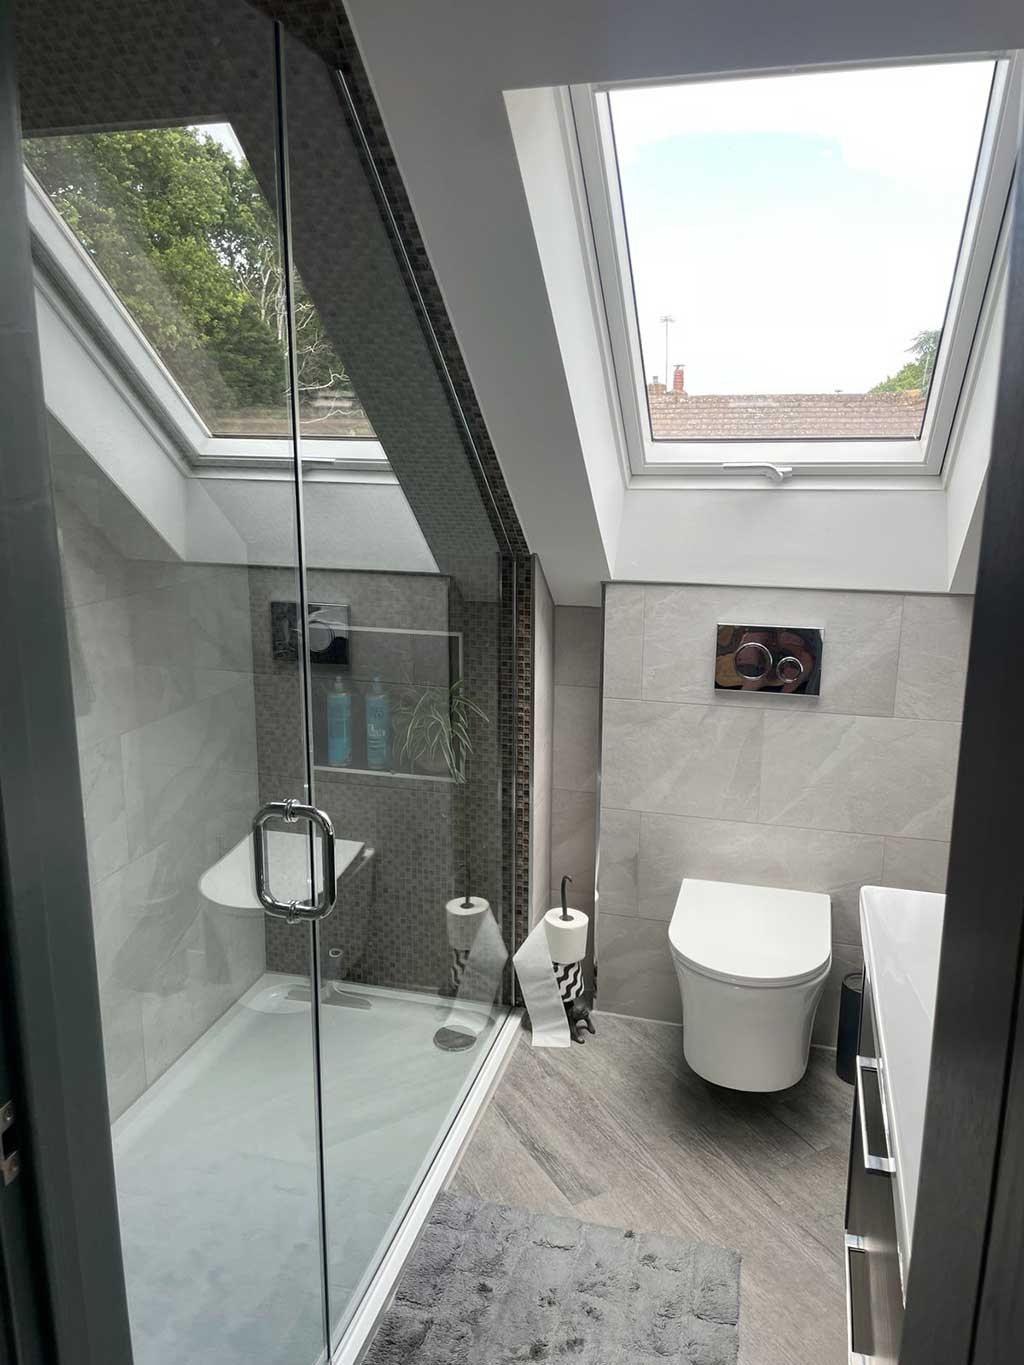
Yes. Most of the lofts we build include a shower room or an en suite. We plan the drainage early, because where the soil pipe can run often decides where the bathroom goes.
Do you cover Claygate, Hinchley Wood and Weston Green?
Yes. We work across KT10, including Claygate, Hinchley Wood, Weston Green and the roads around Sandown Park, as well as nearby Cobham and Oxshott.
Get a Free Loft Conversion Quote in Esher
For a free quote on a loft conversion in Esher, call us on 01932 943095 or send us your details and we will arrange a visit.
Loft Conversions
Loft Conversions in Other Towns
Esher
More We Do in Esher
In our clients’ words
Our Testimonials
“Amazing 2 storey extension completed on my house. Mark and the team were fantastic throughout, communicative and professional whilst doing all they could to help me save money …”
“Mark was fantastic throughout the entire process of our house extension... , he stood out for his responsiveness and willingness to help.”
“Mark and his team undertook a rear extension as well as a loft conversion. From start to finish I was kept well informed and updated with progress reports.”
Free site visit and quote
Get In Touch
Call us, or tell us a little about what you are planning. We will arrange a convenient time to visit, listen to your ideas, talk through the options and follow up with a clear written quotation.
- Phone01932 943095/07990 868756
- Emailhello@fmtconstruction.co.uk
- AddressUnit 5 Field Common Farm, Field Common Lane, Walton on Thames, Surrey, KT12 3QJ