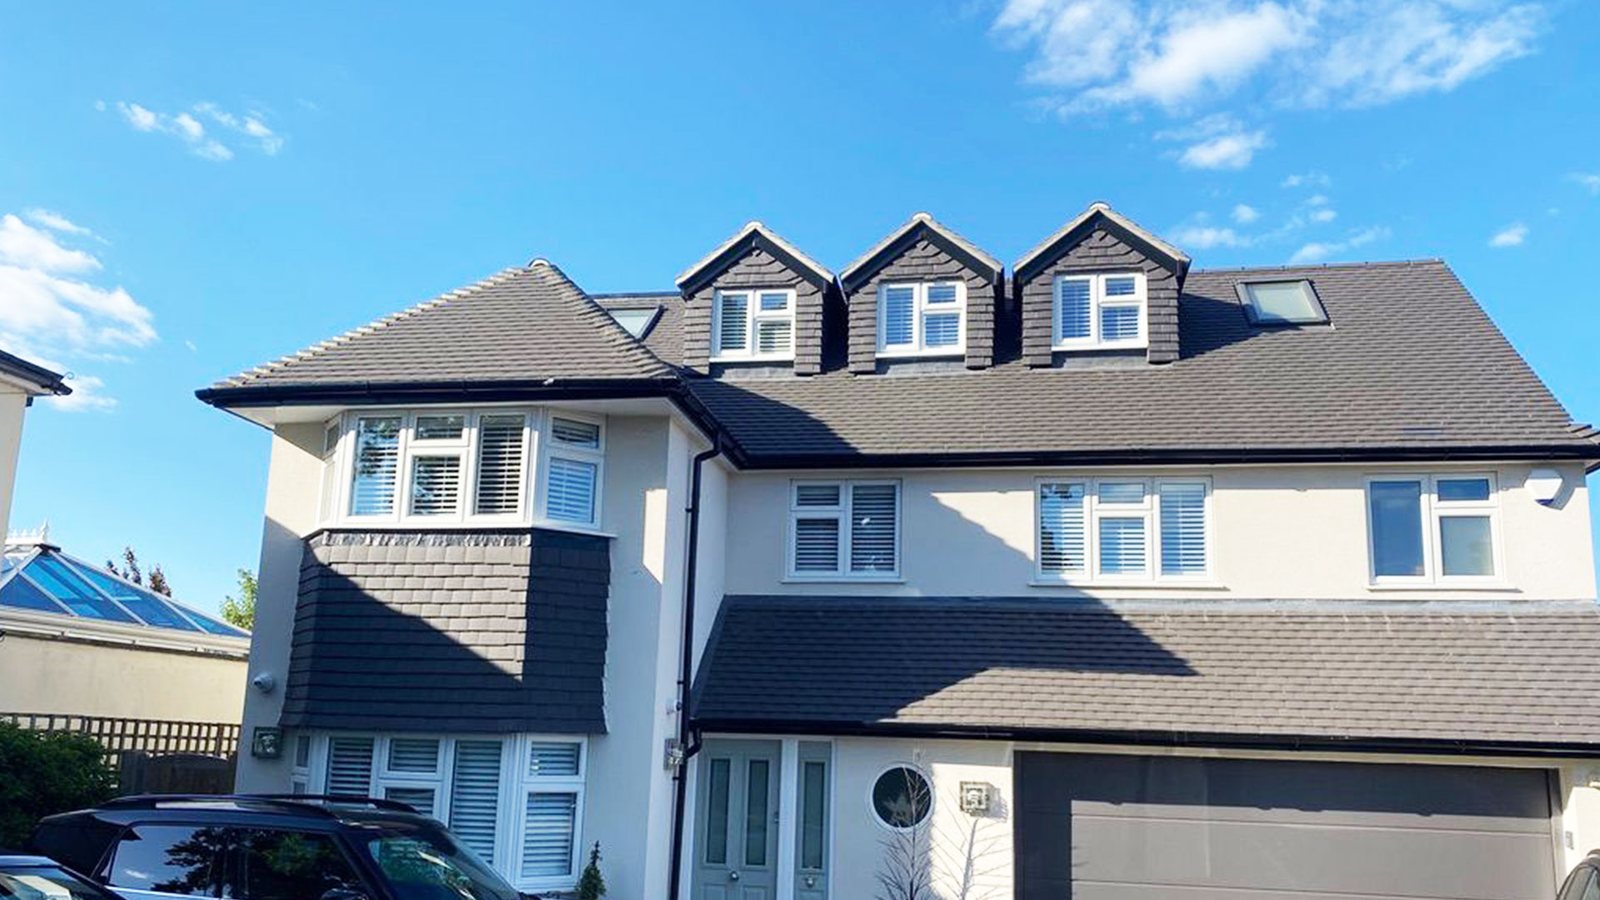
Making the Garage Part of Your Esher Ground Floor
Esher's detached and semi detached family houses, behind the town centre and out towards Sandown Park, commonly have a garage fixed to one side, and garage conversions in Esher work best when that space is opened into the rest of the ground floor. Shut behind a single door, a converted garage is a spare room. Joined to the kitchen or hall, it changes how the whole downstairs is used.
We are FMT Construction Consultants Ltd, from nearby Walton on Thames, with more than 35 years of building experience. As builders working across Esher and KT10, we take out walls and fit steel as everyday work, which is the skill a joined up conversion depends on. Our garage and barn conversions page describes the service in general.
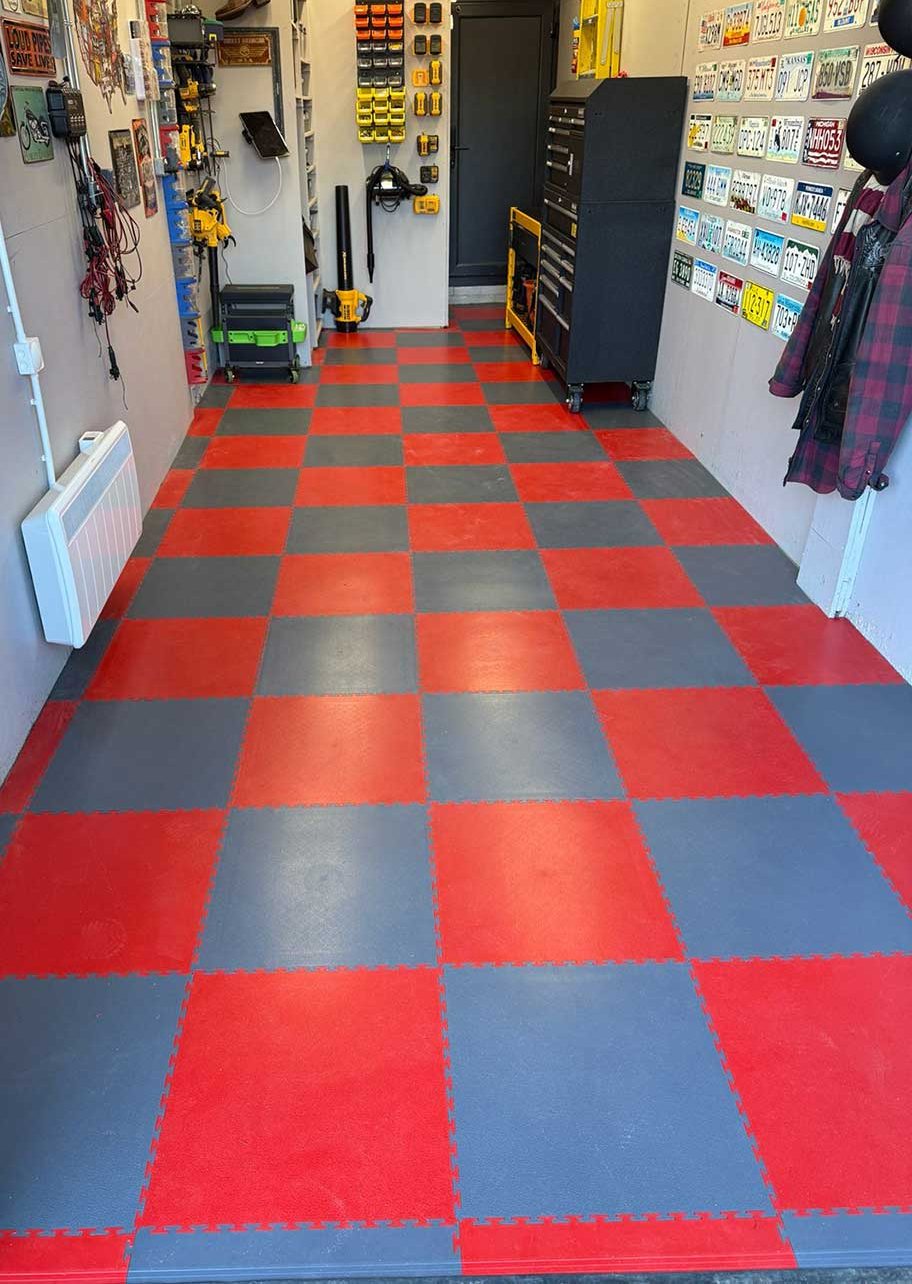
How Esher Houses and Their Garages Fit Together
On the inter war houses towards Hinchley Wood and Weston Green, the garage normally runs alongside the kitchen and the back of the hall. The solid brick wall between them was once the outside of the house. Larger detached homes nearer Sandown Park often have a wider garage reached through a lobby or utility.
At the survey we establish whether that dividing wall carries the floor above, how far the garage slab sits below the kitchen floor, where the meters are and whether the boiler can serve more radiators. Many Esher houses also stand close to the boundary on the garage side, which limits where a new window can go.
Ways to Join a Converted Garage to the House
There is more than one way to link the old garage in, depending on what the room is for and what the wall holds up.
- A full width opening to the kitchen, under a steel beam, making one long kitchen and dining room.
- Glazed double doors in a wide opening, so the new room can be shut off when it is noisy.
- A single doorway from the hall with a lintel over, for a study or bedroom that needs quiet.
- A route through an existing utility or lobby, which avoids cutting into the main house wall.
- A split plan, with a utility at the back and a separate room at the front.
A structural engineer sizes the beam or lintel and its bearings. We prop the wall, cut the opening and set the steel, and building control inspects it before it is boxed in. The garage floor is then built up over a membrane and insulation so you walk through without a step.
A Longer Kitchen and Dining Room
Taking out the wall between kitchen and garage can give you room for a proper table, an island or a run of tall cupboards without building onto the back of the house. We move the plumbing, wiring and extraction to suit and carry one floor finish through both halves.
Ground Floor Bedroom with a Shower Room
For an older relative, or anyone who finds stairs hard, a bedroom downstairs with its own shower room can settle the question of staying or moving. We plan the drain run first, because it decides where the shower and toilet go, then allow for a level threshold and a wider door.
A Quiet Second Sitting Room
Some households want the opposite of open plan: somewhere children can make noise, or adults can escape it. A doorway from the hall, a generous front window and sound insulation in the dividing wall provide it. If you are short of bedrooms upstairs, a loft conversion in Esher is the other route.
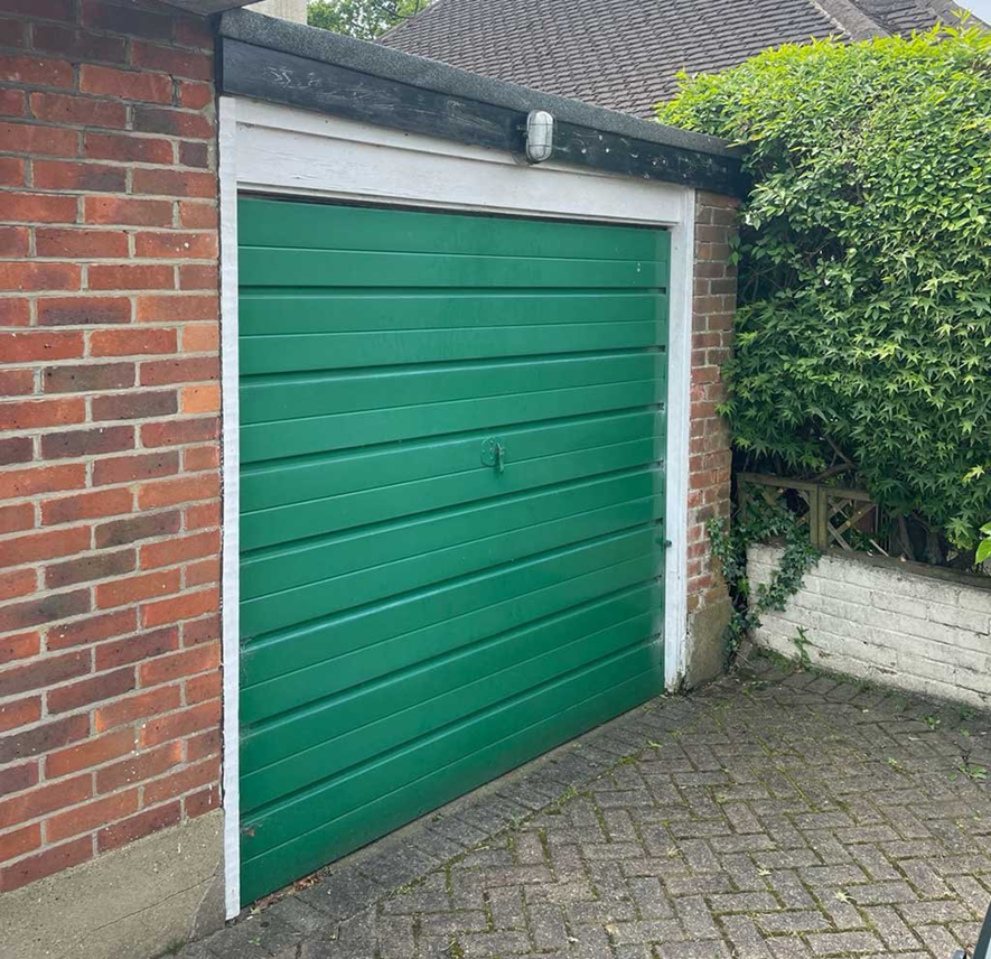
Esher Planning Rules and Building Regulations for Garage Conversions
Converting a garage attached to the house is usually permitted development. The use stays residential, the building does not grow, and replacing the garage door with brickwork and a window is allowed when it is in keeping with the house. Parts of Esher, including the historic centre, are conservation areas where extra controls can apply, and some houses carry conditions from an earlier permission. We look up your address first and apply to Elmbridge Borough Council if planning permission is required.
Building regulations always apply. On a conversion that opens into the house, the inspector looks hardest at the structural calculations, the fire safety of the new layout and the insulation of what was an unheated shell. A room reached only through another room, such as a bedroom off an open plan kitchen, needs a window big enough to climb out of in a fire.
How an Esher Garage Conversion Runs from Survey to Sign Off
- We survey the garage and the rooms beside it, agree how the ground floor should work and send a written quote.
- A structural engineer calculates the beam or lintel, and the drawings go to building control before work starts.
- With the house wall still intact, we build the new front wall, floor, insulation and plaster inside the garage.
- The opening is cut under temporary props behind a dust screen, and the steel is set and inspected.
- Fitting out, flooring and decoration follow, then the final building control visit and your completion certificate.
Our work
Recent Work
Questions and answers
Esher Garage Conversions: Common Questions
Should I convert the garage or the loft?
They solve different problems. A garage gives you space on the ground floor, which suits a bigger kitchen, a utility or a bedroom for someone who cannot manage stairs. A loft gives you bedrooms and a bathroom upstairs. Where a family needs both, we plan the two together.
What happens to the boiler and meters in my garage?
They can usually stay put. A boiler is boxed into a cupboard with the clearances its maker requires, and meters are housed so they can still be read. If one sits exactly where the opening must go, moving it involves the utility company, so we raise it early.
Will the floor be level with my kitchen?
Yes. Garage slabs are normally lower than the house floor and often slope towards the door. We lay a damp proof membrane and insulation, then a screed or timber deck built up to the height of the room next door, so tiles or boards run straight through.
Do my neighbours need to be told about the work?
Only in certain cases. If we have to cut into a wall shared with next door, or dig a new foundation close to their building, the Party Wall Act can require written notice before work starts. Houses in Esher are often built close together, so we check at the survey.
Talk to Us About a Garage Conversion in Esher
To find out what your garage could add to the ground floor, ask us round. We will look at the wall, the levels and the services and follow up with a free written quote. Ring 01932 943095 or get in touch through our contact page.
Esher
More We Do in Esher
In our clients’ words
Our Testimonials
“Amazing 2 storey extension completed on my house. Mark and the team were fantastic throughout, communicative and professional whilst doing all they could to help me save money …”
“Mark was fantastic throughout the entire process of our house extension... , he stood out for his responsiveness and willingness to help.”
“Mark and his team undertook a rear extension as well as a loft conversion. From start to finish I was kept well informed and updated with progress reports.”
Free site visit and quote
Get In Touch
Call us, or tell us a little about what you are planning. We will arrange a convenient time to visit, listen to your ideas, talk through the options and follow up with a clear written quotation.
- Phone01932 943095/07990 868756
- Emailhello@fmtconstruction.co.uk
- AddressUnit 5 Field Common Farm, Field Common Lane, Walton on Thames, Surrey, KT12 3QJ