Loft Conversions for Oxshott Family Homes
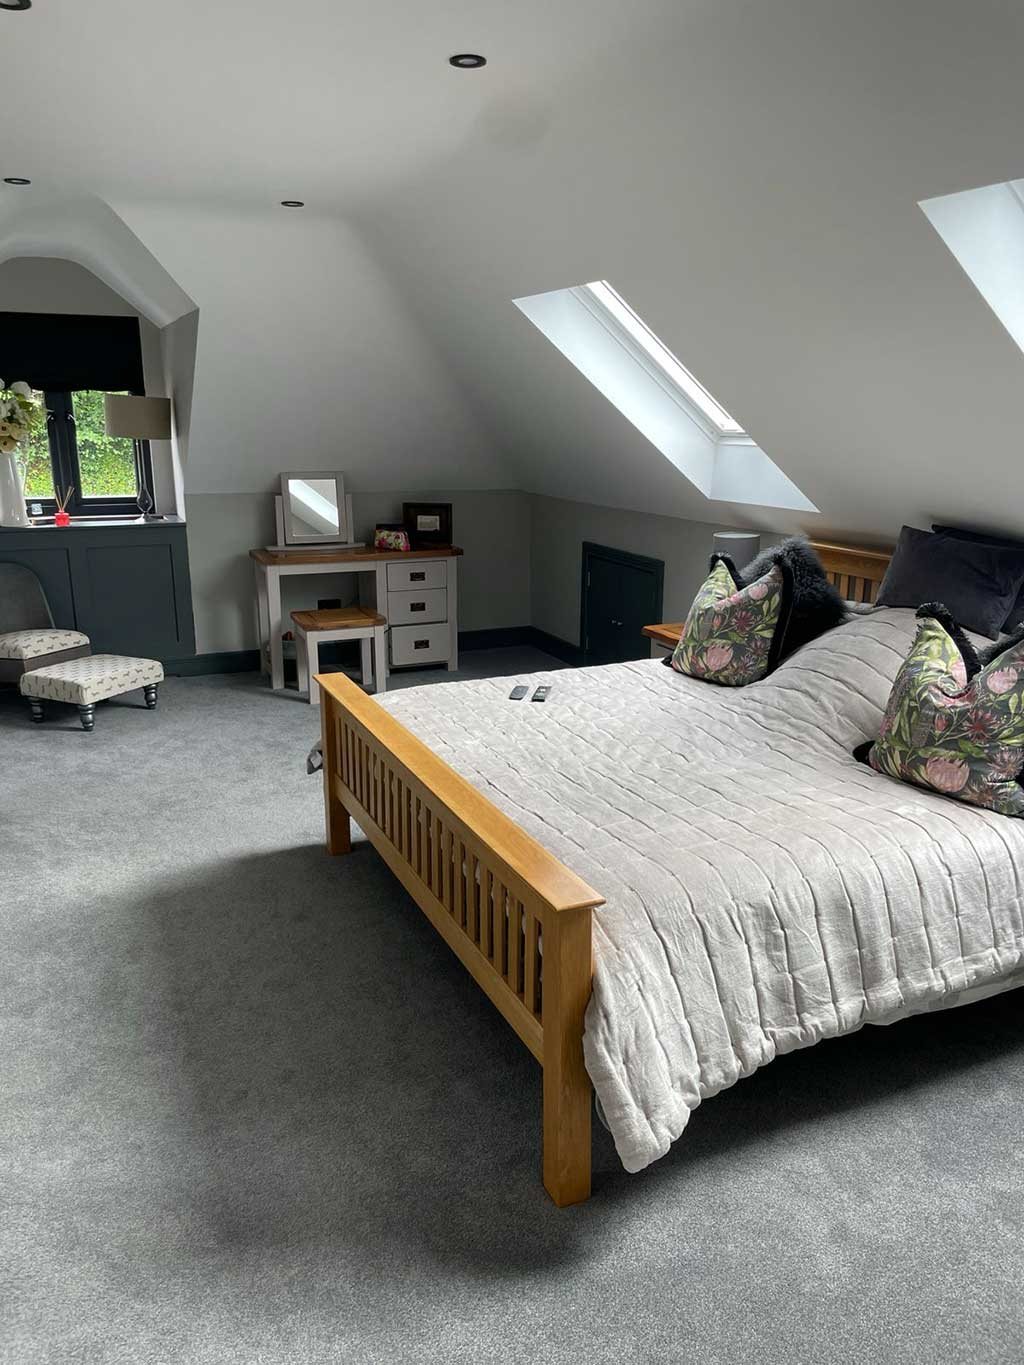
Oxshott is known for large detached houses on generous plots, and many of them have far more roof space than anyone uses. A loft conversion in Oxshott can turn that space into a guest suite, a bedroom with its own shower room, a home office away from the rest of the house or a playroom, without giving up any garden.
FMT Construction is a short drive away at Field Common in Walton on Thames, and we work across Oxshott and the neighbouring KT22 and KT11 areas. Mark Grimshaw, our Managing Director, brings more than 35 years of building experience to every project and stays involved from the design stage to the final inspection. For extensions, renovations and garage conversions, see our page for builders in Oxshott.
Bungalows and Large Detached Houses
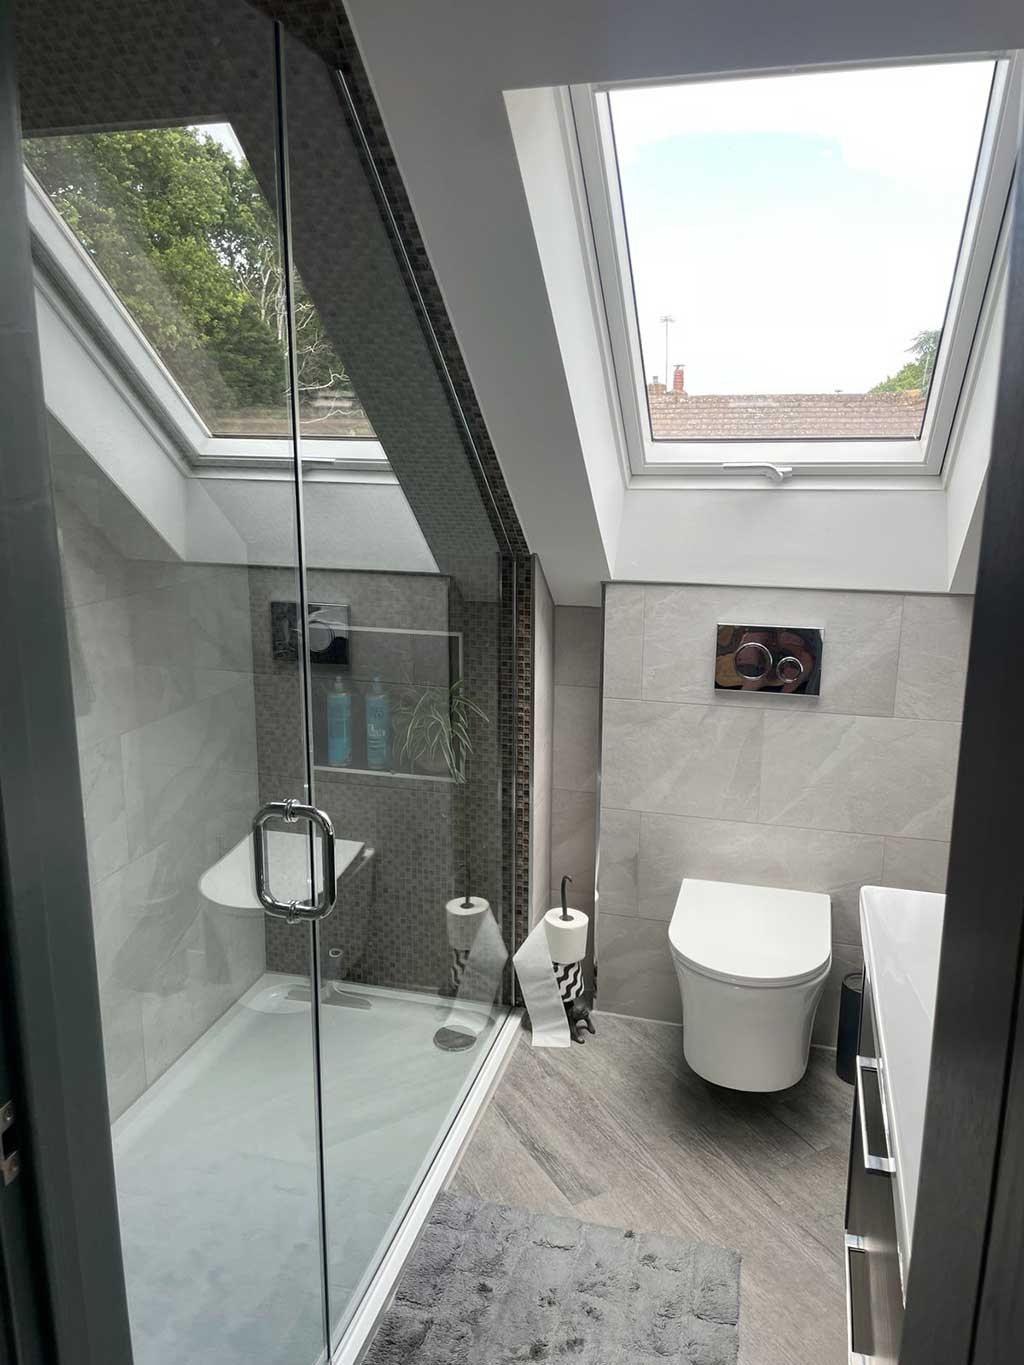
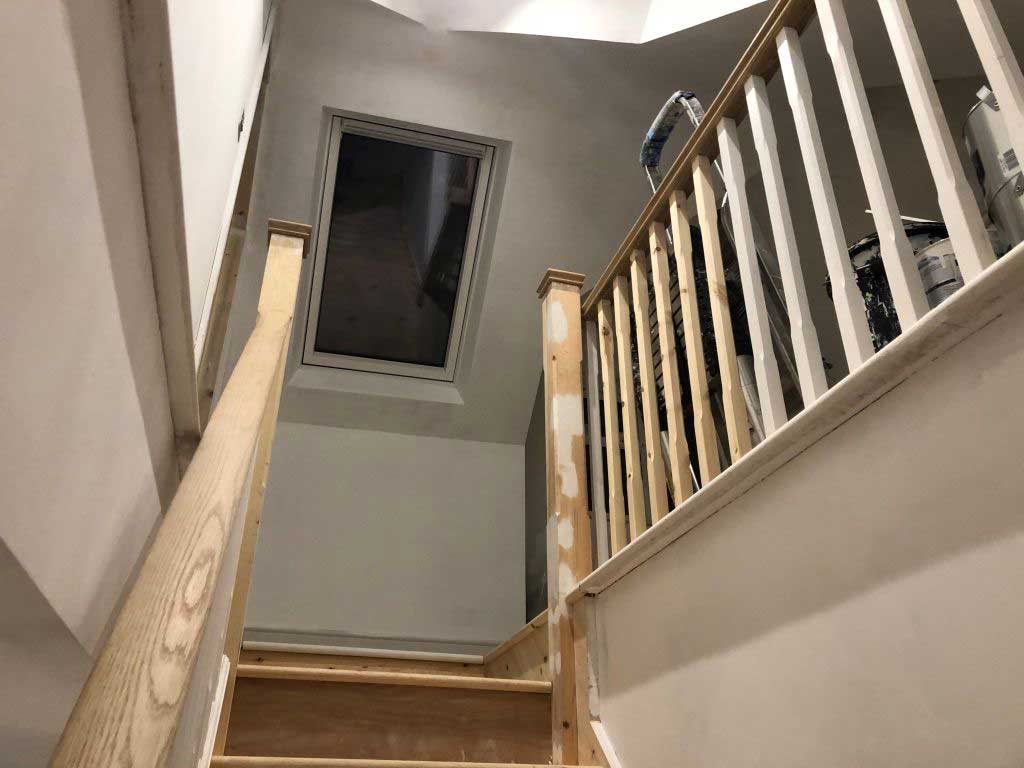
On the larger detached houses, the roof is often steep and deep enough for rear dormers with full standing height across most of the floor. These lofts can usually fit a bedroom, a bathroom and storage in the eaves, and sometimes two bedrooms. We design the new stairs to rise from your existing landing so the loft feels as though it was always part of the house.
Not every home here is a large house. Bungalows and chalet style homes with wide, low roofs can gain a whole extra floor, with dormers creating the headroom for bedrooms and a bathroom upstairs. A bungalow needs space downstairs for the new staircase, so we plan the ground floor layout as carefully as the loft itself.
Loft Designs We Build in Oxshott
Guest suite
A bedroom with its own shower room and storage built into the eaves, so visitors have a separate floor to themselves.
Bungalow to two storeys
Dormers to the rear, and sometimes the front, turn a bungalow roof into a full upper floor. It is an efficient way to add two bedrooms to a single storey home.
Home office or studio
A quiet room at the top of the house, with rooflights for daylight, insulation to keep it comfortable all year and the wiring planned for a proper workspace.
Planning and Building Regulations in Oxshott
Oxshott falls within Elmbridge Borough Council, so the same planning rules apply as in Esher, Cobham and Walton. A loft conversion within the permitted development limits, 50 cubic metres on a detached or semi detached house, can often go ahead without a full planning application. Front dormers, larger designs and houses in conservation areas need planning permission, and some private roads and estates in Oxshott have covenants that need checking as well.
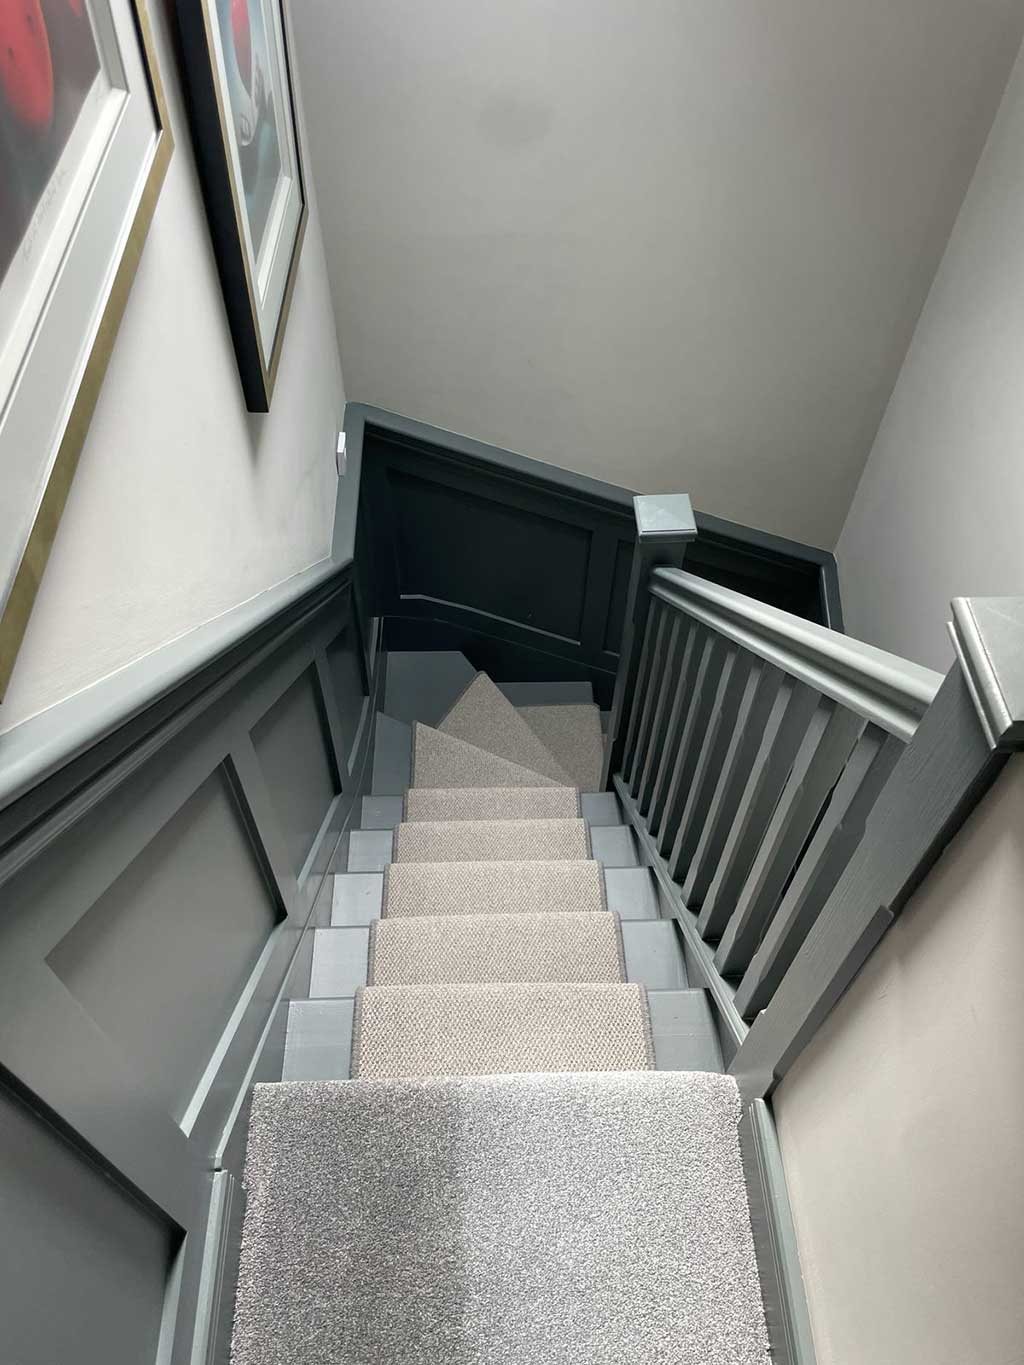
Every loft conversion also needs Building Regulations approval. When a two storey house gains a third storey, that means a protected route down the stairs, with fire doors onto the stairway and mains powered smoke alarms on each floor. We build all of this into the design from the start.
- A Lawful Development Certificate or a full planning application to Elmbridge Borough Council.
- Structural calculations for the steels and the new floor.
- Party wall notices where the work affects a shared wall.
- Building control inspections and a completion certificate.
How a Loft Conversion Runs with FMT
Most of our loft conversions take around 8 to 12 weeks on site. We agree a written programme and a fixed price with you before work starts, and you have one contact throughout.
- We put up the scaffold with a covered roof and keep deliveries and skips off the road wherever we can.
- The roof is opened, the steels and joists go in, and the dormers are built and closed in.
- Electrics, plumbing, insulation and plasterboard follow, and then the staircase is built.
- We finish with plastering, carpentry, tiling and decoration, and hand over a clean, finished room.
We also build loft conversions in Esher, Walton on Thames and Weybridge. Our loft conversions page explains each type of loft we build.
Our work
Recent Work
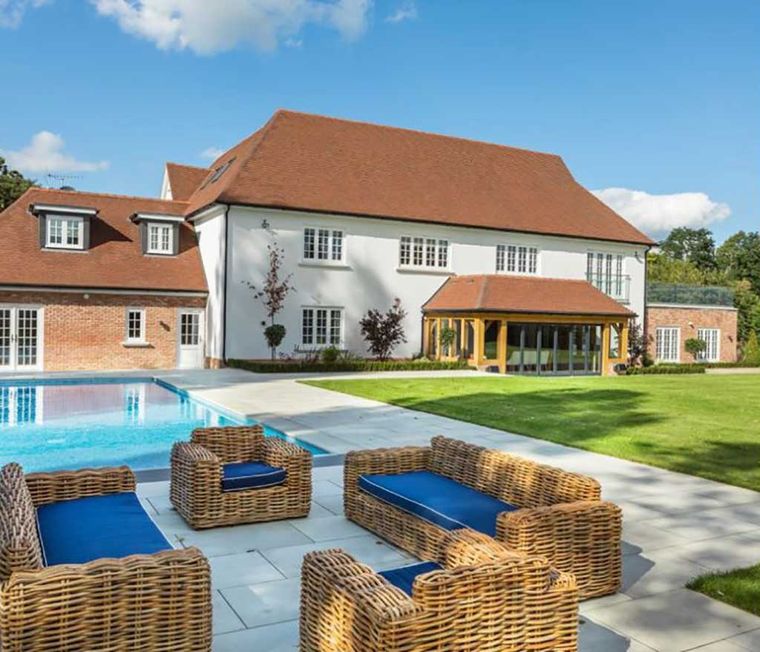
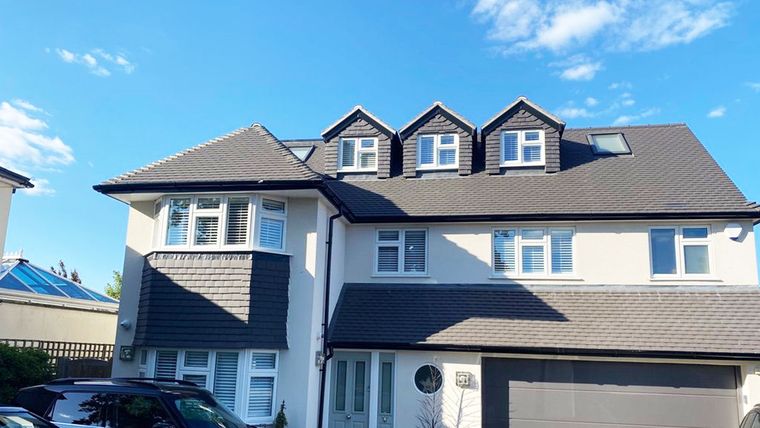
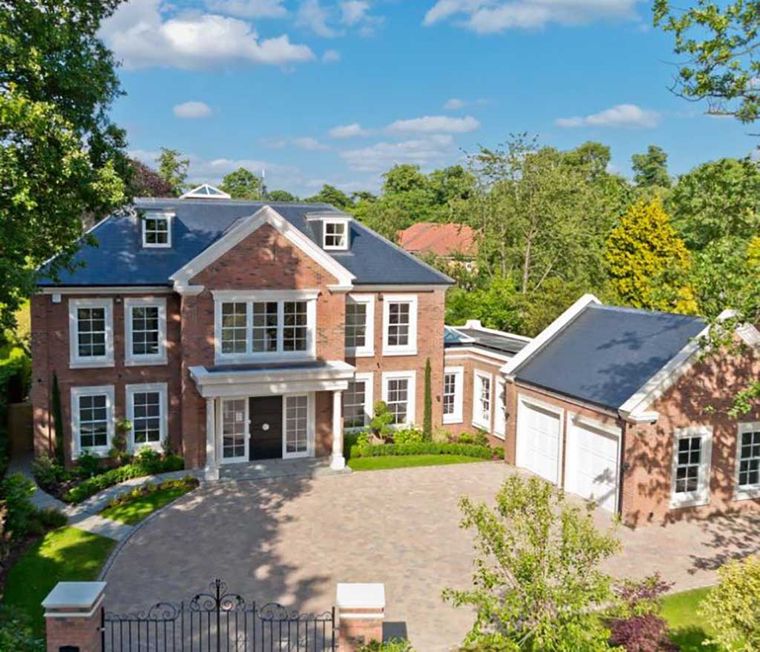
Questions and answers
Loft Conversion Questions from Oxshott
Can a large loft take two bedrooms?
Often, yes, on a detached house with a deep roof and rear dormers. We check how much floor has full standing height, where the stairs can go and how the drainage will run before we draw a layout.
Can you convert a bungalow loft?
Yes. Many bungalows have wide roofs with plenty of space. Dormers to the rear, and sometimes the front, can create a full upper floor. The staircase needs room on the ground floor, so we look at the whole layout before we design anything.
Do you work on private estates?
Yes. We are used to working within estate rules on access, working hours and the look of the finished house, and we check covenants before we start the design.
Do you also cover Cobham and Stoke d'Abernon?
Yes. We work across Oxshott, Cobham, Stoke d'Abernon and Esher, all within easy reach of our base in Walton on Thames.
Get a Free Loft Conversion Quote in Oxshott
For a free visit and quote on a loft conversion in Oxshott, call 01932 943095 or send us your details.
Loft Conversions
Loft Conversions in Other Towns
Oxshott
More We Do in Oxshott
In our clients’ words
Our Testimonials
“Amazing 2 storey extension completed on my house. Mark and the team were fantastic throughout, communicative and professional whilst doing all they could to help me save money …”
“Mark was fantastic throughout the entire process of our house extension... , he stood out for his responsiveness and willingness to help.”
“Mark and his team undertook a rear extension as well as a loft conversion. From start to finish I was kept well informed and updated with progress reports.”
Free site visit and quote
Get In Touch
Call us, or tell us a little about what you are planning. We will arrange a convenient time to visit, listen to your ideas, talk through the options and follow up with a clear written quotation.
- Phone01932 943095/07990 868756
- Emailhello@fmtconstruction.co.uk
- AddressUnit 5 Field Common Farm, Field Common Lane, Walton on Thames, Surrey, KT12 3QJ