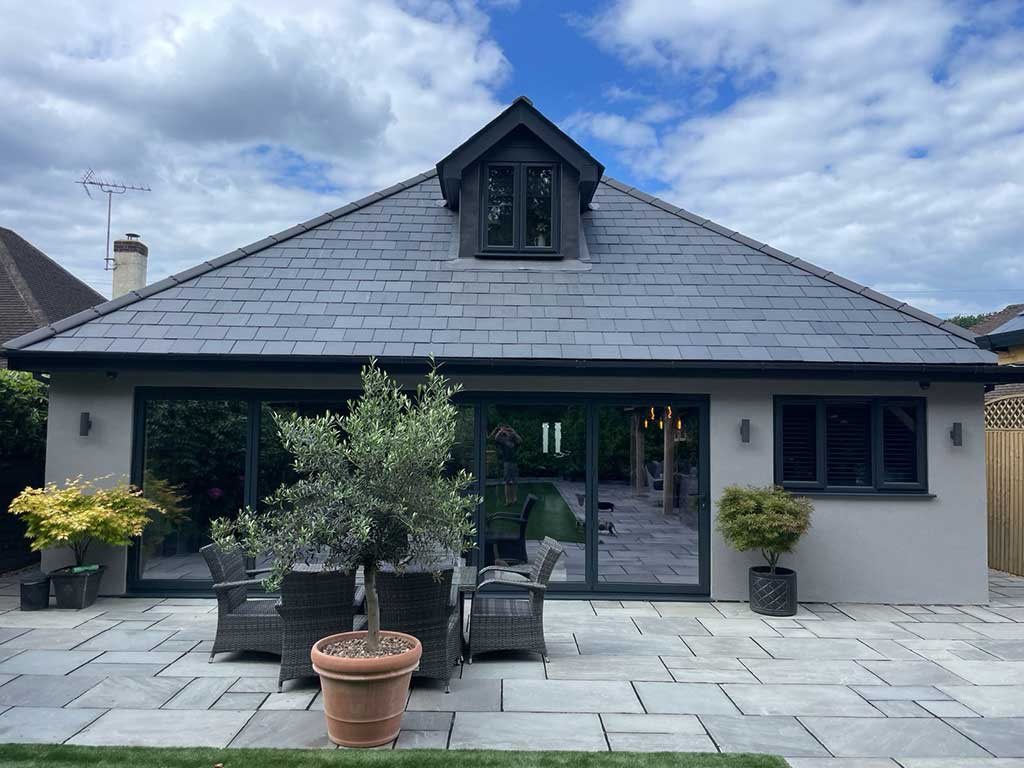
More Room Without Leaving Weybridge
A house extension in Weybridge has to suit very different houses, from the Victorian and Edwardian terraces and villas near the town centre to the detached family homes around Oatlands and Brooklands and the large plots on St George's Hill. FMT Construction builds single storey, side return, wrap around and two storey extensions across KT13 from our base in neighbouring Walton on Thames.
With over 35 years of building experience, we look after the whole job: drawings, structural design, planning, building control and every trade on site. Our main house extensions page describes the service in general, and our builders in Weybridge page covers our other work in the town.
How Weybridge Houses Take an Extension
Many of the older houses near the centre are narrow at the back, with the kitchen in a rear wing and a strip of yard beside it. A side return extension fills that strip, squares off the ground floor and, with rooflights above, brings daylight into the kitchen.
Around Oatlands, the detached and semi detached houses stand on wider plots with room at the side. They suit a full width rear extension, a wrap around that takes in an old side passage or garage, or two storeys with a bedroom above a bigger kitchen.
On St George's Hill and the bigger plots towards Brooklands, ground space is rarely the issue. The skill lies in adding a wing whose roof, brick and windows line up with a carefully designed house.
The Types of Extension We Build
Most projects are one of these, and plenty combine two. The right choice depends on your plot and the rooms you already have.
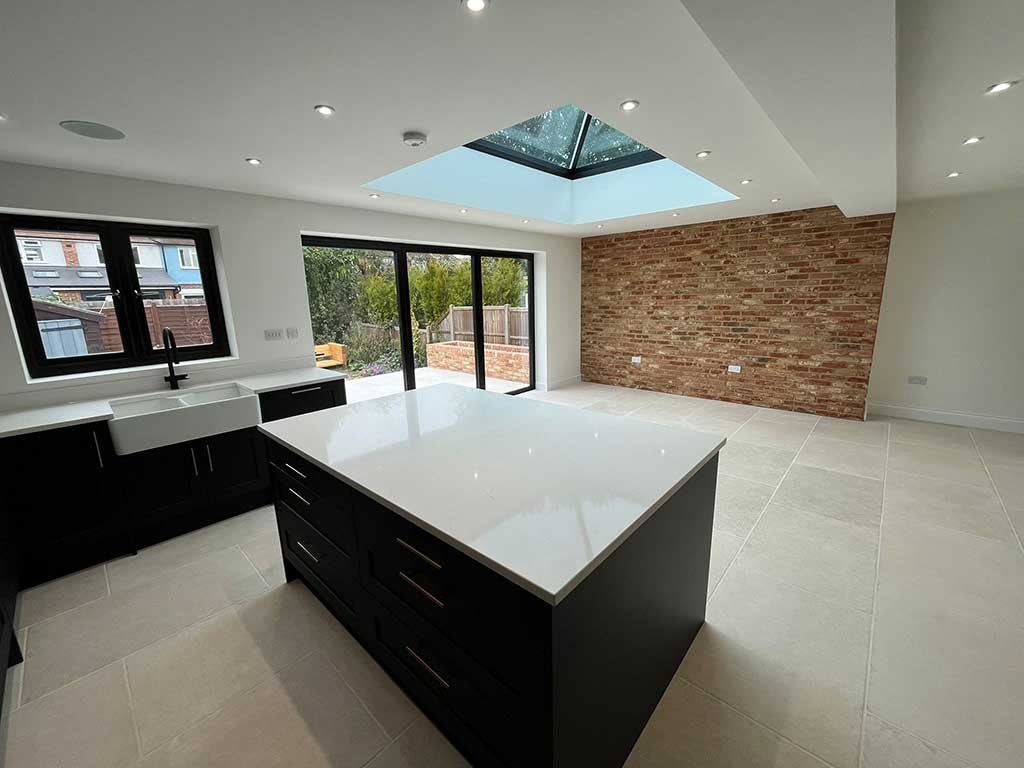
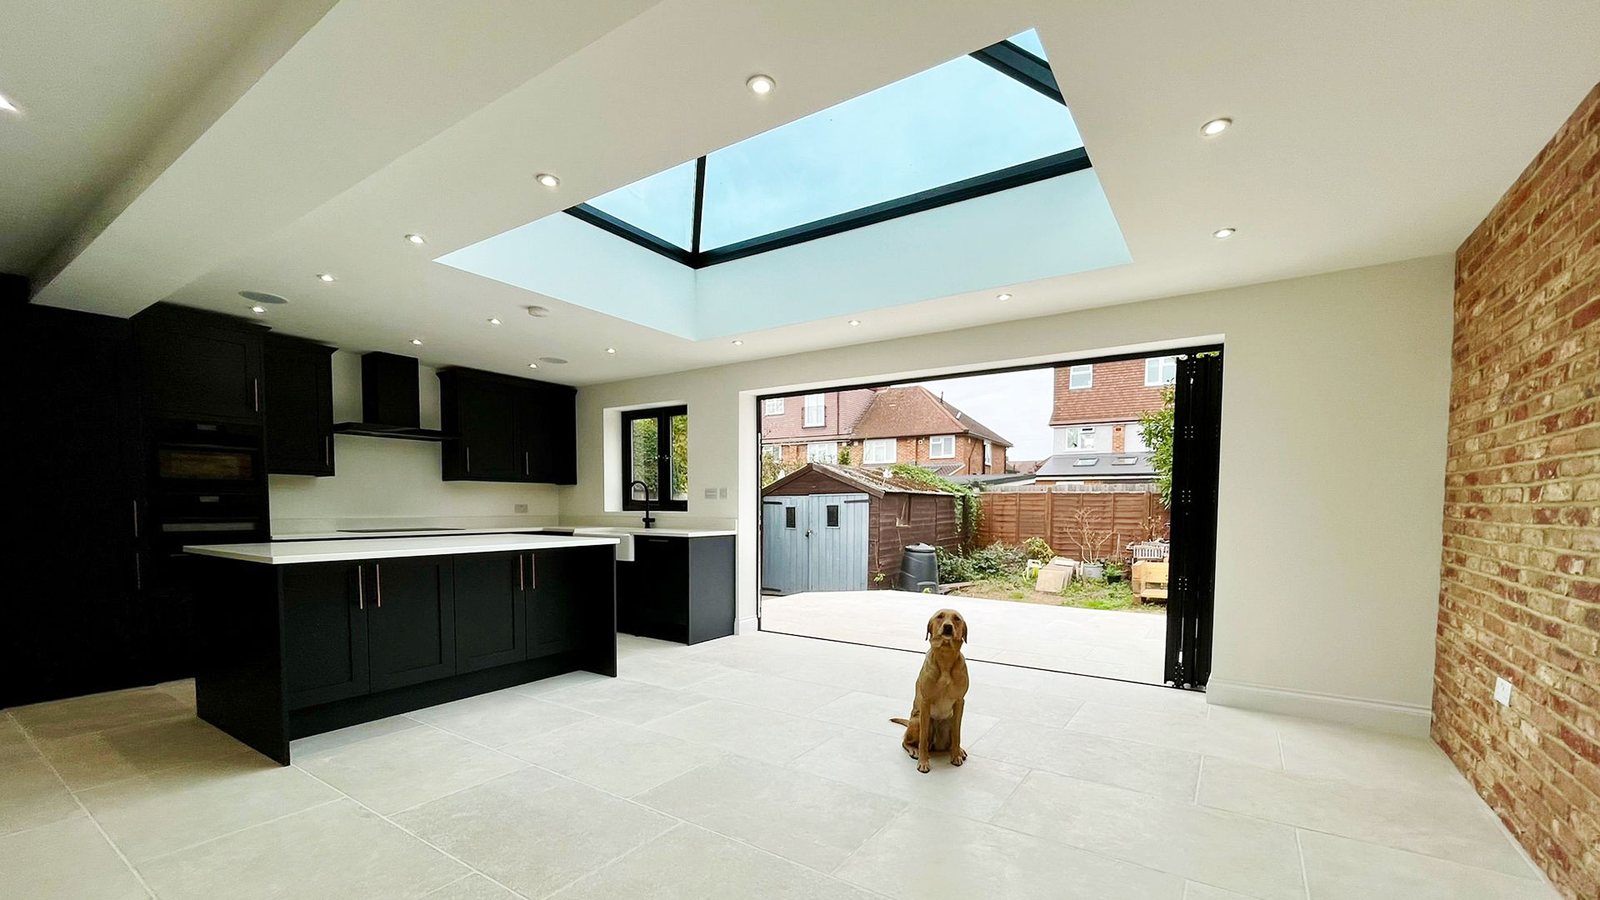
- Single storey rear extension: a kitchen, dining and family room across the back, with wide doors to the garden.
- Side return extension: fills the narrow passage beside a rear kitchen wing on a period house.
- Wrap around extension: rear and side joined in an L shape, for the biggest gain on the ground floor.
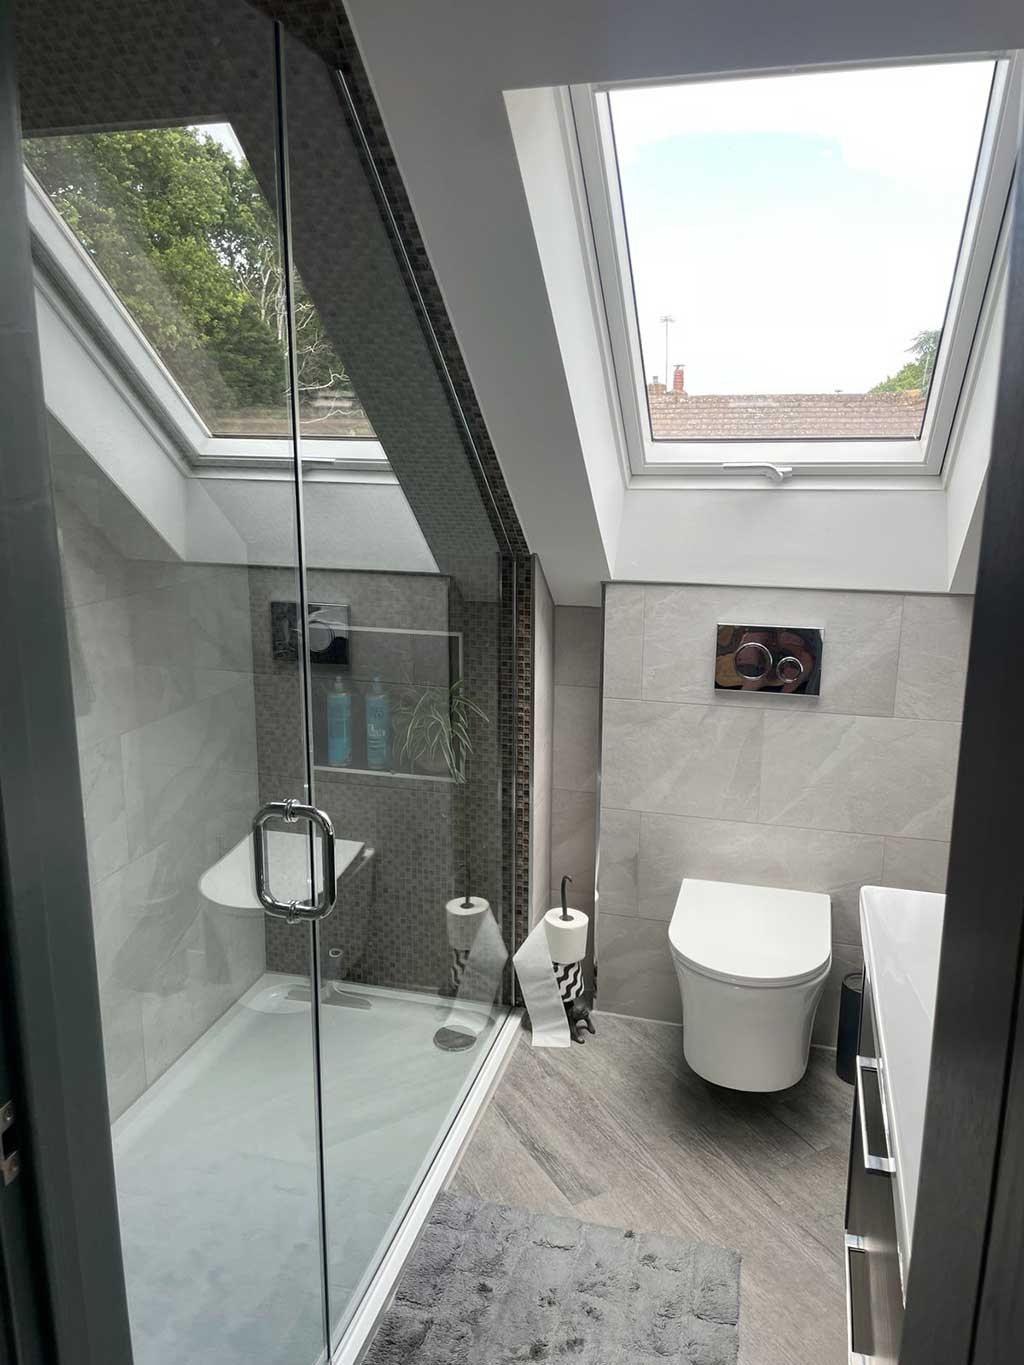
- Two storey extension: bedrooms or a bathroom upstairs and living space below, under one new roof.
If you are planning the roof as well, see our page on loft conversions in Weybridge. A new kitchen, covered on our kitchen refurbishment page, usually goes in once the extension is plastered.
Matching the Brick
Older Weybridge houses were built in imperial bricks, slightly larger than modern ones, so new metric bricks will not line up course for course. We find a brick of matching size, colour and texture, copy the bond and the mortar joint, and build a sample panel for you to approve first.
Roof Tiles and Rooflines
Clay tiles and natural slate both weather, so a new roof beside an old one stands out. We source tiles that sit well with the originals, often reclaimed, and carry the eaves and ridge details across. Where a roof under bedroom windows is too shallow for tiles, a flat roof with a lantern works better.
Steelwork to Open the Back of the House
Taking out the rear wall puts the weight of the floors above onto steel. A structural engineer sizes the beam, or a full steel frame where the opening runs almost wall to wall. We prop the house, set the steel on padstones and have building control inspect it before it is boxed in.
Planning Permission and Building Regulations for an Extension in Weybridge
Elmbridge Borough Council is the planning authority for Weybridge. Many single storey rear extensions can be built under permitted development, within limits and conditions, one being that the outside materials look like those of the existing house. Wrap around and two storey side extensions normally need a full application. A conservation area, a listed building, an Article 4 direction or a planning condition can remove those rights, and both the town centre and Monument Green are conservation areas.
St George's Hill is a private estate with its own rules and approval process alongside the council's. Near the Thames and the Wey some plots fall in a flood zone, and the application then needs a flood risk assessment. Every extension also needs Building Regulations approval. Building control inspects the foundations, damp proof course, drains, steel and insulation, then issues a completion certificate. A drain shared with a neighbour can only be built over with the water company's agreement.
How We Run an Extension Build
- We visit, measure up, look at the drains and boundaries, and send a written quote free of charge.
- Drawings and structural calculations are prepared, and we handle the planning application, building control and party wall notices.
- Foundations, walls and roof are built while the existing back wall stays in place, keeping the house secure and dry.
- Once the shell is watertight we break through, fit the steel, then plaster, wire, plumb and finish the new room.
Our work
Recent Work
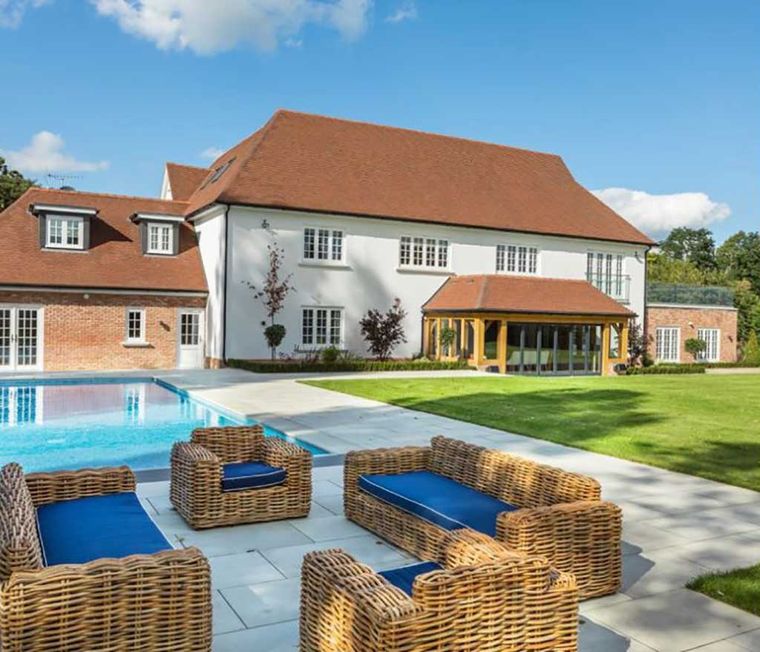
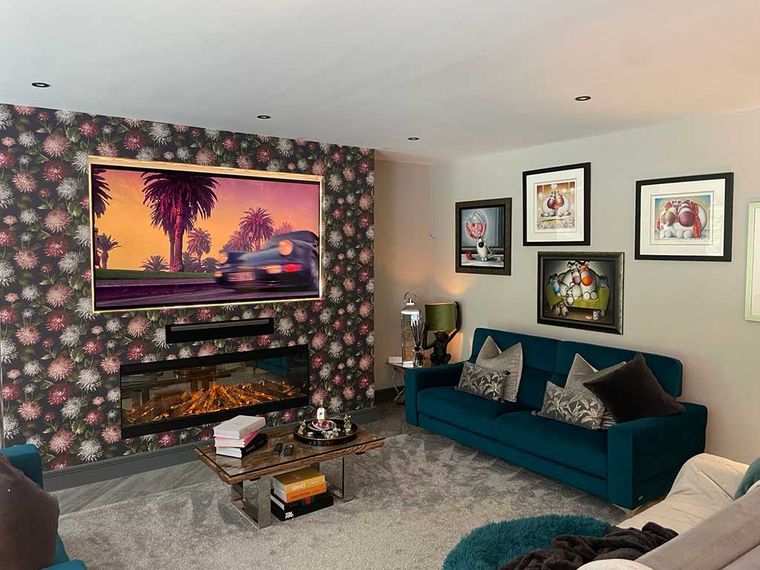
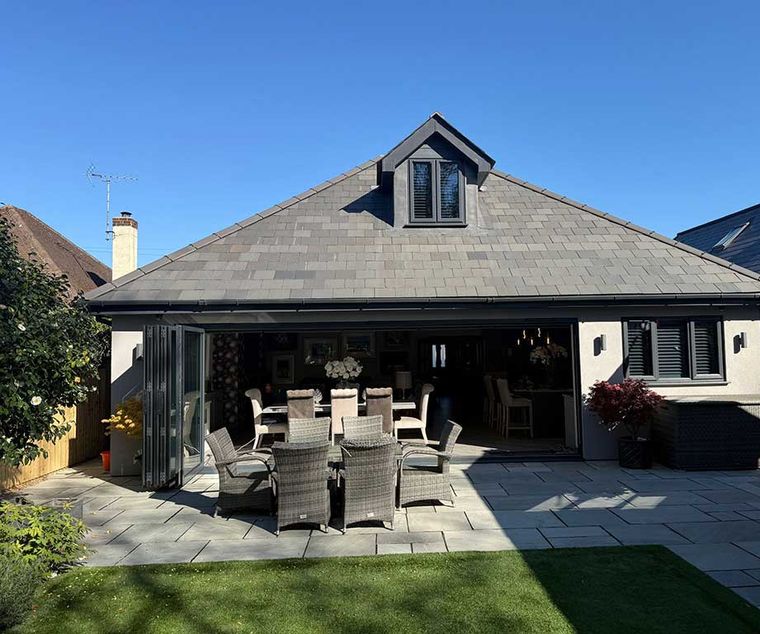
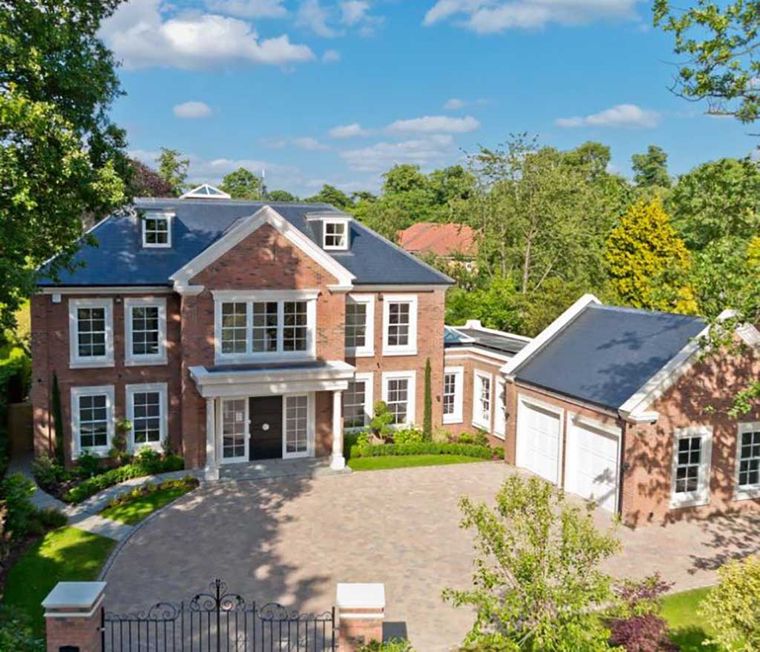
Questions and answers
Extending a House in Weybridge: Common Questions
Do I need planning permission for a house extension in Weybridge?
Not always. A modest single storey rear extension often counts as permitted development if it stays within the limits and conditions. Wrap around and two storey side extensions normally need an application to Elmbridge Borough Council, and conservation areas have tighter rules. On St George's Hill the estate's approval is needed too.
Will the new brickwork match my house?
We settle that before ordering. Brick samples are held against the existing wall in daylight, and we build a small panel with the proposed mortar. A blend or a reclaimed brick sometimes gives the closest result. Where no good match exists, render can look better than a near miss.
Can we live in the house while the extension is built?
Usually. The extension goes up outside the existing back wall, so the house stays closed and usable through the early stages. The disruptive part is when that wall comes out and the kitchen is stripped. We warn you in advance and set up a temporary kitchen where there is room.
Does a side return extension affect my neighbour?
Usually, because the new wall stands on or close to the boundary. That brings in the Party Wall Act, so your neighbour must have written notice before work starts and can agree or ask for a surveyor. The council also considers the height of the wall and the light reaching next door's windows.
Arrange a Free Site Visit in Weybridge
Tell us what you have in mind and we will come and look, talk through the options and follow up with a written quote. Call 01932 943095 or send us a message to book a visit.
House Extensions
House Extensions in Other Towns
Weybridge
More We Do in Weybridge
In our clients’ words
Our Testimonials
“Amazing 2 storey extension completed on my house. Mark and the team were fantastic throughout, communicative and professional whilst doing all they could to help me save money …”
“Mark was fantastic throughout the entire process of our house extension... , he stood out for his responsiveness and willingness to help.”
“Mark and his team undertook a rear extension as well as a loft conversion. From start to finish I was kept well informed and updated with progress reports.”
Free site visit and quote
Get In Touch
Call us, or tell us a little about what you are planning. We will arrange a convenient time to visit, listen to your ideas, talk through the options and follow up with a clear written quotation.
- Phone01932 943095/07990 868756
- Emailhello@fmtconstruction.co.uk
- AddressUnit 5 Field Common Farm, Field Common Lane, Walton on Thames, Surrey, KT12 3QJ