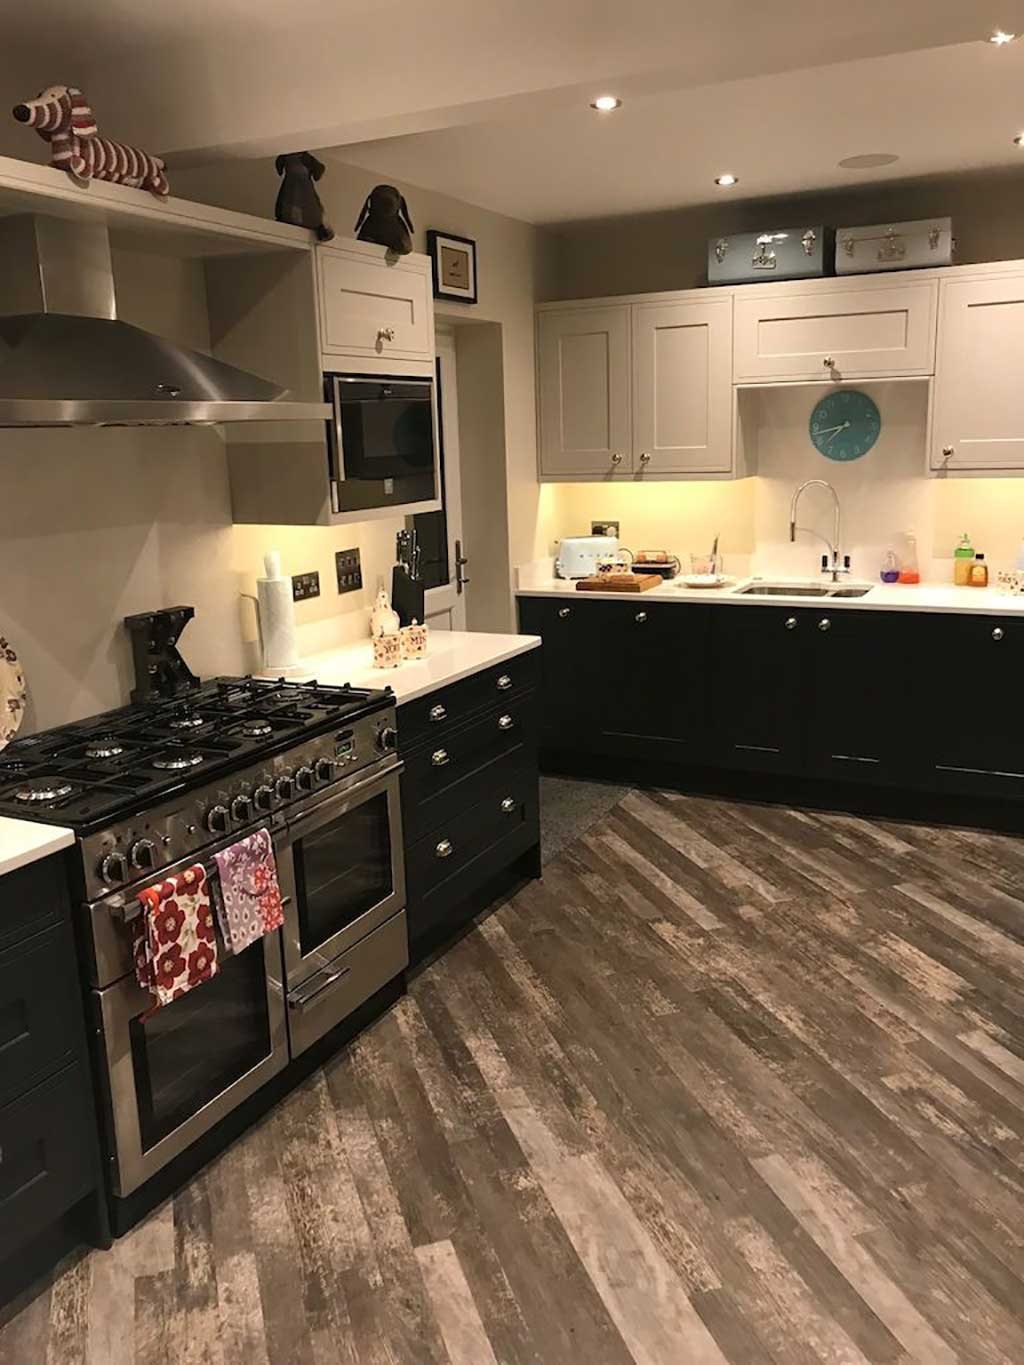
Bringing an Older Esher House Up to Date
Esher is full of houses worth keeping, and a home renovation in Esher is usually about doing exactly that. Near the town centre and facing Sandown Park there are Victorian and Edwardian houses with tall rooms and original details. Towards Hinchley Wood, Claygate and Weston Green many were built between the wars, well laid out and solid, but often with wiring, pipework and windows long past their best.
FMT Construction renovates whole houses across KT10, with over 35 years of building experience. Our property renovations page describes the service across Surrey, and our builders in Esher page lists our other work in the town.
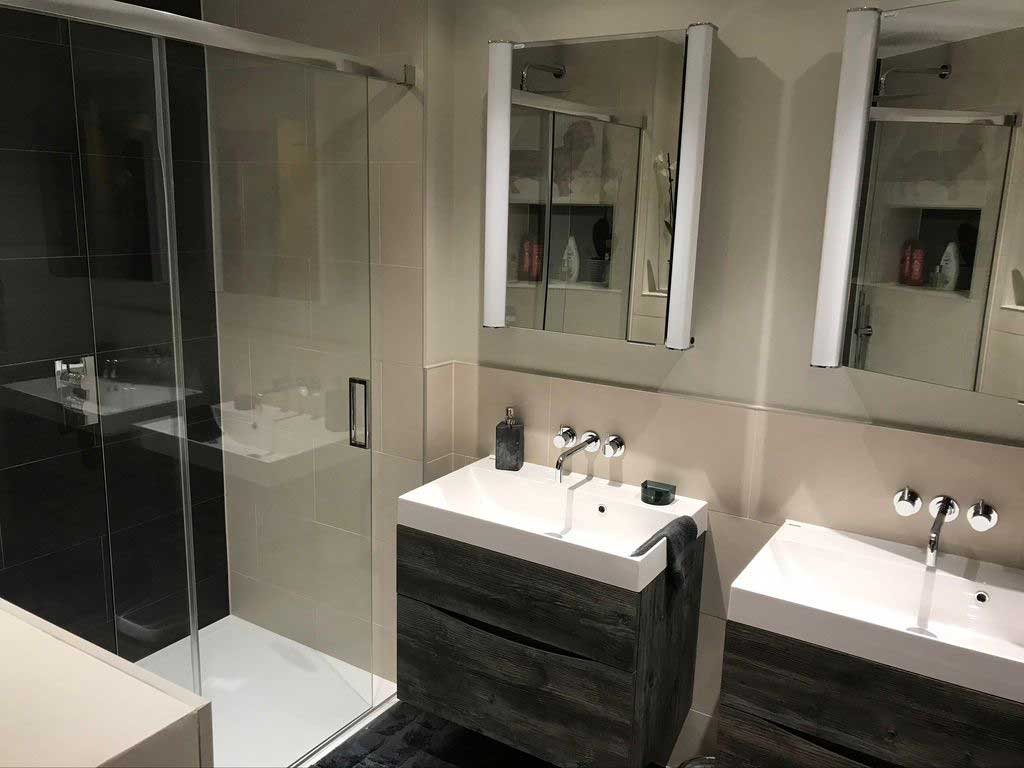
Period Houses and Inter War Houses Need Different Things
A Victorian or Edwardian house in Esher will generally have solid brick walls, suspended timber floors, lath and plaster ceilings and lime plaster. It needs materials that let the walls breathe, and care over the cornices, fireplaces, sash windows and floorboards worth saving. Damp usually comes from raised ground levels, blocked air bricks or hard cement render, which are put right before replastering.
An inter war semi or detached house is a different animal. Many have an early cavity wall, a hipped roof with little insulation, a small kitchen at the back and a separate dining room. The usual plan is to renew the services throughout, insulate properly and join the back rooms into one.
What a Whole House Renovation Covers
Every house needs a different mix, so we survey first and write the scope around what we find. A full renovation typically includes the following.
- Rewiring, with a new consumer unit, more sockets and lighting planned room by room.
- Replumbing and heating: new water pipes, a new boiler or other heat source, radiators or underfloor heating.
- Replastering, with old ceilings repaired or replaced and loose plaster hacked off and renewed.
- Insulation to the loft, floors and outside walls where the construction allows, plus new or overhauled windows.
- Damp and timber repairs, from rotten joist ends and woodworm to new damp proofing where needed.
- Reworking the layout, then fitting new kitchens and bathrooms in the rooms that suit them best.
If the structure and services are sound and the house mainly needs new finishes, that is closer to a refurbishment. An Esher loft conversion is best built during the renovation, while the house is already stripped back.
Surveys Before We Start
We want to find problems before the work starts, not halfway through. That means an electrical test, a check of the heating and pipework, a damp and timber survey, a drain survey where needed and an asbestos check on older ceilings, floor tiles and soffits. The findings shape the scope and the quote.
Work in a Sensible Order
A renovation goes wrong when trades undo each other's work. We strip out first, then tackle structural changes, the roof and the windows so the house is dry. Cables and pipes go in next, then insulation and plaster, then kitchens, bathrooms and joinery. Floor finishes and decorating come last.
Changing the Layout
Knocking the kitchen and dining room together, taking out a chimney breast or moving a bathroom all change how the house stands or drains. Walls that carry load are replaced with steel sized by a structural engineer. A bathroom can only go where a soil pipe can reach it, so we trace the drains first.
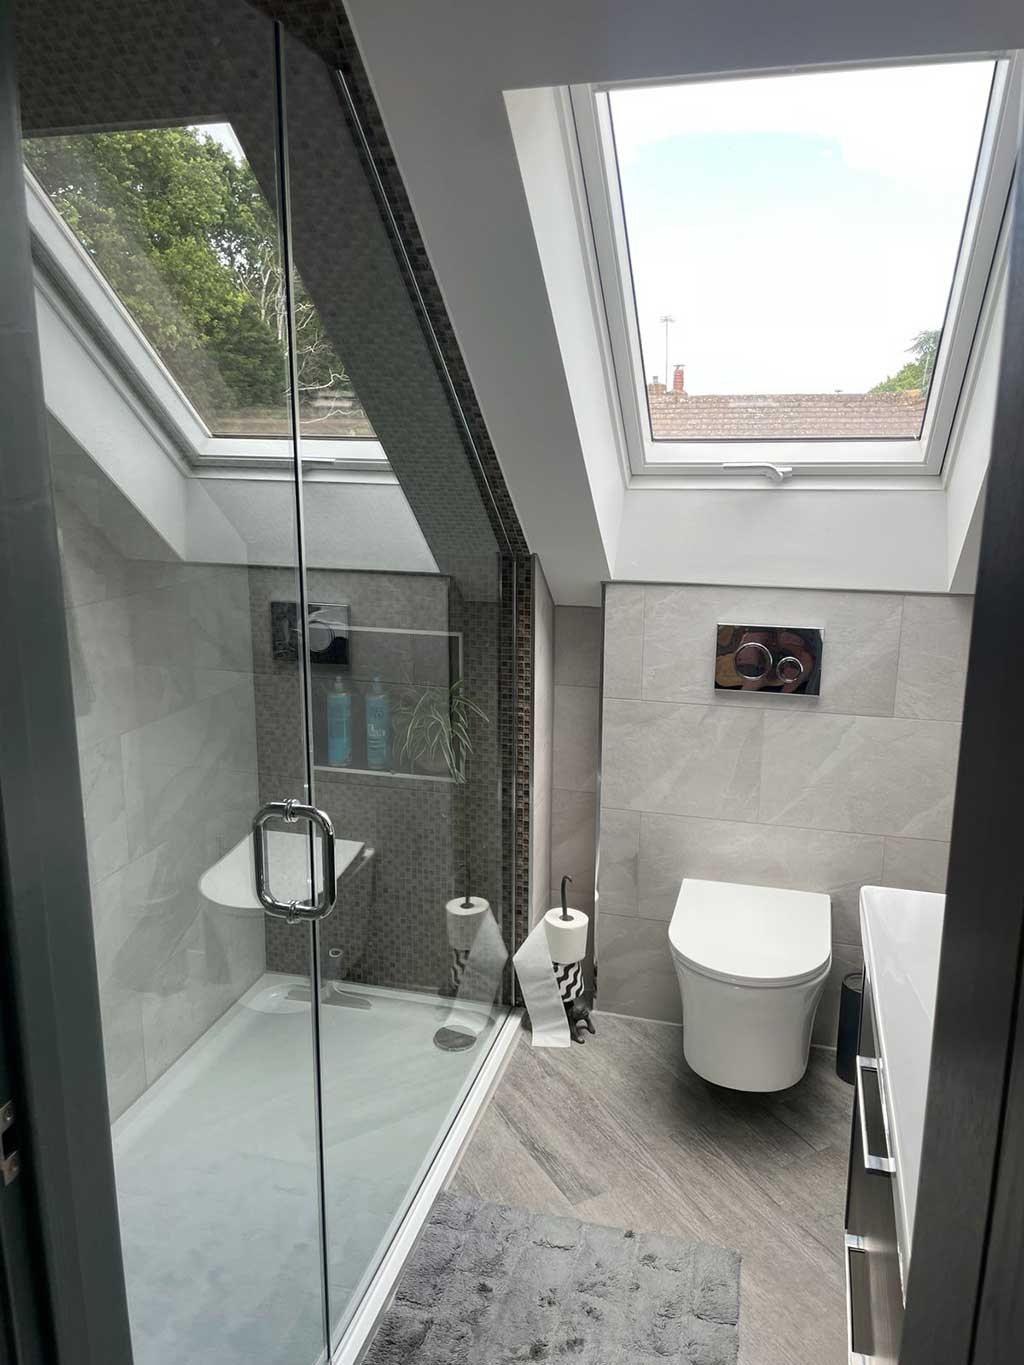
Planning, Conservation Areas and Building Regulations in Esher
Work inside a house needs no planning permission, although a listed building needs consent for it. It is the outside changes that involve Elmbridge Borough Council: extensions, dormers, new openings, render or cladding and sometimes replacement windows. Esher's historic centre is a conservation area and so is Weston Green. There, permitted development rights are narrower, new materials are expected to match, and an Article 4 direction can take further rights away.
Several parts of a renovation are notifiable under the Building Regulations. A rewire, a new boiler or hot water cylinder, replacement windows, drainage for an added bathroom and any structural alteration all have to be certified or inspected. Stripping an outside wall back to the brick, or renewing a roof covering, can also bring a requirement to improve the insulation. We deal with building control and hand you the certificates at the end.
How We Manage a Renovation
- We go round the house with you and note what stays, what goes and what you are undecided about.
- Surveys are carried out and the written quote is built from the results.
- We agree whether you will stay in the house or move out, and plan the work by floor.
- Our team runs every trade, tells you about anything uncovered, and books the building control visits through to completion.
Our work
Recent Work
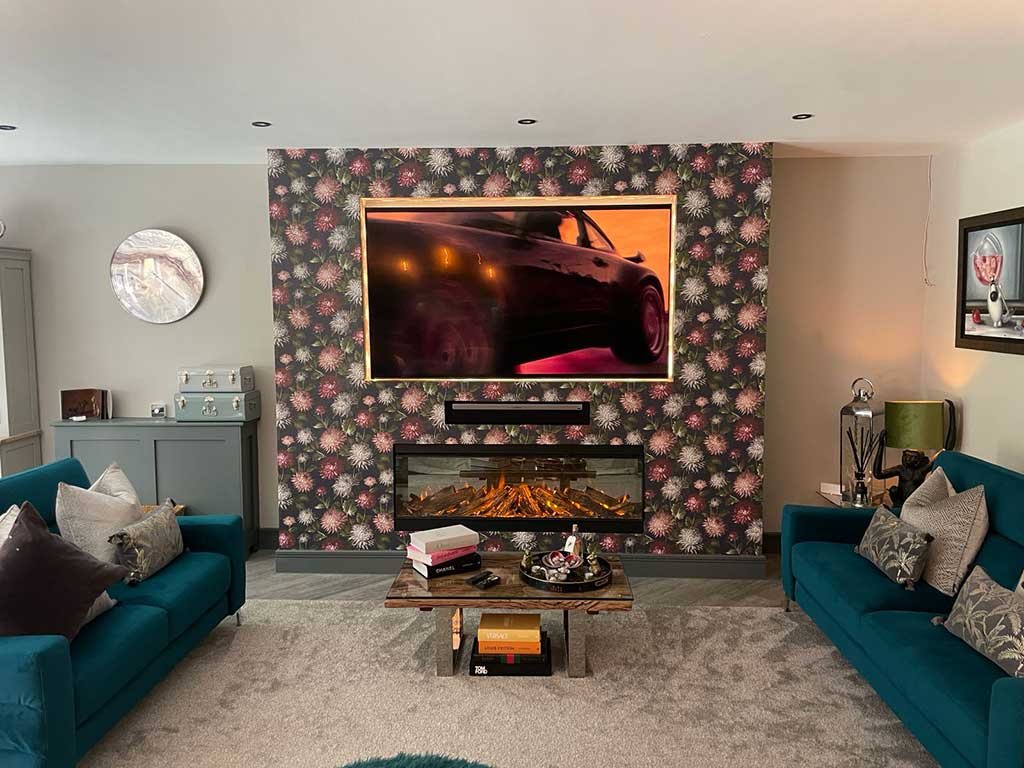
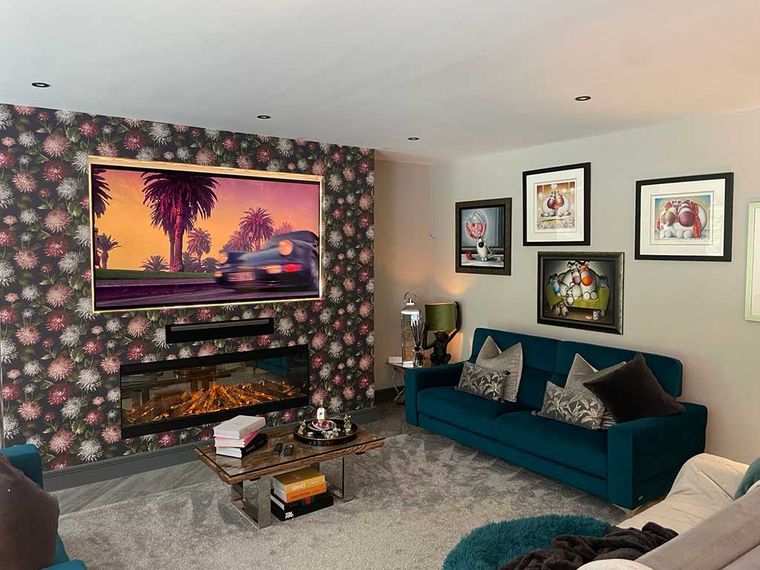
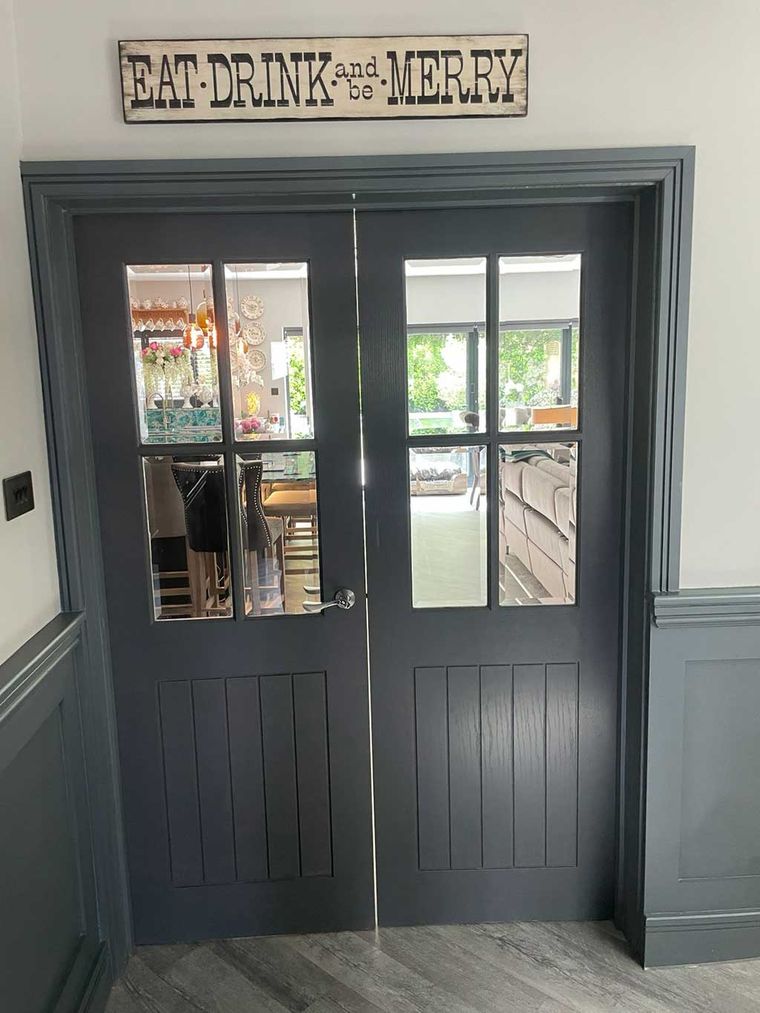
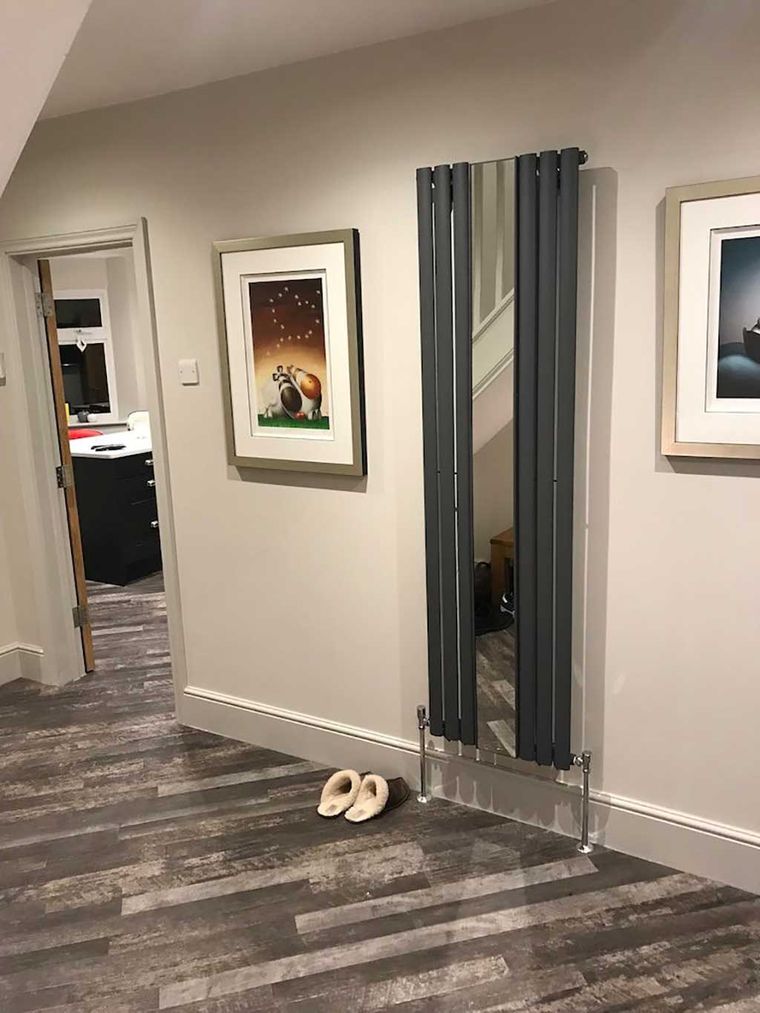
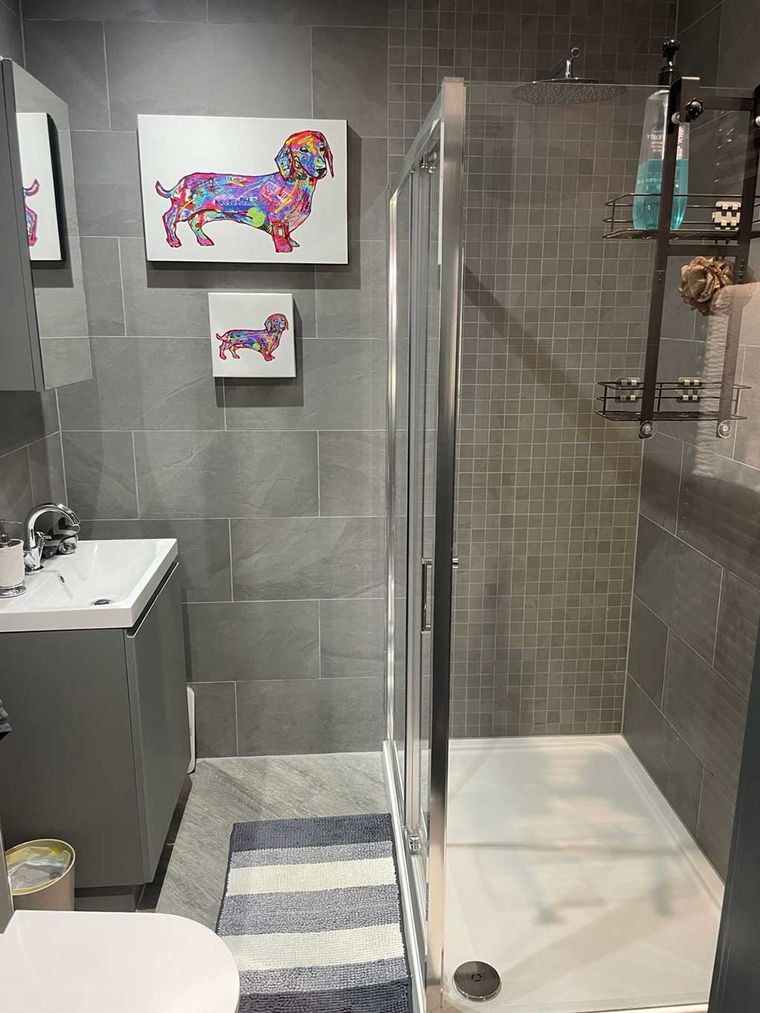
Questions and answers
Renovating a House in Esher: What People Ask Us
Do I need planning permission to renovate my house in Esher?
Not for work inside, though a listed house needs listed building consent. Permission comes into it when the outside changes: an extension, a dormer or different windows in a conservation area where the council has restricted them. Many smaller outside changes are permitted development, subject to limits and conditions. We submit any application for you.
Can we live in the house during a full renovation?
It depends how much is being done at once. If the whole house is being rewired, replumbed and replastered, it will be without power, water and heating at points, and most families move out. Where the work can be split by floor, we keep a bedroom, a bathroom and somewhere to cook in use.
Should we rewire and replumb, or keep what is there?
We test before we recommend. Wiring in rubber or lead sheathed cable, or an old fuse board with no modern protection, should be replaced. Lead and old steel water pipes are also worth renewing while the floors are up. Newer installations that test well can stay, with circuits added where needed.
Can a period house with solid walls be insulated?
Yes, with care. Insulation on the inside of an outside wall changes how that wall copes with moisture, so the material and the detailing around windows, floors and joist ends must suit an old building. Lofts and suspended timber floors are simpler to insulate and less disruptive.
Talk to Us About Your Esher Renovation
Whether you have bought a house in Esher that needs everything or are finally tackling the one you live in, we will gladly look round it with you. The visit and written quote are free. Ring 01932 943095 or use our contact page.
Home Renovation
Home Renovation in Other Towns
Esher
More We Do in Esher
In our clients’ words
Our Testimonials
“Amazing 2 storey extension completed on my house. Mark and the team were fantastic throughout, communicative and professional whilst doing all they could to help me save money …”
“Mark was fantastic throughout the entire process of our house extension... , he stood out for his responsiveness and willingness to help.”
“Mark and his team undertook a rear extension as well as a loft conversion. From start to finish I was kept well informed and updated with progress reports.”
Free site visit and quote
Get In Touch
Call us, or tell us a little about what you are planning. We will arrange a convenient time to visit, listen to your ideas, talk through the options and follow up with a clear written quotation.
- Phone01932 943095/07990 868756
- Emailhello@fmtconstruction.co.uk
- AddressUnit 5 Field Common Farm, Field Common Lane, Walton on Thames, Surrey, KT12 3QJ