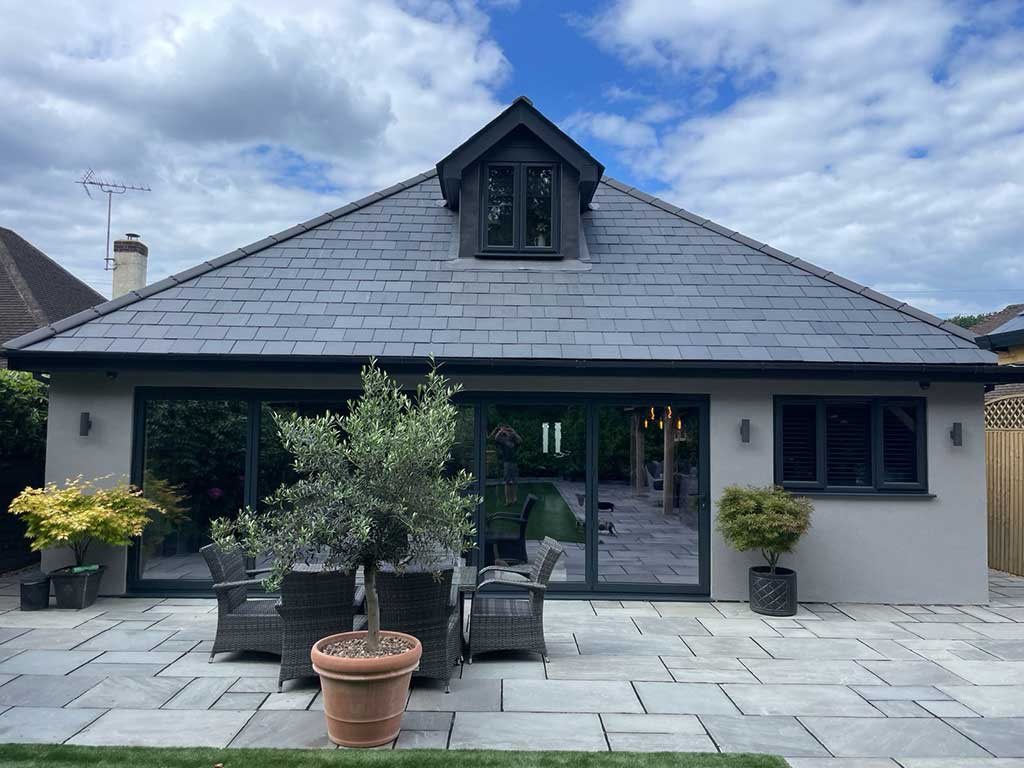
Unlocking the Hidden Potential in Your Roof
A professional loft conversion is one of the smartest investments you can make in your home. Instead of dealing with the soaring costs and stress of moving, our team helps you capitalise on the underutilised space sitting right above your head. As a premier local builder, FMT Construction Consultants Ltd delivers stunning attic transformations for clients across Walton on Thames, Weybridge, and surrounding areas.
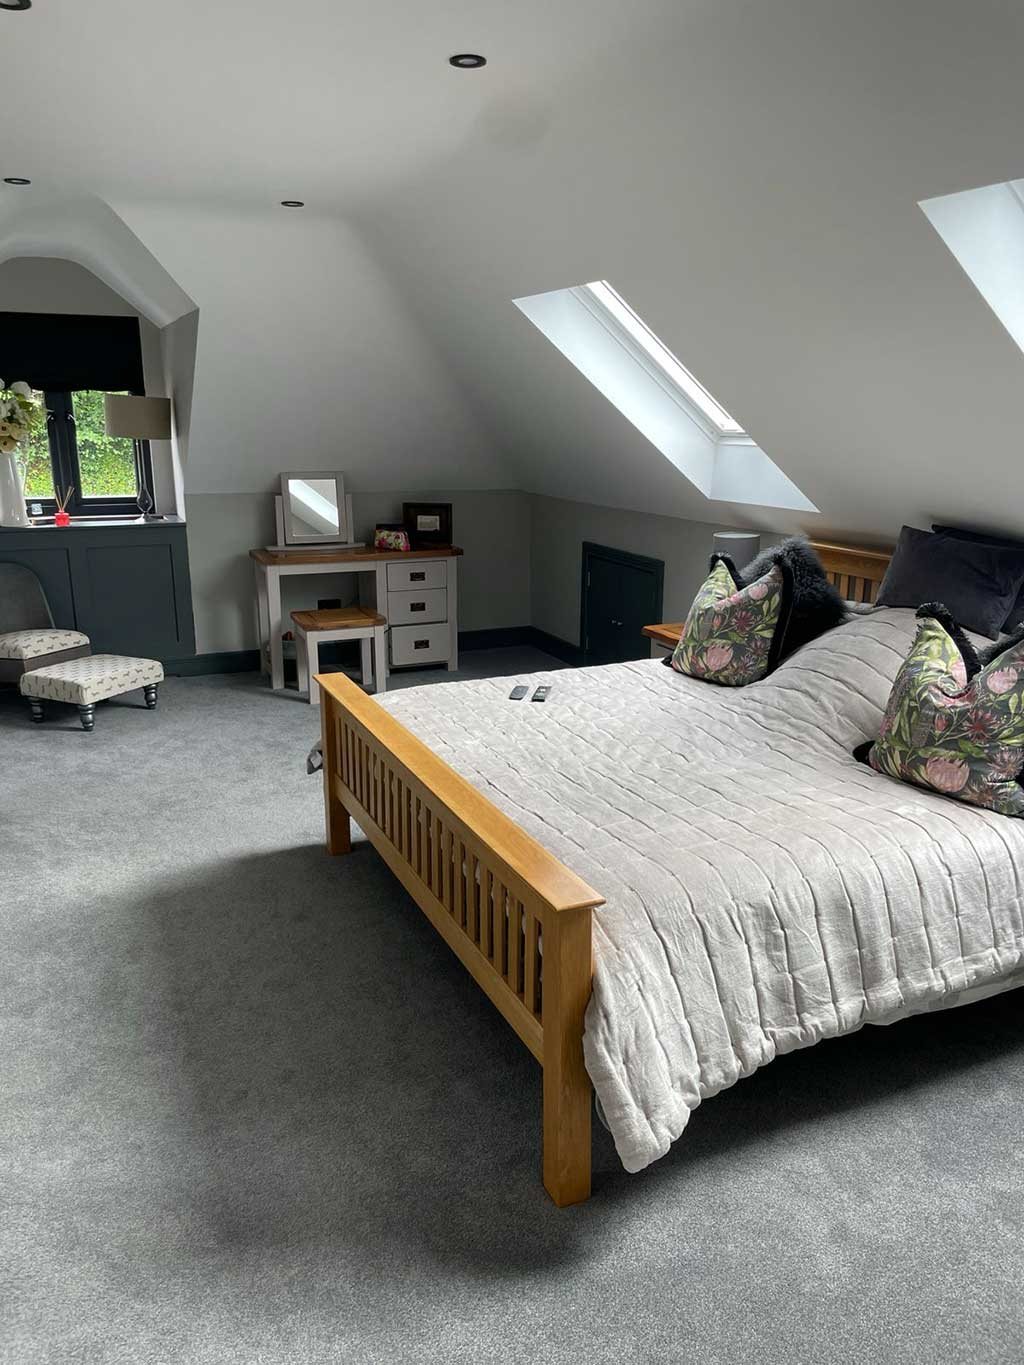
Expert Structural Alterations and Design
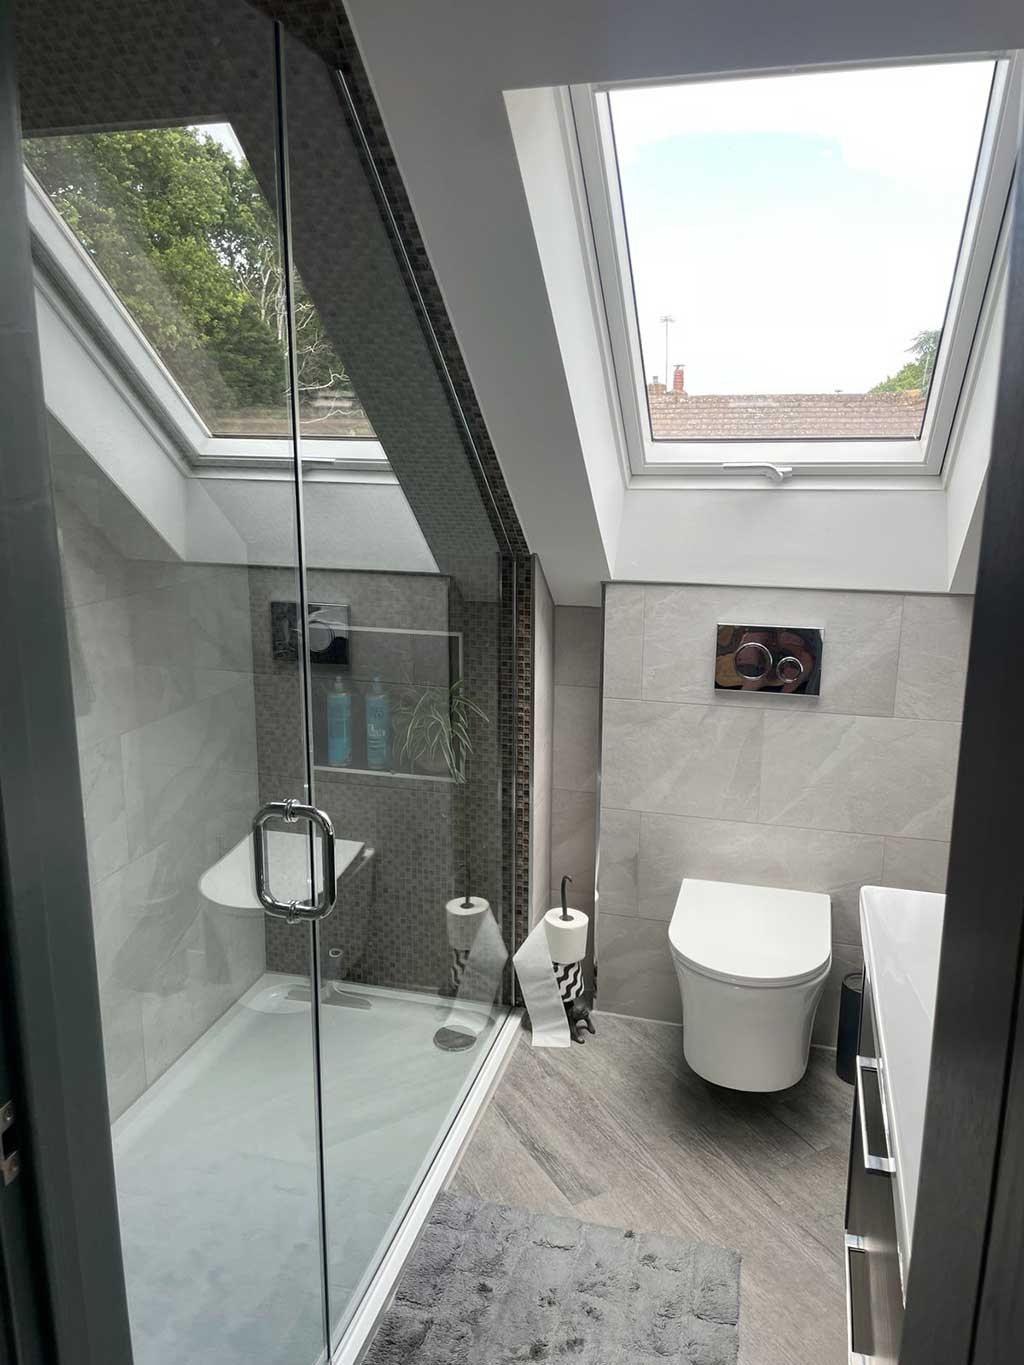
Converting a roof space requires significant technical expertise and precision engineering. We routinely manage the complex structural alterations necessary to reinforce existing ceiling joists and alter roof pitches safely. Whether you are opting for a simple Velux installation or a spacious rear dormer, our team ensures absolute structural integrity throughout Esher, Oxshott, and beyond.
Integrating with a Wider Property Renovation
Upgrading your roof space often acts as the perfect starting point for a complete property renovation. Because the scaffolding is already erected, it is highly cost-effective to carry out exterior brickwork repairs, update first-floor plumbing, and refresh internal plastering simultaneously. We manage these multi-tiered projects seamlessly for homeowners in Cobham and neighbouring communities.
Expanding Upwards Rather Than Outwards
If your garden size is restrictive, a traditional ground-level home extension might not be a viable option. By building upwards, you preserve your vital outdoor living space while still gaining that much-needed master bedroom, en-suite, or home office. This makes elevating your property an incredibly efficient way to add significant market value across Surrey and its local districts.
Alternative Solutions for Extra Space
If your existing roof pitch is simply too shallow to convert, we offer highly effective alternative methods to increase your footprint. We are highly proficient in executing rapid garage conversions to maximise your attached outbuildings. Furthermore, for our clients situated in Claygate, Shepperton, and surrounding areas, we deliver expansive barn conversions that breathe contemporary life into historical structures.
Modernising the Rest of Your Home
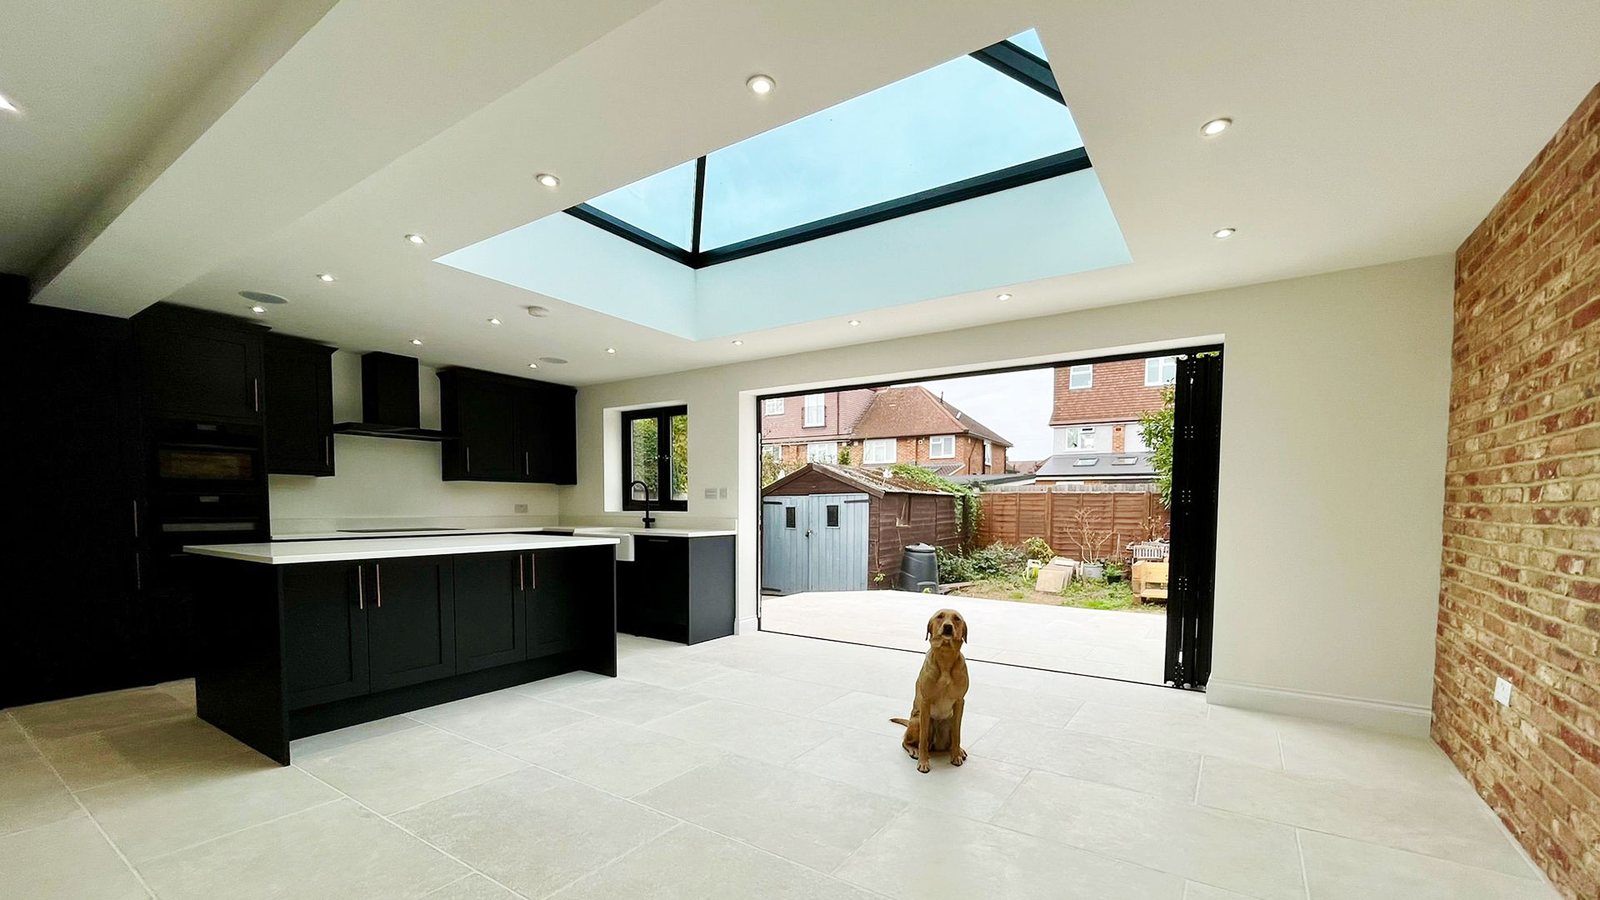
Adding a new upper floor permanently alters the dynamic of your house, which often highlights the need to update the ground level to match. Many of our clients choose to pair their roof build with a luxury kitchen refurbishment. This ensures a premium, modern finish flows consistently from your new top-floor suite all the way down to the heart of the home.
A Streamlined and Stress-Free Build Process
We understand that undergoing major structural work inside your home can feel daunting. That is why our dedicated project managers focus heavily on minimising daily disruption, often accessing the roof entirely from the outside during the initial phases of construction.
- Careful management of scaffolding and material deliveries.
- Strict adherence to building control and fire safety regulations.
- Custom-built staircases designed to match your existing hallway aesthetics.
- High-performance insulation to ensure excellent thermal efficiency year-round.
Types of Loft Conversion We Build
The right type depends on the shape of your roof, the height inside it and how you want to use the space. These are the conversions we build most often:
- Rooflight conversion: the roof keeps its shape and rooflights are fitted into the slope. It works where there is already plenty of height.
- Rear dormer: an extension on the back slope with upright walls and a flat roof, adding standing height across most of the room.
- L shaped dormer: two dormers joined across the main roof and a rear addition, popular on Victorian and Edwardian houses.
- Hip to gable: the sloping side of a hipped roof is built up into a gable wall, often with a rear dormer as well.
- Mansard: the back slope is rebuilt at a much steeper angle with a flatter top. It gives the most space and usually needs planning permission.
Whichever type suits your house, every loft conversion needs Building Regulations approval for the structure, fire escape, stairs and insulation, and we manage that for you along with any planning application.
Loft Conversions by Area
We build loft conversions throughout the Surrey towns we cover. For local house types, planning notes and answers to common questions, choose your area.
We also convert lofts in Cobham, Claygate and Shepperton, where our local pages cover all of our building work.
By town
Loft Conversions Near You
Our work
Recent Work
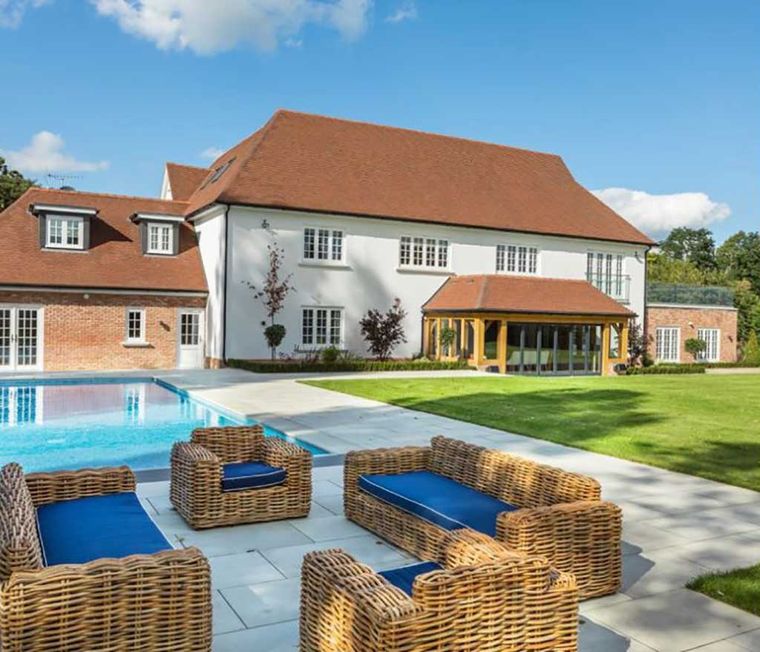
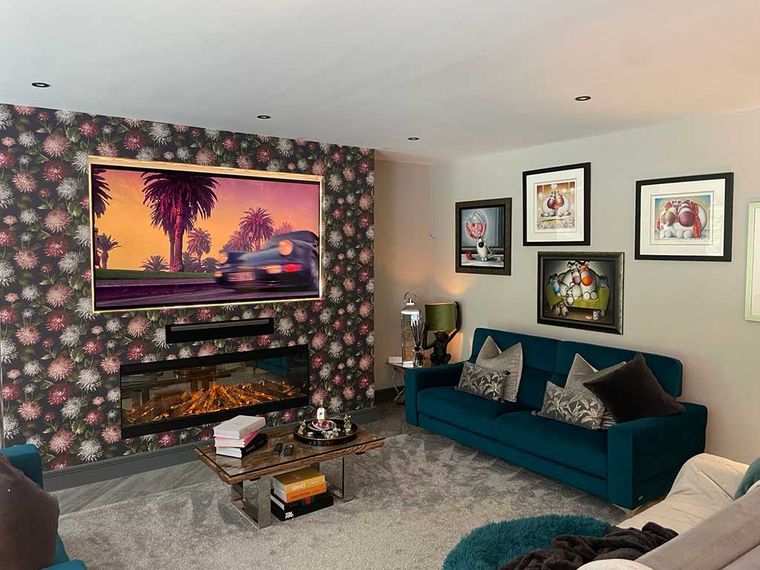
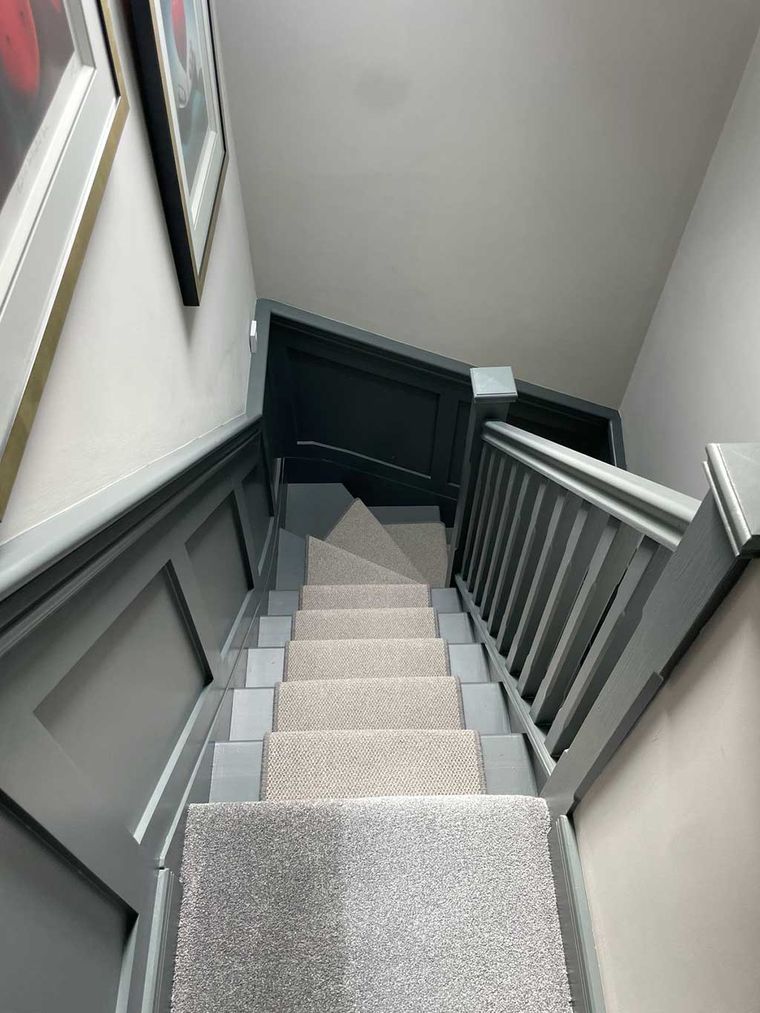
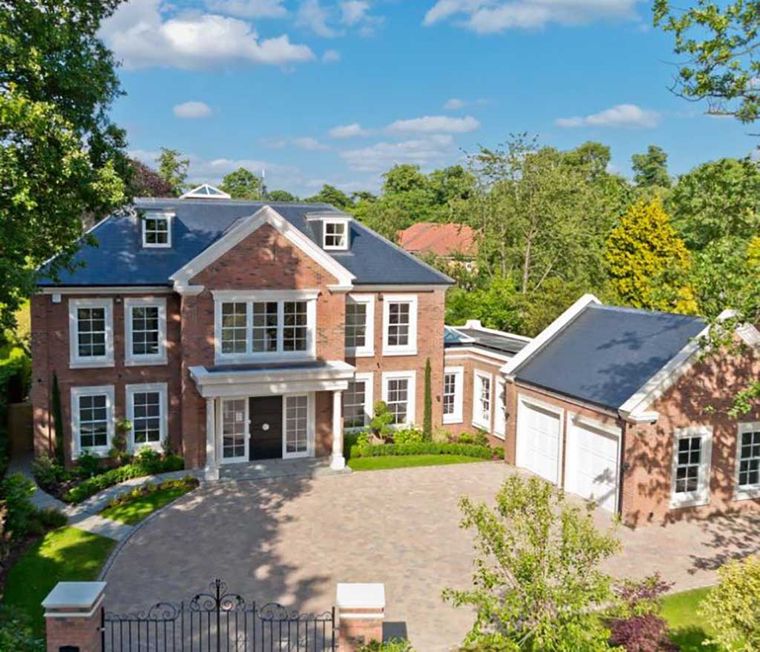
Questions and answers
Loft Conversion Questions
Do all loft conversions need planning permission?
No. Many are permitted development, provided they stay within 40 cubic metres of new roof space on a terraced house or 50 on a detached or semi detached house, and do not project from the slope that faces the road. Conservation areas, flats and maisonettes need a full application.
Do I need Building Regulations approval?
Always. A loft conversion changes the structure of your home and its escape route in a fire, so building control inspects the work and issues a completion certificate when it is finished.
How long does a loft conversion take?
Most of our loft conversions take around 8 to 12 weeks on site, depending on the size and the finish.
How much does a loft conversion cost?
It depends on the type of conversion, the size of the room and the finish you choose. We visit, measure up and give you a fixed written quote, free of charge.
Get in touch with the expert team at FMT Construction Consultants Ltd to discuss the feasibility of your roof space, architectural designs, and timeline expectations.
In our clients’ words
Our Testimonials
“Amazing 2 storey extension completed on my house. Mark and the team were fantastic throughout, communicative and professional whilst doing all they could to help me save money …”
“Mark was fantastic throughout the entire process of our house extension... , he stood out for his responsiveness and willingness to help.”
“Mark and his team undertook a rear extension as well as a loft conversion. From start to finish I was kept well informed and updated with progress reports.”
More from FMT Construction
Other Services
Free site visit and quote
Get In Touch
Call us, or tell us a little about what you are planning. We will arrange a convenient time to visit, listen to your ideas, talk through the options and follow up with a clear written quotation.
- Phone01932 943095/07990 868756
- Emailhello@fmtconstruction.co.uk
- AddressUnit 5 Field Common Farm, Field Common Lane, Walton on Thames, Surrey, KT12 3QJ