Table of Contents
- What Quality Assurance Means for Your Home Project
- Building a Construction Quality Assurance Plan
- Quality Assurance vs Quality Control in Construction
- Using a Construction Quality Control Checklist
- The Construction Snagging Checklist: Final Quality Review
- When Quality Inspections Happen During Your Project
- Common Quality Issues and How to Spot Them
- Documentation and Records That Prove Quality Standards
- Frequently Asked Questions
Last Updated: October 10, 2026
What Quality Assurance Means for Your Home Project
Quality assurance for residential building projects is the systematic process of checking and verifying that construction work meets agreed standards, safety regulations, and design specifications throughout every stage of your build.
At FMT Construction, we treat quality assurance as a non-negotiable foundation for every project. The difference between a home that performs flawlessly for decades and one that develops problems within years often comes down to how rigorously quality assurance is applied during construction, not after.
Most homeowners assume builders automatically catch defects. They don't. Without a structured quality assurance for residential building projects framework in place, problems hide inside walls, beneath floors, and behind finishes until they become expensive emergencies.
Building a Construction Quality Assurance Plan
A construction quality assurance plan is your written roadmap for how quality will be maintained throughout the project. It specifies what gets checked, who checks it, when checks happen, and what standards apply. Without one, quality becomes subjective, dependent on individual workers' diligence rather than systematic process.
Your plan should cover every trade: structural work, electrical, plumbing, joinery, finishes, and safety protocols. It names specific inspection points, before concrete pours, after framing, before plasterboard closure, before final handover. Each checkpoint has clear acceptance criteria: does the work meet building regulations, design specifications, and agreed standards?
Key elements every plan must contain
A strong quality assurance for residential building projects plan includes these essential components:
- Inspection schedule: Dates and stages when inspections occur (foundation inspection, structural frame inspection, MEP rough-in inspection, pre-completion inspection)
- Inspection criteria: What passes and what fails at each stage (concrete strength tests, electrical continuity checks, plumbing pressure tests, surface finish standards)
- Responsible parties: Who performs each inspection (site manager, trade supervisors, third-party inspectors, building control)
- Documentation: How findings are recorded and communicated (inspection reports, photographic records, defect logs, corrective action tracking)
- Corrective action process: How defects are fixed and re-inspected before work proceeds (defect identified, repair scheduled, repair completed, re-inspection signed off)
- Standards referenced: Which building regulations, British Standards, and design specifications apply (Building Regulations 2010, relevant BS codes, architectural drawings)
A quality assurance plan isn't a generic template applied to every project. It's specific to your build, your site conditions, your structural complexity, your chosen finishes, your timeline.
Who owns responsibility at each stage
Confusion about responsibility is where quality breaks down. Your builder's site manager owns day-to-day quality assurance for residential building projects execution. They conduct or supervise inspections, log defects, track corrections, and sign off when stages are complete.
Building Control inspectors verify that structural and regulatory requirements are met at mandatory stages. They're independent of your builder, a crucial checkpoint that protects you. However, Building Control inspections happen at specific intervals, not continuously.
Third-party inspectors (sometimes called clerk of works or independent inspectors) represent your interests on site. They attend inspections, review documentation, and escalate concerns directly to you. For high-value projects or complex structural work, this independent oversight is invaluable.
Quality Assurance vs Quality Control in Construction
These terms are often used interchangeably, but they mean different things. Understanding the distinction matters because it affects how you monitor your project.
Quality assurance for residential building projects is preventative. It's the planned, systematic process designed to prevent defects from occurring in the first place.
Quality control is detective. It's the hands-on inspection and testing that identifies defects after work is completed.
Both are essential. Quality assurance creates the framework. Quality control finds the gaps.
Many builders emphasise quality control (inspections and testing) but neglect quality assurance (planning and process). They fix problems after they occur rather than preventing them. This approach is reactive, expensive, and delays your project.
Using a Construction Quality Control Checklist
A construction quality control checklist is the practical tool that translates your quality assurance plan into daily action. It's a detailed list of what to inspect, how to inspect it, and what acceptable looks like. Different checklists apply to different trades and stages.
Structural and safety inspections
Structural defects are expensive to fix and dangerous to ignore. Your checklist should cover:
- Foundation and concrete work: Cracks, settlement, surface finish, waterproofing integrity, reinforcement placement (verified before concrete pour)
- Structural framing: Plumb and level (walls, columns), proper connections, load-bearing capacity, fire-rated assembly compliance
- Roof structure: Rafter spacing and fixing, ventilation pathways, water barriers, flashing installation, load distribution
- Temporary works: Scaffolding stability, edge protection, safe access routes, load-bearing capacity of temporary supports
Structural inspections often require specialist knowledge. Building Control performs mandatory inspections at critical stages. For complex projects, structural engineers conduct independent inspections. These aren't optional extras, they're your protection against costly failures.
Finishes and workmanship checks
After structural work passes inspection, finishes become the focus. Your checklist covers:
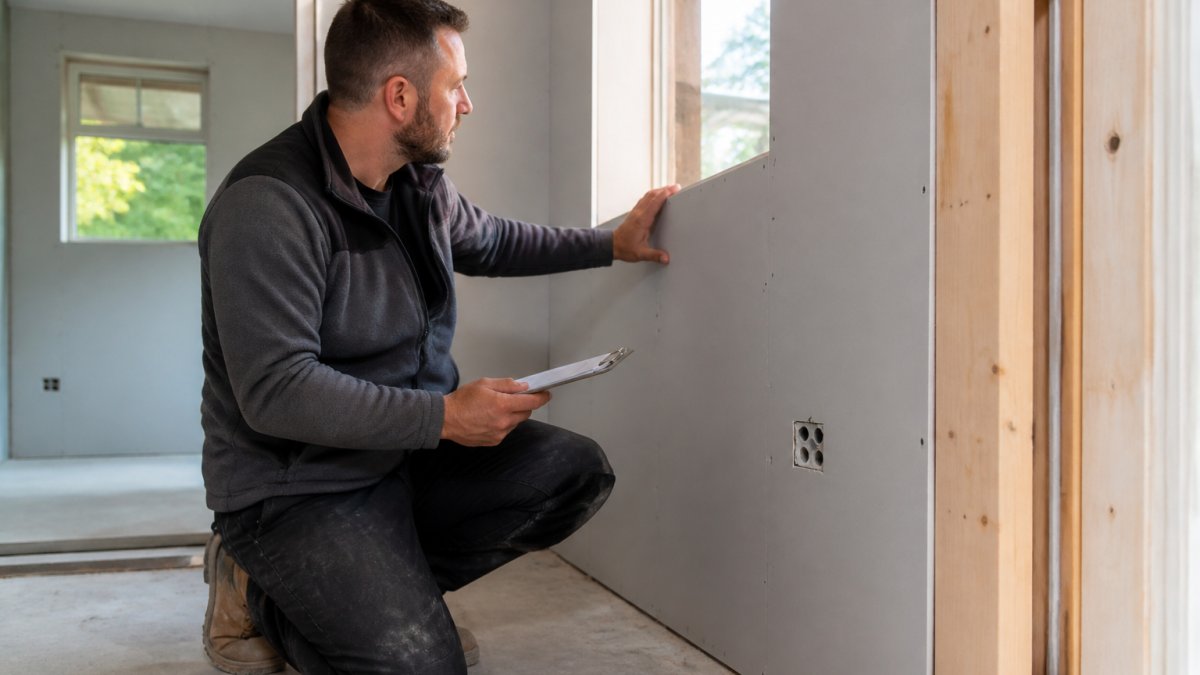
- Plastering and plasterboard: Surface flatness, joint tape coverage, paint preparation, absence of cracks or voids
- Joinery and carpentry: Door and window fit, skirting alignment, shelf level, cabinet finish, staircase safety
- Flooring: Level, secure fixing, finish quality, grout colour consistency (tiles), surface protection during construction
- Bathroom and kitchen: Waterproofing integrity, tile layout and adhesion, fixture installation, drainage function
- Decoration: Paint coverage and colour match, wallpaper alignment, trim finish, absence of marks or damage
Finishes are what you see and live with daily. A small defect in finish quality is more noticeable than a small defect in structural work, and more likely to be discovered during handover. Rigorous quality control for finishes prevents disputes and ensures you receive what you paid for.
The Construction Snagging Checklist: Final Quality Review
A snagging checklist is the final quality assurance for residential building projects tool, a detailed walkthrough performed before handover, typically with you present.
Snagging isn't nitpicking. It's your last opportunity to identify work that doesn't meet the agreed standard before you take possession. Once you sign off, the builder's obligation diminishes. Defects found after handover become your responsibility to fix.
Your snagging checklist should be room-by-room, system-by-system:
- Walk every room with a checklist and camera
- Check doors open and close smoothly, locks function, handles are secure
- Inspect all surfaces (walls, ceilings, floors) for marks, cracks, or uneven finish
- Test all fixtures (lights, switches, sockets, taps, showers, radiators)
- Verify all agreed items are installed (shelving, mirrors, towel rails, appliances)
- Check that protective coverings are removed and surfaces are clean
- Test ventilation, heating, and cooling systems
- Photograph every defect and note its location
A thorough snagging process typically takes several hours for a loft conversion or extension. It's time well spent. Defects logged on a snagging checklist are the builder's responsibility to correct before final payment is due.
When Quality Inspections Happen During Your Project
Timing matters. Inspections at the wrong stage miss problems or inspect work that's about to be covered up. Your quality assurance for residential building projects schedule should align with work sequence.
For a typical loft conversion or extension, inspections happen at these critical stages:
- Pre-commencement: Site conditions, temporary works safety, material storage, welfare facilities
- Foundations and ground works: Excavation depth, drainage installation, concrete specification and placement, waterproofing application
- Structural frame: Timber or steel installation, connections, bracing, fire-rated assembly, load-bearing verification
- Building envelope: Roof structure and covering, wall insulation, windows and doors, weatherproofing, flashing
- MEP rough-in: Electrical cable routes and fixing, plumbing pipe routes and supports, heating system pipework (before walls close)
- Walls, ceilings, and finishes: Plasterboard fixing and jointing, insulation placement, fire-rated assembly closure
- Mechanical and electrical completion: All circuits tested, all fixtures installed, all systems commissioned
- Final inspection: Surfaces clean, defects logged, snagging list created, handover readiness confirmed
Building Control performs mandatory inspections at foundation stage, structural stage, and completion. These are fixed points. Your builder's internal inspections should occur more frequently, ideally at every trade transition, before work is covered or obscured.
Rushing inspections or skipping stages to save time always costs more later. A defect found during rough-in inspection takes hours to fix. The same defect found after walls are closed takes days.
Common Quality Issues and How to Spot Them
Experience reveals patterns. These defects appear repeatedly across residential projects, often because they're easy to miss if you're not looking for them.
Moisture and water ingress is the most common hidden defect.
Electrical installation defects include: circuits overloaded beyond capacity, incorrect cable sizing for the load, loose connections that generate heat, missing earth connections, inadequate RCD protection.
Structural movement appears as cracks in plaster or brickwork, doors or windows that jam, uneven floors. Minor cracks are common and not always serious.
Poor joinery fit is visible: doors that don't close smoothly, gaps between skirting and walls, uneven cabinet alignment, crooked shelving.
Inadequate insulation isn't visible but shows up in energy bills and comfort.
Documentation and Records That Prove Quality Standards
Documentation is where quality assurance for residential building projects becomes provable. Without records, disputes about what was checked and what passed become word-against-word. With records, you have evidence.
Your project file should contain:
- Quality assurance plan: The written framework for how quality will be maintained
- Inspection reports: Signed records of each inspection, what was checked, what passed, what failed, who performed the inspection
- Test certificates: Concrete strength test results, electrical installation condition reports, gas safety certificates, boiler commissioning records
- Material certificates: Proof that materials meet specification (steel grade, concrete strength class, insulation rating, window performance ratings)
- Corrective action records: Defects identified, corrective actions taken, re-inspection confirmation
- Building Control sign-offs: Approval at mandatory inspection stages
- Snagging checklist and corrections: Final defects identified and corrected before handover
- Commissioning records: Systems tested and handed over (heating, ventilation, electrical, plumbing)
- As-built drawings: Final layout and specifications, updated if changes occurred during construction
- Warranty documentation: Guarantees from builder and suppliers
These records serve three purposes. First, they prove work was inspected and met standard, important if disputes arise. Second, they're invaluable for future maintenance and repairs; future tradespeople need to know what materials and systems are in your home. Third, they support your insurance claims if problems emerge later.
Request copies of all inspection records and test certificates throughout the project, not just at the end. If your builder resists providing documentation, that's a warning sign.
Quality assurance for residential building projects isn't an add-on, it's the foundation of every successful build. Our team uses structured inspection protocols, comprehensive documentation, and independent verification to ensure your extension, loft conversion, or structural alteration meets the highest standards. Call us today to discuss how we'll guarantee the quality and durability of your home transformation.
Frequently Asked Questions
What does quality assurance mean in a residential building project?
Quality assurance for residential building projects is a planned system to verify that work meets agreed standards before it's completed. It involves setting out expectations upfront, monitoring progress against those standards throughout the build, and keeping records to prove compliance. QA protects both the homeowner and the builder by creating clear accountability and reducing disputes over workmanship or safety.
What should a construction quality assurance plan include?
A solid construction quality assurance plan outlines inspection points, who performs each check, what standards apply (Building Regulations, industry codes), documentation requirements, and how defects are recorded and corrected. It specifies which stages require third-party verification, defines acceptable tolerances for finishes, and sets out timelines for quality reviews. The plan should name responsible parties and escalation procedures if issues arise.
How does quality assurance differ from quality control in construction?
Quality assurance is the planned system designed to prevent defects (setting standards, training, processes). Quality control is the hands-on testing and inspection that catches defects (site inspections, measurements, material checks). QA happens before and during work; QC happens during and after. Both are essential: QA stops problems occurring; QC finds any that slip through.
What should a construction snagging checklist cover?
A construction snagging checklist documents minor defects and incomplete items found during final inspection before handover. It covers finishes (paint, flooring, fixtures), functionality (doors, windows, services), cleanliness, and compliance items. Each snag is recorded with location, description, and priority. The builder then rectifies items before sign-off. A thorough snagging process prevents you inheriting problems and ensures the property is genuinely ready for occupation.