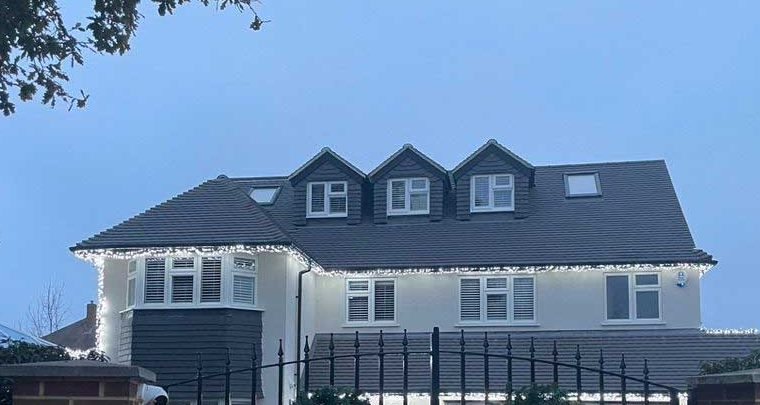
More Room Under a Cobham Roof
A loft conversion in Cobham starts with the roof you already own, and most houses in KT11 have more of it than the family uses. From the old cottages beside the River Mole to the detached homes around Fairmile and Stoke d'Abernon, the space under the tiles usually holds a water tank, a few boxes and little else.
FMT Construction Consultants Ltd brings over 35 years of building experience to lofts across Cobham, working from Field Common in Walton on Thames. We measure up, prepare the scheme, deal with Elmbridge Borough Council and building control, and then build it. For other work on the house, see our Cobham builders page.
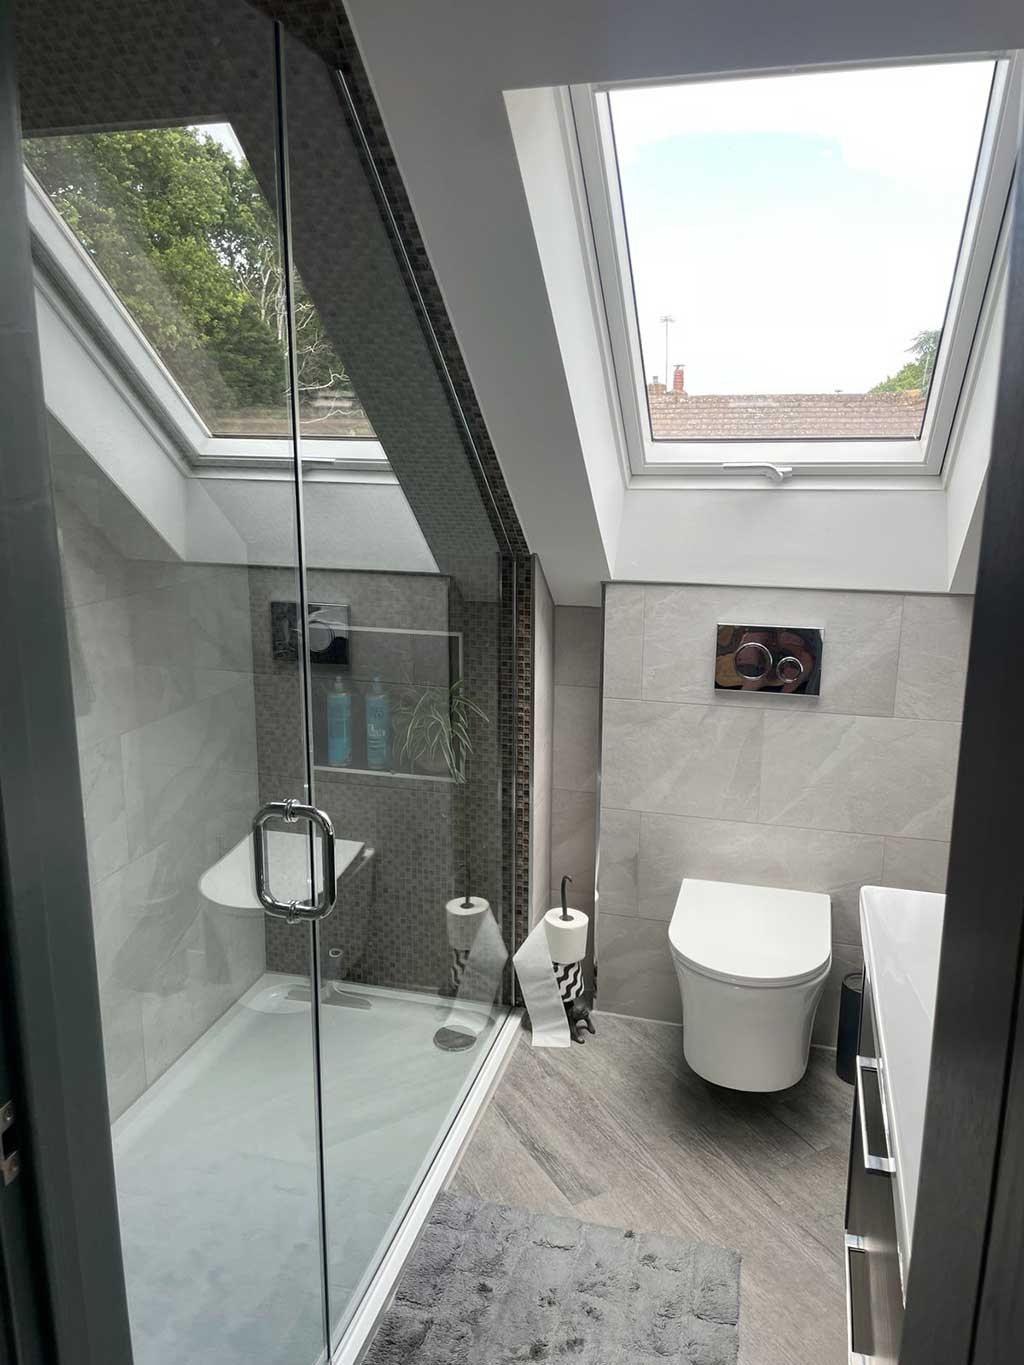
How Different Cobham Houses Convert
The oldest homes stand in the old village by the river, along the Tilt and around the green at Downside. They are cottage scale, with low ridges and short rafters, and many are listed or in a conservation area. A large dormer is rarely possible, so the usual answer is a modest room lit by rooflights on the garden side.
Nearer the centre are late Victorian and Edwardian terraces and semis, and to the north a run of semi detached houses from the 1930s and after the war. Their roofs are simple and regular, and a dormer across the back gives a proper bedroom and shower room.
The large detached houses on the private estates around Fairmile are different again. Many have been rebuilt in recent years, and a modern roof is often made of factory trusses, which fill the loft with diagonal timbers. They can still be converted, once the roof structure has been redesigned.
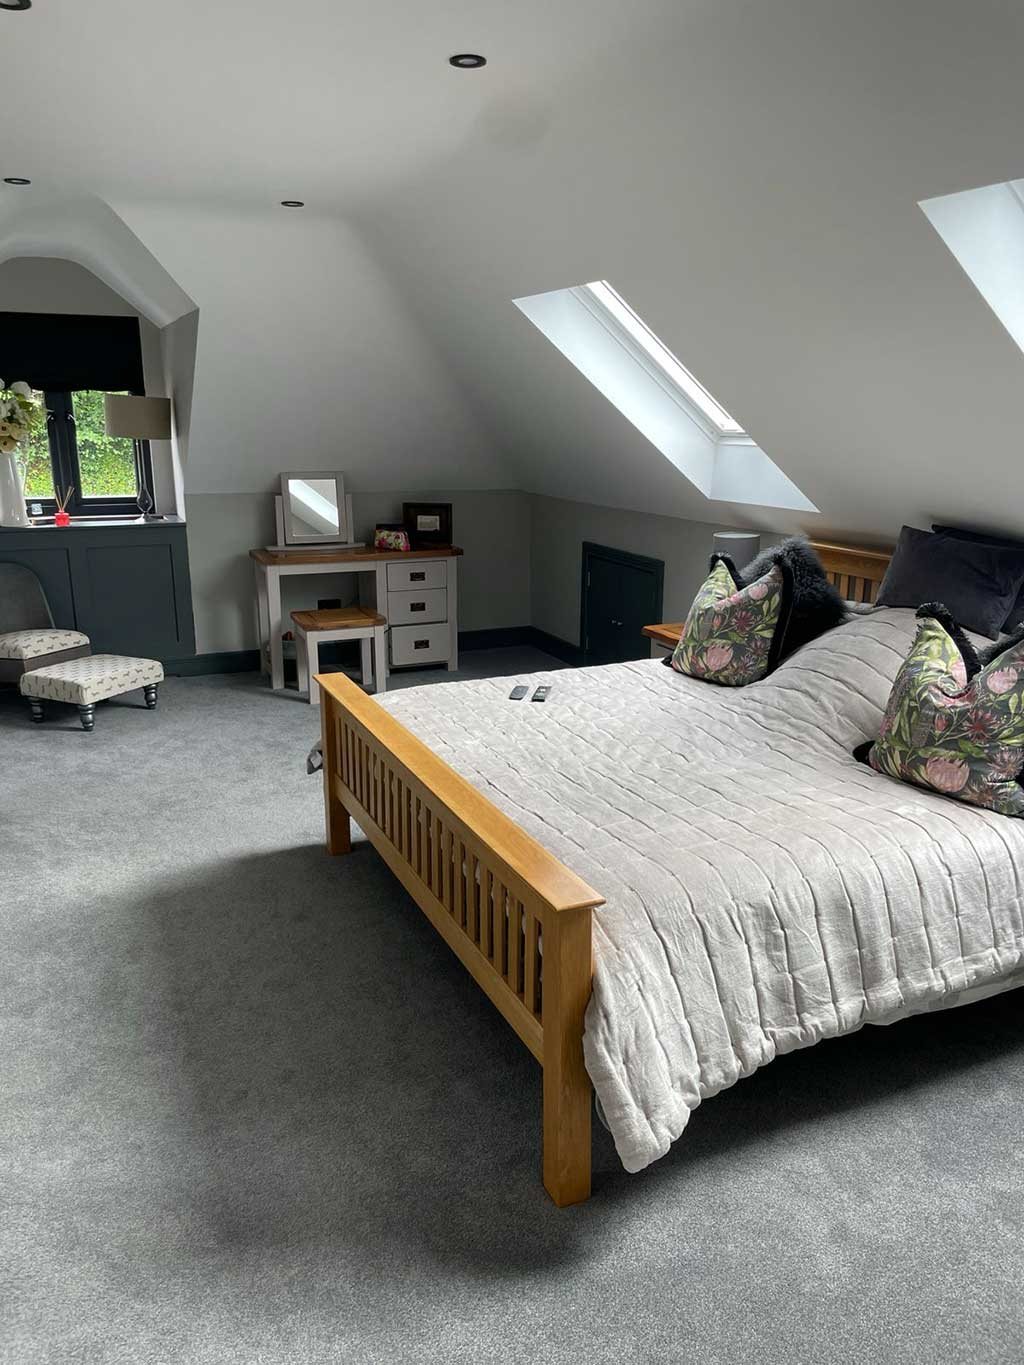
What a Finished Loft Conversion Includes
A loft room is more than boards and a ladder. To pass the building regulations as a habitable room it needs the following.
- New floor joists on steel beams, set clear of the old ceilings.
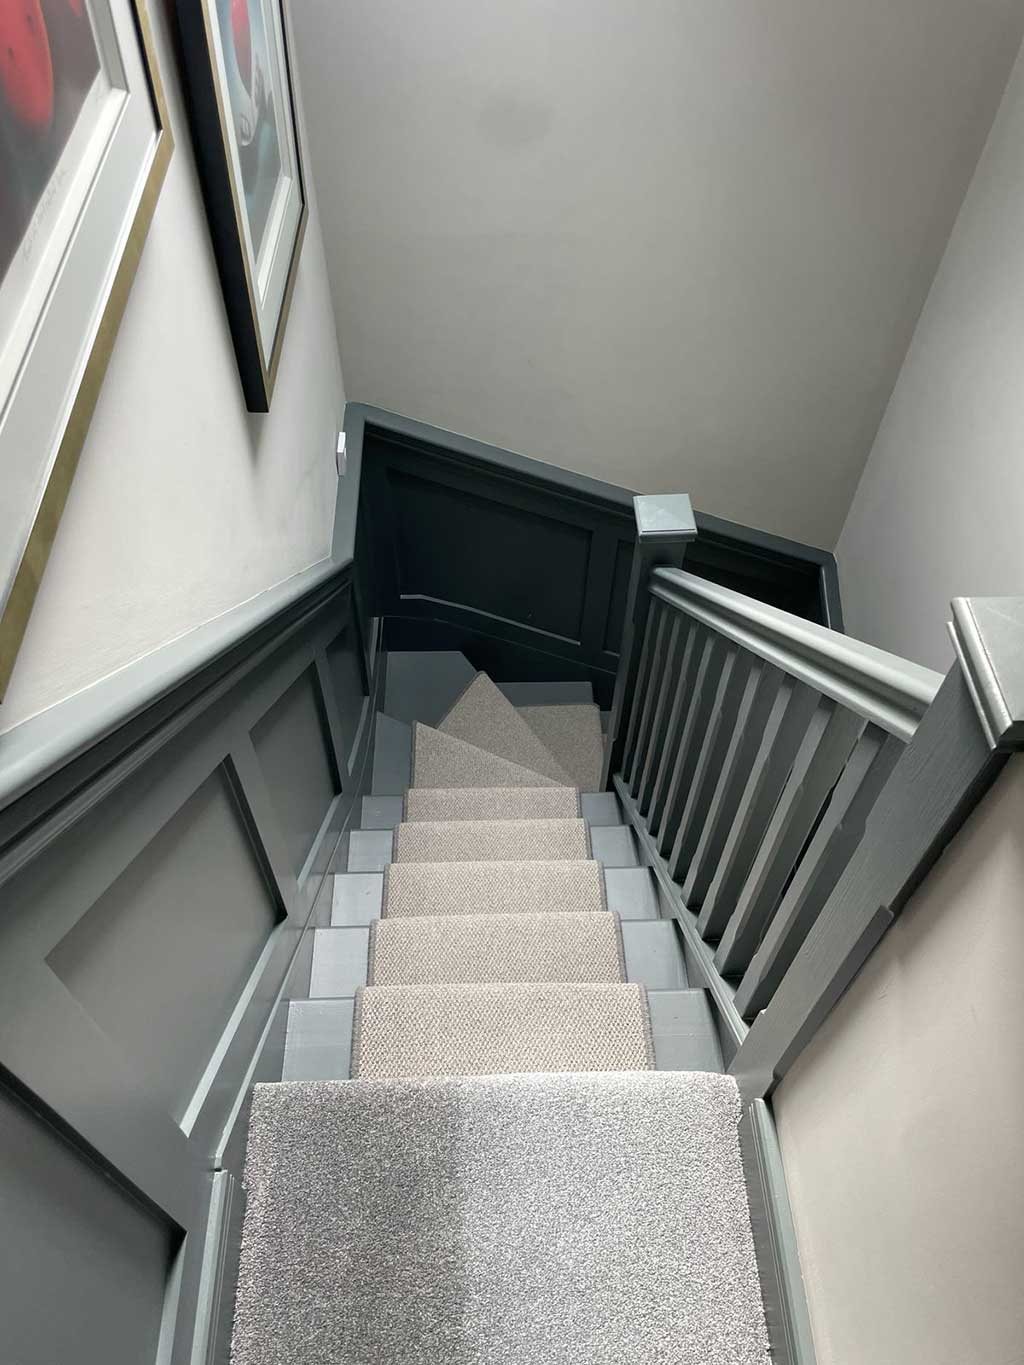
- A fixed staircase, placed above the existing flight where the landing allows.
- Roof work to suit the house: rooflights, a rear dormer or a hip built up to a gable.
- Insulation to the slopes and dormer walls, with the roof ventilated to stay dry.
- Wiring, heating and plumbing, with a shower room where the drain run works.
- Fire doors, linked smoke alarms, plastering, joinery and decoration.
Our main loft conversions page describes each roof type. Where the roof cannot give you what you need, a house extension at ground level may be the better answer, and we will say so.
Headroom at the Ridge
We start by measuring from the top of the ceiling joists to the underside of the ridge. The new floor and the insulation both eat into that height. If a cottage roof falls short, the choices are to lower the ceilings below or accept a smaller room.
Where the Stairs Land
A staircase takes more room than most people expect, on both floors. Running it above the main stairs keeps every bedroom intact, but only if there is headroom where it arrives under the slope. On a wide detached house a box room can take it instead.
Tanks, Pressure and a Shower Room
Older Cobham houses often have cold water tanks in the loft, feeding the taps by gravity. They sit exactly where the new room goes, and a shower on the top floor would have very little pressure. Changing to a pressurised cylinder or a combination boiler usually solves both problems.
Planning Permission and Building Regulations in Cobham
Elmbridge Borough Council is the planning authority. Many lofts are built as permitted development, which allows the roof to be enlarged at the back within volume limits and conditions on materials and windows. That does not cover roof extensions in Cobham's conservation areas, which take in parts of the old village, Plough Corner, the Tilt, Stoke d'Abernon and Downside. Flats are excluded, a planning condition or Article 4 direction can remove the rights from a single house, and listed cottages need listed building consent.
Building regulations apply whichever route is used. When a two storey house gains a third floor, the stairs must become a protected way out, with fire doors to the rooms off it and mains wired smoke alarms linked on each level. Building control also checks the steelwork, floor, stairs, insulation and electrics before issuing a completion certificate.
How We Run a Loft Conversion in Cobham
- We visit, go up into the loft, check the ridge height and how the roof is framed, and follow up with a free written quote.
- Drawings and structural calculations are prepared, and we submit what Elmbridge requires, from a lawful development certificate to a full planning application.
- Scaffold goes up and the roof is sheeted, then the steels, floor and dormer are built from outside while the house below stays in use.
- With the roof watertight we insulate, run cables and pipes, and open the ceiling for the staircase.
- Plastering, joinery and decoration finish the rooms, and building control makes its final inspection.
Our work
Recent Work
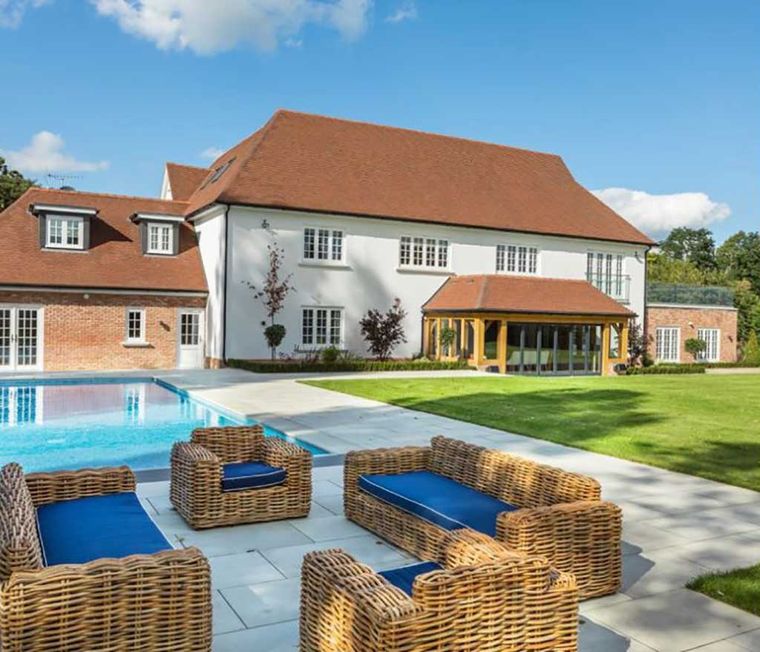
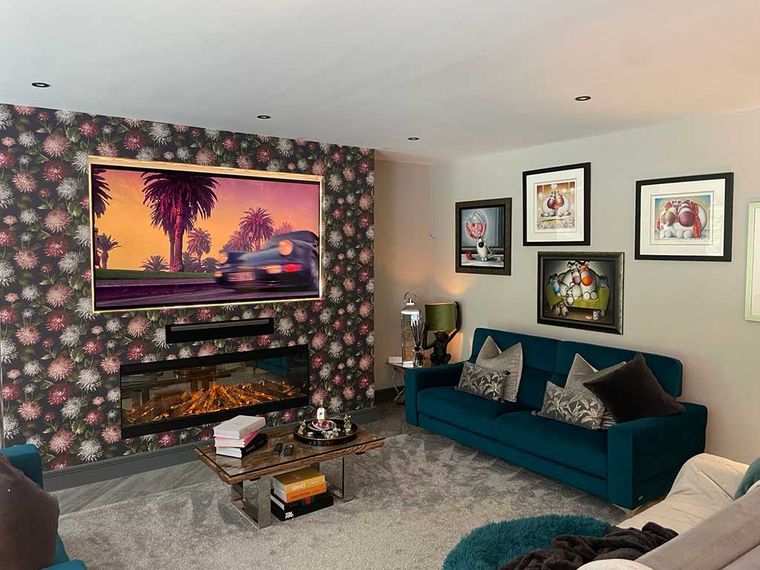
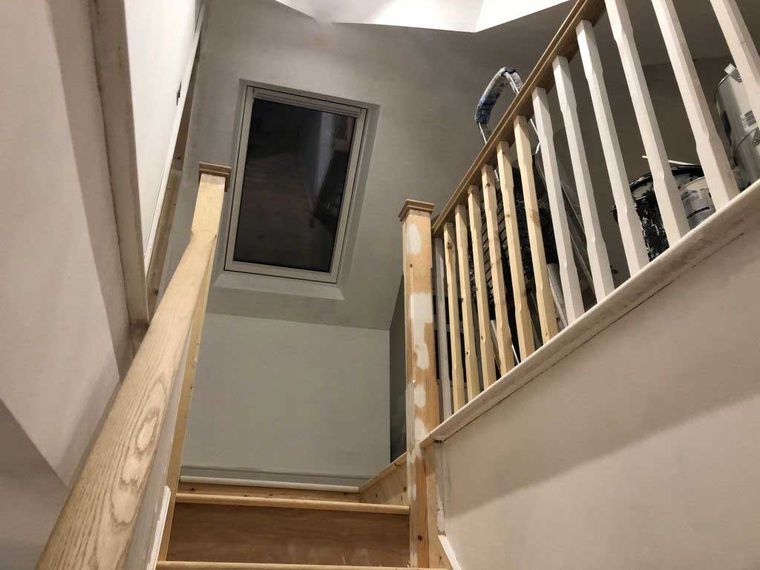
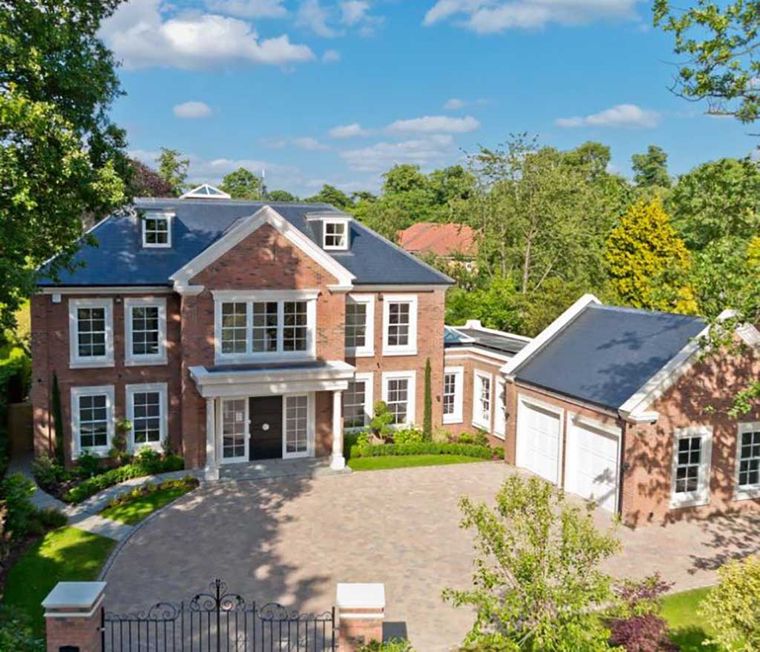
Questions and answers
Cobham Loft Conversion Questions
Can a cottage in the old village or on the Tilt have a loft conversion?
Sometimes. The roofs are small and the ridges low, and most of these cottages are in a conservation area, where a dormer needs planning permission and may not be supported. If the middle of the loft has enough height, a room with rooflights facing the garden can work well.
Does the Green Belt around Cobham stop me converting my loft?
No. Green Belt surrounds Cobham and covers Downside, but it does not remove permitted development rights from a house. If the design needs a planning application, the council looks at how much bigger the house becomes than the original, so earlier extensions count.
What happens if bats are living in the roof?
Bats and their roosts are protected by law, and older roofs near the river and woodland sometimes hold them. If we see signs at the survey, an ecologist inspects before anything is designed. A confirmed roost means the roof work needs a licence from Natural England.
Is a lawful development certificate worth having?
We think so. It is not compulsory, but it is the council's written confirmation that the loft did not need planning permission. A buyer's solicitor will usually ask for it, along with the building regulations completion certificate, so it is best obtained before the work begins.
Arrange a Free Loft Visit in Cobham
To find out what your roof will take, call 01932 943095 or send us a few details. We will come out, measure the loft and give you a written quote at no charge.
Loft Conversions
Loft Conversions in Other Towns
Cobham
More We Do in Cobham
In our clients’ words
Our Testimonials
“Amazing 2 storey extension completed on my house. Mark and the team were fantastic throughout, communicative and professional whilst doing all they could to help me save money …”
“Mark was fantastic throughout the entire process of our house extension... , he stood out for his responsiveness and willingness to help.”
“Mark and his team undertook a rear extension as well as a loft conversion. From start to finish I was kept well informed and updated with progress reports.”
Free site visit and quote
Get In Touch
Call us, or tell us a little about what you are planning. We will arrange a convenient time to visit, listen to your ideas, talk through the options and follow up with a clear written quotation.
- Phone01932 943095/07990 868756
- Emailhello@fmtconstruction.co.uk
- AddressUnit 5 Field Common Farm, Field Common Lane, Walton on Thames, Surrey, KT12 3QJ