Expanding Your Living Space
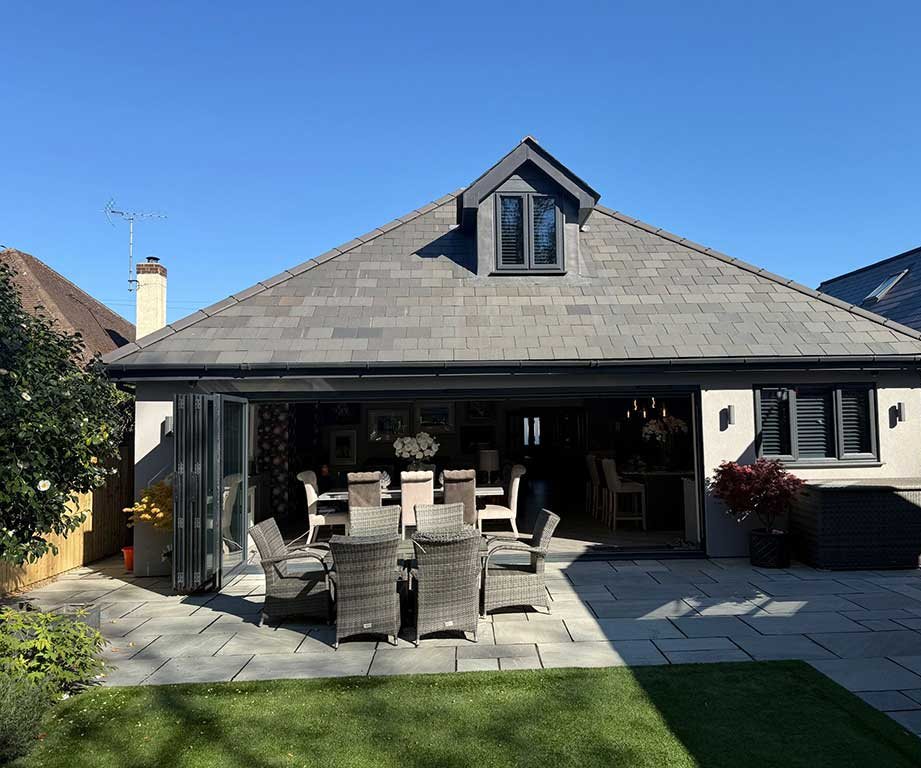
As your family grows, your property needs to adapt. Moving house is expensive and highly stressful, making a bespoke home extension the perfect solution for creating the space you desperately need. As a highly experienced builder, FMT Construction Consultants Ltd delivers flawless single and double-storey additions for properties across Weybridge, Cobham, and surrounding areas.
Transforming the Heart of Your Home
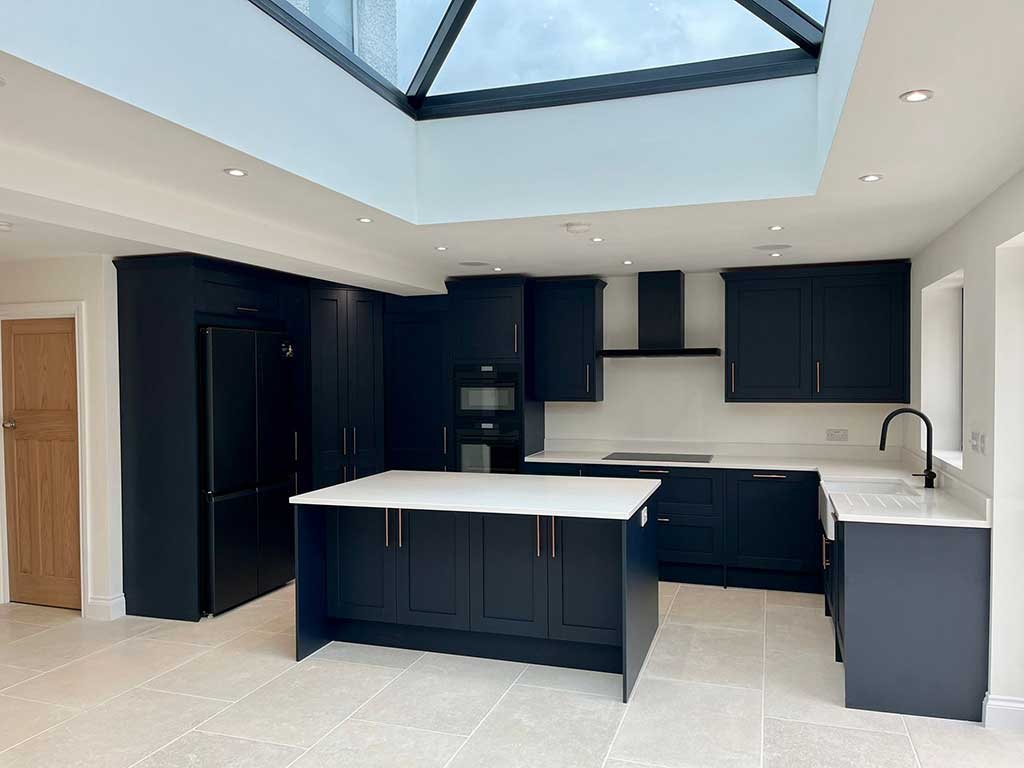
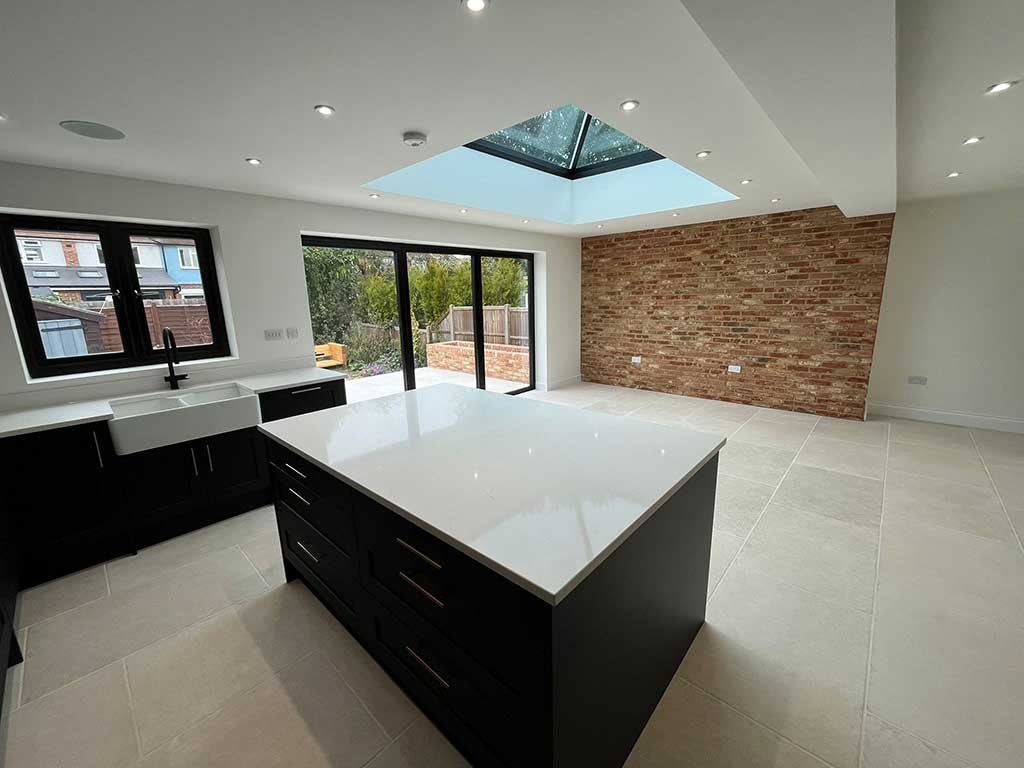
One of the most popular reasons for expanding a property's ground-floor footprint is to create a stunning, open-plan culinary and dining area. We frequently tie our rear additions directly into a high-end kitchen refurbishment. This approach completely revolutionises how you use your home, delivering a bright, modern social hub tailored to clients in Esher, Oxshott, and neighbouring communities.
Executing Seamless Structural Alterations
Blending a new build phase seamlessly into your existing property requires absolute technical precision. We routinely manage the complex structural alterations needed to safely knock through rear exterior walls and install heavy steel supports. This guarantees a smooth, continuous flow between your original rooms and the newly constructed space, executed flawlessly across Walton on Thames and the wider region.
Integrating Complete Property Renovation
Undertaking a major rear, side, or wrap-around addition is the perfect catalyst to update the rest of your house. By combining your new build phase with a wider property renovation, we ensure that modern plumbing, updated electrical circuits, and fresh plastering run consistently throughout the entire building. Our comprehensive project management keeps these multi-phase builds entirely on track.
Exploring Alternative Expansion Methods
If your garden plot does not easily accommodate a traditional brick-built outward addition, there are plenty of other ways to increase your square footage. We are highly skilled at executing rapid garage conversions that repurpose underutilised attached structures into highly functional living areas. For our rural clients in Claygate, Shepperton, and surrounding areas, we also deliver spectacular barn conversions that add massive residential value without requiring entirely new foundations.
Looking Upwards for Additional Room
When expanding outwards is restricted by plot size, building upwards is the most logical next step. Alongside our extensive ground-floor work, our team is perfectly equipped to deliver a custom loft conversion that adds valuable bedrooms and en-suites to your property. Managing both ground-level and roof projects concurrently ensures maximum logistical efficiency for your overall build.
Why Choose Our Extension Team?
Expanding your property is a major financial investment, requiring a construction partner that prioritises both structural integrity and cosmetic perfection. We source premium local materials and handle all aspects of site compliance on your behalf to ensure a completely stress-free build.
- Comprehensive management of planning permission and building regulations.
- Careful matching of external brickwork, rendering, and roofing materials.
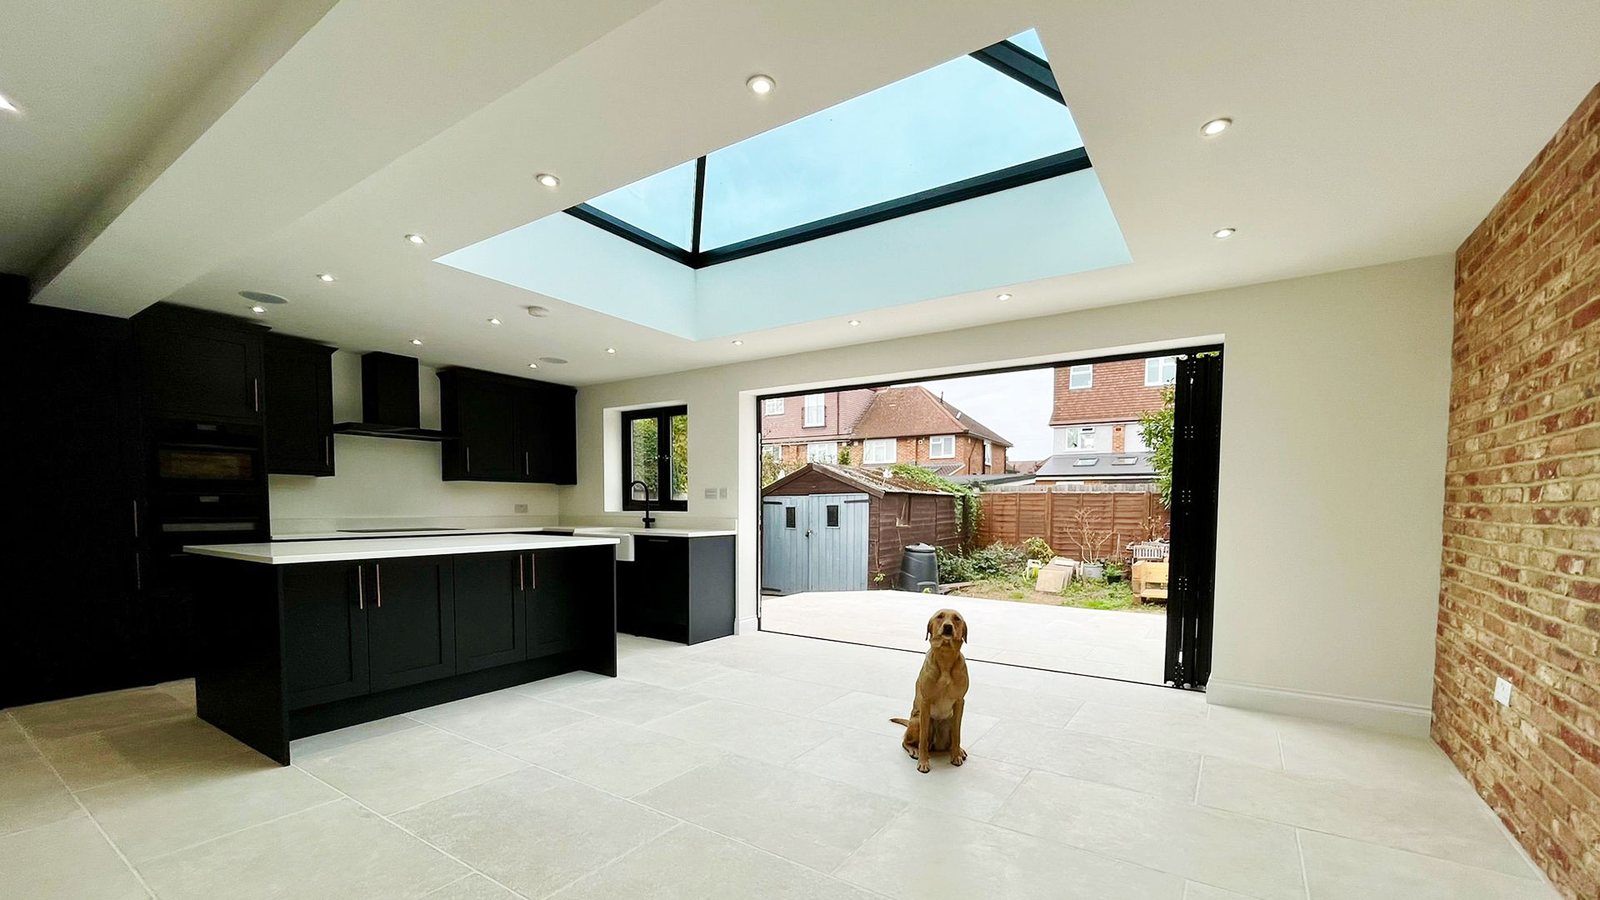
- Expert installation of contemporary bi-fold doors and architectural roof lanterns.
- Strict adherence to timelines with minimal disruption to your daily routine.
By town
House Extensions Near You
Our work
Recent Work
Questions and answers
House Extension Questions
Do I need planning permission for a house extension?
Many single storey rear extensions can be built under permitted development, within limits on size and height. Two storey extensions, side extensions facing a road and homes in conservation areas usually need a planning application. We check this at the first visit and manage the application for you.
Will an extension need building regulations approval?
Yes. Foundations, structure, insulation, drainage, fire safety and electrics are all inspected by building control as the work goes on, and a completion certificate is issued at the end.
Can we stay in the house while the extension is built?
In most cases, yes. The new structure is built outside the existing walls first, and the opening into the house is made near the end. We seal the work area and agree with you when the kitchen or services will be out of use.
Get in touch with FMT Construction Consultants Ltd to discuss your initial ideas, spatial requirements, and budget.
In our clients’ words
Our Testimonials
“Amazing 2 storey extension completed on my house. Mark and the team were fantastic throughout, communicative and professional whilst doing all they could to help me save money …”
“Mark was fantastic throughout the entire process of our house extension... , he stood out for his responsiveness and willingness to help.”
“Mark and his team undertook a rear extension as well as a loft conversion. From start to finish I was kept well informed and updated with progress reports.”
Free site visit and quote
Get In Touch
Call us, or tell us a little about what you are planning. We will arrange a convenient time to visit, listen to your ideas, talk through the options and follow up with a clear written quotation.
- Phone01932 943095/07990 868756
- Emailhello@fmtconstruction.co.uk
- AddressUnit 5 Field Common Farm, Field Common Lane, Walton on Thames, Surrey, KT12 3QJ