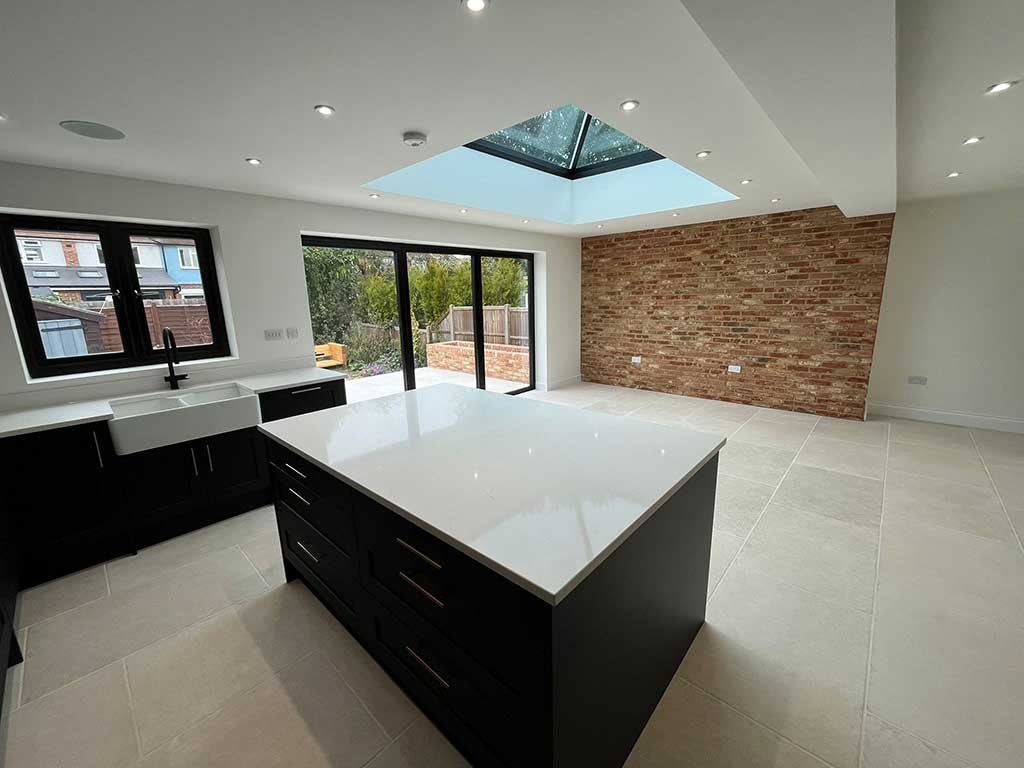
A Bigger Kitchen at the Back of the House
A kitchen extension in Surrey usually starts with the same complaint: the kitchen is the smallest room downstairs and the one everybody stands in. Houses across the county, from Victorian terraces to 1930s semis and post war detached homes, were planned with a narrow kitchen at the rear and a separate dining room. Building out and removing the wall between them changes the whole ground floor.
FMT Construction Consultants Ltd builds kitchen extensions from Walton on Thames, with over 35 years of building experience behind us. We work in Weybridge, Esher, Claygate, Cobham, Oxshott, Shepperton and the rest of our Surrey area. We deal with planning and building regulations, build the shell, do the steelwork and see the kitchen fitted.
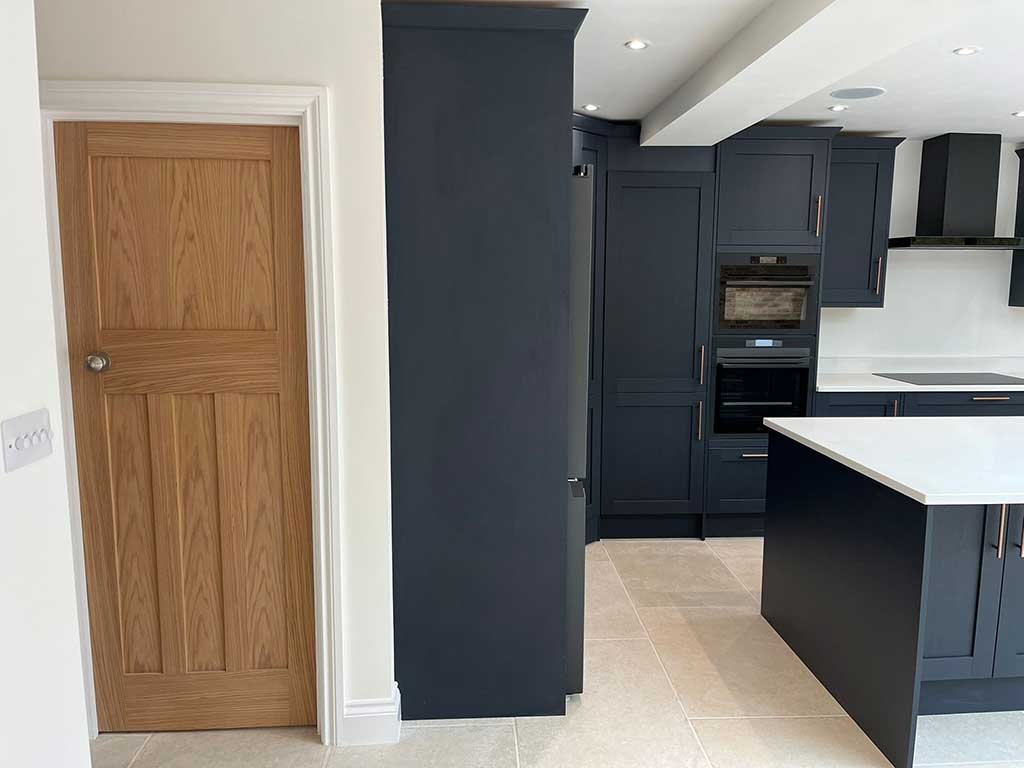
Houses That Suit a Kitchen Extension
Victorian and Edwardian houses often have the kitchen in a narrow back addition, with an unused strip of yard alongside. Building over that side return, with glazing in the roof, widens the room a great deal without taking any garden.
A 1930s semi typically has a small kitchen next to a dining room, both facing the garden. A rear extension across the full width, with the dividing wall and most of the back wall removed, makes one room for cooking, eating and sitting.
Detached houses on wider plots have more freedom to wrap around a corner or add a utility room. If the floor area is already there and only the layout is wrong, a kitchen refurbishment may do the job without building at all.
Choices to Make About the Extension
Before a plan is drawn, it helps to know which of these you prefer. Each affects the structure, the planning route and the daylight.
- A rear extension, a side return or a wraparound that joins the two.
- A flat roof with a lantern or rooflights, or a pitched roof with roof windows.
- Bifold doors that fold right back, or sliding doors with larger panes.
- The kitchen against the house wall and the table by the garden, or the reverse.
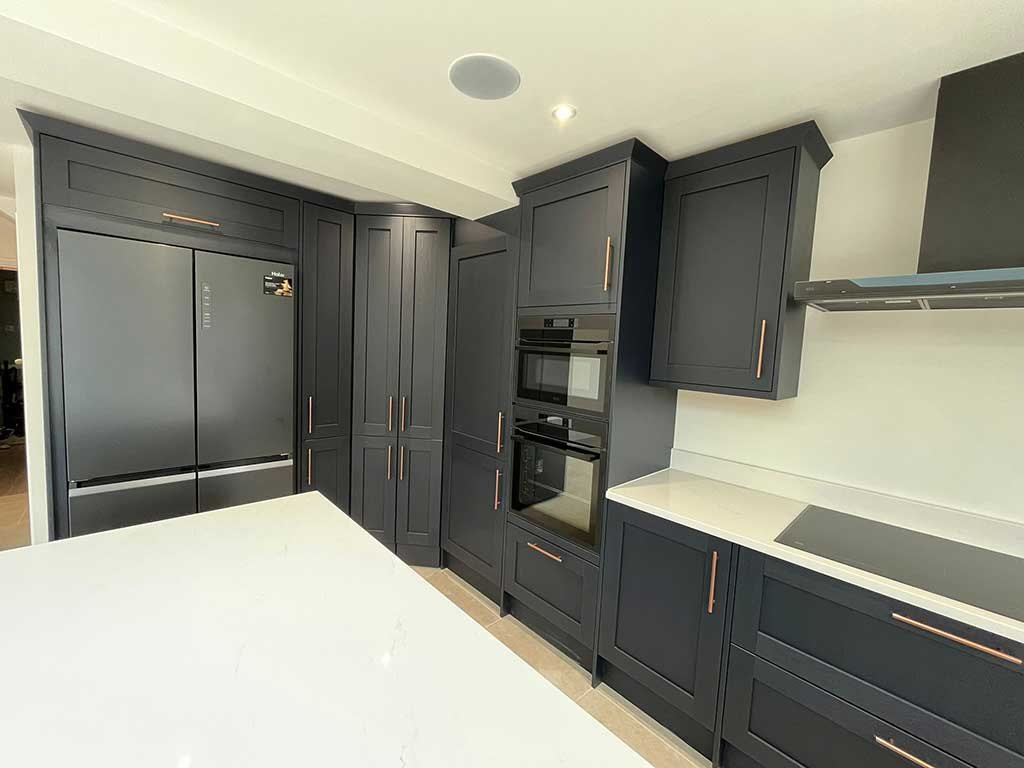
- An island with a hob, which needs power and an extractor duct.
- Underfloor heating in the new screed, or radiators on the remaining walls.
We talk these through at the first visit. Our house extensions page covers two storey and other additions.
Roof Lanterns and Rooflights
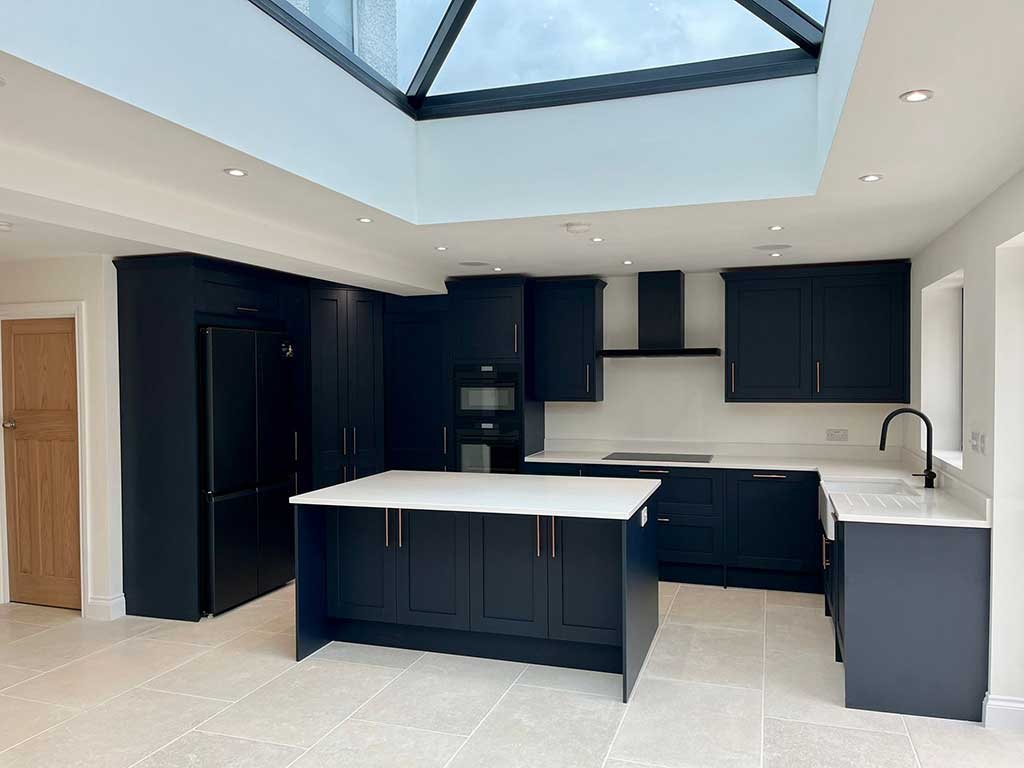
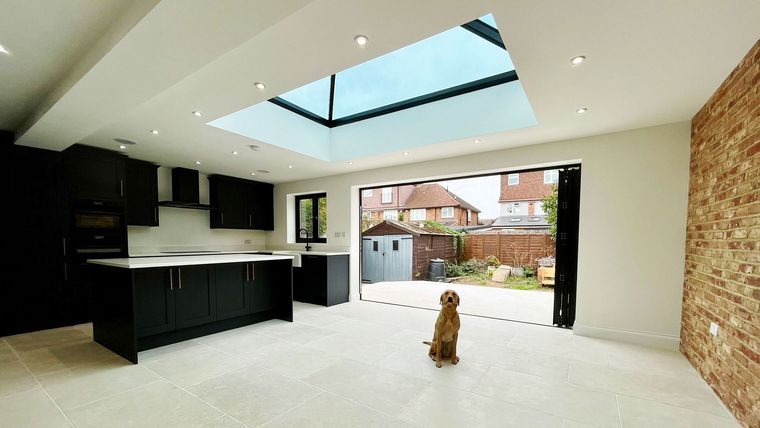
The middle of a deep kitchen diner is a long way from any window, so light has to come from above. A lantern makes a feature over a table or island. Flat rooflights sit almost flush and suit a plainer ceiling. On a side return, roof glazing lights the old part of the house too.
Bifold or Sliding Doors
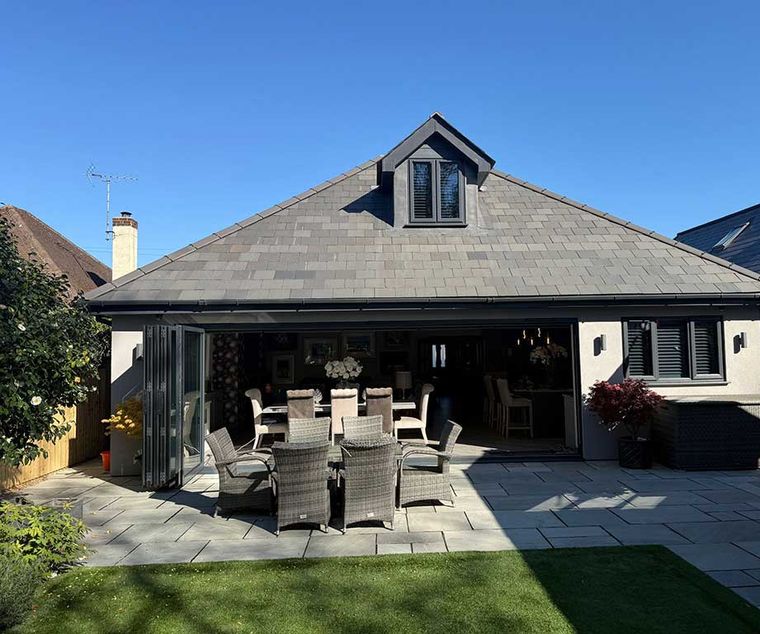
Bifolds open the whole wall, but closed they show more frame. Sliders give bigger panes and a clearer view, with one panel always fixed. Either way the beam above must be stiff enough for the doors to keep running smoothly, and the threshold is set level with the floor.
Steelwork to Open the Back Wall
Taking out the rear wall means carrying the bedrooms above on steel. For a wide opening that is often a frame of beams and posts on its own foundations. An engineer sizes it, we prop the house while it goes in, and building control inspects it. Our structural alterations page explains more.
Planning Permission and Building Regulations for Kitchen Extensions
Many single storey rear extensions are permitted development, within limits on depth and height, and a deeper one can sometimes be built after a neighbour consultation run by the council. Side extensions have their own limits, and wraparounds usually need a full application. Conservation areas, listed buildings, Article 4 directions and old planning conditions can remove these rights, and flats have none. Our towns come under Elmbridge Borough Council, or Spelthorne Borough Council for Shepperton.
Building regulations approval is always required. Building control inspects the foundations, which go deeper on clay with trees nearby, then the damp proofing, drains, steelwork, insulation and electrics. The rules also cap how much glazing an extension can have unless the heat loss is made up elsewhere, so a wall of doors plus a lantern needs working out at design stage.
Where the Kitchen Fit Comes in the Build
- The extension is built first as a sealed shell, with the old kitchen left working behind a temporary partition.
- Once the roof and doors are on, the steel goes in, the back wall comes down and the old kitchen comes out.
- First fix follows: cables, pipes, the extractor duct and underfloor heating, then screed and plaster.
- The kitchen supplier measures the plastered walls, the units are fitted, and stone worktops are templated from the fitted units.
- Second fix, flooring, tiling and decoration complete the room, and building control makes its final inspection.
By town
Kitchen Extensions Near You
Our work
Recent Work
Questions and answers
Kitchen Extension Questions
Can we live in the house while the kitchen extension is built?
Yes, and most people do. The new shell goes up outside while the old kitchen carries on behind a dust screen. There is then a spell with no kitchen, between the wall coming down and the new units going in. A temporary sink and cooker point in another room makes that manageable.
When should we choose and order the kitchen?
Choose the layout early and order late. The positions of the sink, hob, island and tall units must be fixed before first fix, because pipes, cables and ducts are buried in the floor and walls. The final order is best placed after the supplier has measured the plastered room.
What if there is a manhole or drain where the extension will go?
It is common and rarely stops a job. A private drain serving only your house can be rerouted, or the manhole moved outside the new walls. If the pipe is a public sewer shared with neighbours, the water company has to approve building over or near it. We trace the drains at the start.
Will a kitchen extension need a party wall notice?
It may. The Party Wall Act applies when you build on or up to the boundary, or dig foundations close to a neighbour's house and deeper than theirs, which covers many side return and semi detached extensions. Your neighbour is given written notice first and can agree or appoint a surveyor.
Get a Quote for Your Kitchen Extension
Show us the back of the house and tell us how you want to use the room. Call 01932 943095 or send a message to book a free site visit, and we will follow it with a written quote.
In our clients’ words
Our Testimonials
“Amazing 2 storey extension completed on my house. Mark and the team were fantastic throughout, communicative and professional whilst doing all they could to help me save money …”
“Mark was fantastic throughout the entire process of our house extension... , he stood out for his responsiveness and willingness to help.”
“Mark and his team undertook a rear extension as well as a loft conversion. From start to finish I was kept well informed and updated with progress reports.”
Free site visit and quote
Get In Touch
Call us, or tell us a little about what you are planning. We will arrange a convenient time to visit, listen to your ideas, talk through the options and follow up with a clear written quotation.
- Phone01932 943095/07990 868756
- Emailhello@fmtconstruction.co.uk
- AddressUnit 5 Field Common Farm, Field Common Lane, Walton on Thames, Surrey, KT12 3QJ