Table of Contents
- Why Bespoke House Extensions Surrey Quotes Demand More Than a Price
- What to Include in an Extension Quote
- Comparing Building Quotes: A Like-for-Like Approach
- Do You Need an Architect for a House Extension?
- House Extension Project Timeline: What to Expect
- Common Mistakes When Requesting Bespoke House Extensions Surrey Quotes
- How to Request a Quote from FMT Construction
- Conclusion
- Frequently Asked Questions
Last Updated: 19 October 2026
Why Bespoke House Extensions Surrey Quotes Demand More Than a Price
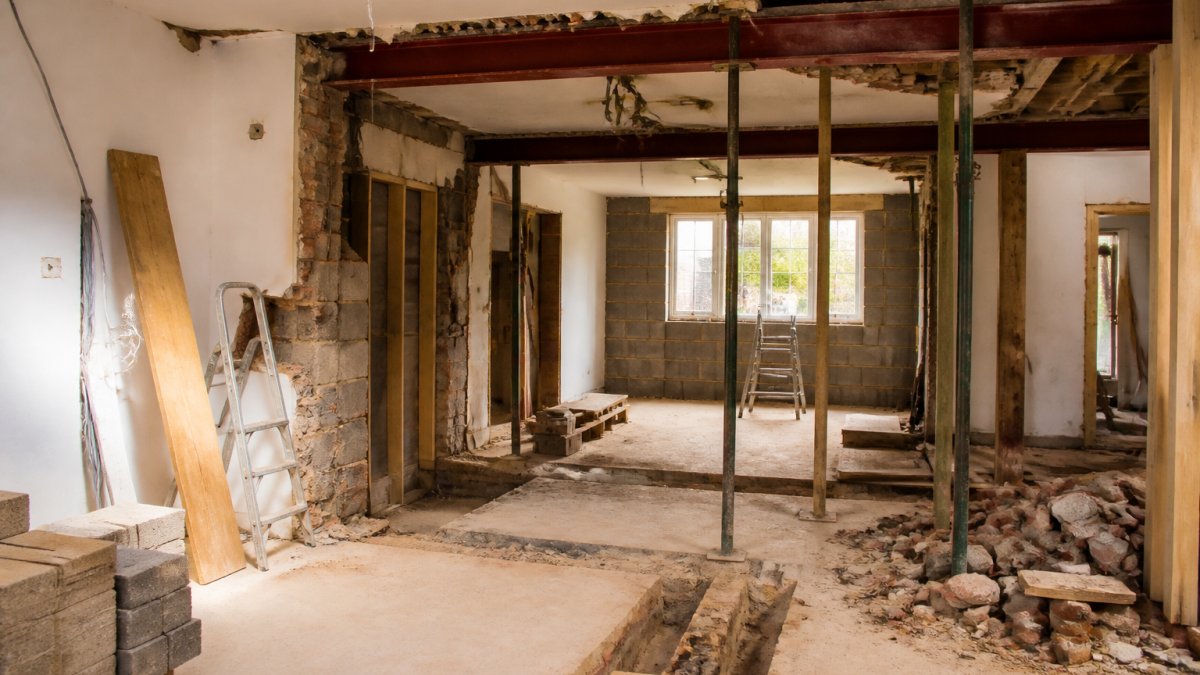
A quote for a bespoke house extension is a fixed written breakdown of the work, materials and professional fees a builder will carry out, not a single figure on a business card. When homeowners search for bespoke house extensions surrey quotes, the cheapest number on the table is rarely the one that survives contact with a Victorian wall.
At FMT Construction, we have spent over 35 years watching how quotes are read, compared and misread. The pattern repeats. A homeowner collects three figures, picks the lowest, and discovers six weeks in that the figure excluded drainage, structural steel or the party wall award.
Below, we explain exactly what a proper quote contains, how to compare building quotes like for like, and how to request bespoke house extensions surrey quotes that hold their value from day one.
What to Include in an Extension Quote
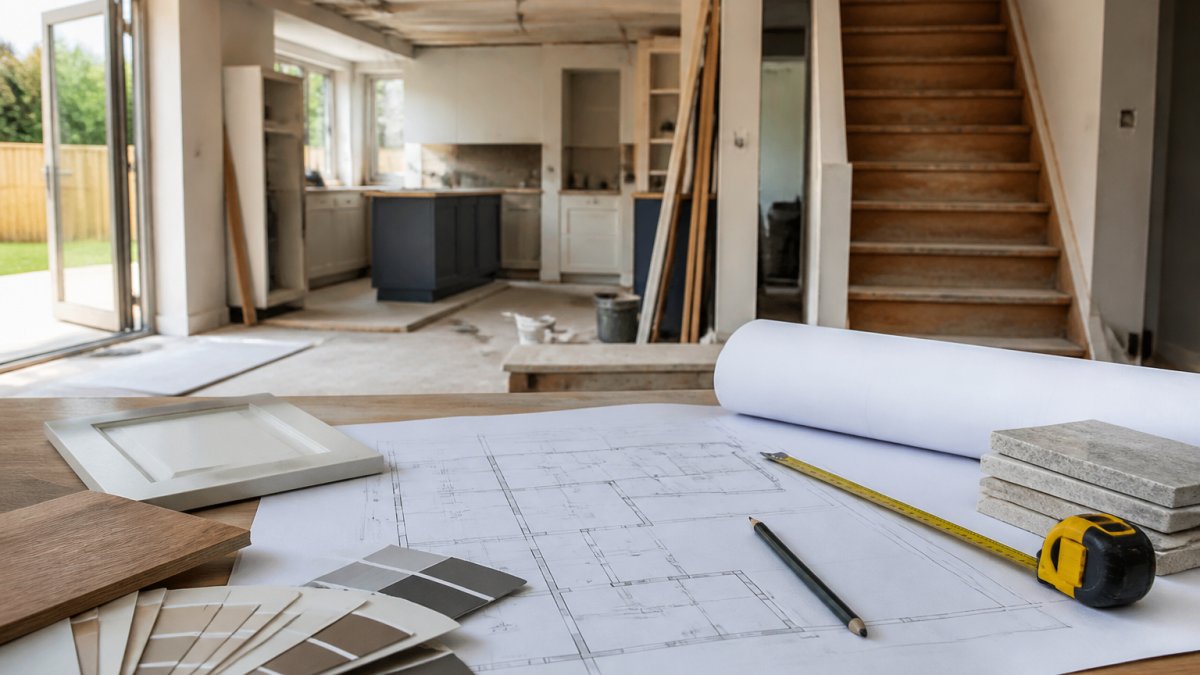
A complete extension quote lists scope, materials, professional fees, exclusions, payment stages and a programme of works. Anything less leaves you comparing guesswork.
Here is the checklist we would want in our hands before signing anything:
- Measured drawings and planning status confirmed
- Structural calculations and steelwork allowance
- Foundations and drainage, including any connection to existing runs
- Party wall fees and notices where a shared wall is affected
- Building regulations application and inspection costs
- Kitchen, bathroom or glazing allowances stated as separate sums
- Provisional sums for work that cannot be priced until walls are opened
- Payment schedule tied to named milestones
- Programme with start date, key stages and completion target
- Retention or defects period and what happens after handover
The provisional sums line matters more than most homeowners realise. Older properties hide surprises, and a builder who names a realistic allowance up front is being straight with you. One who leaves it blank is not.
Comparing Building Quotes: A Like-for-Like Approach
Comparing building quotes properly means lining up the same scope, the same specification and the same exclusions across every tender, then scoring the differences rather than the totals.
Most quote comparisons fail because homeowners compare bottom lines. The bottom line tells you almost nothing. What tells you everything is the gap between what each builder assumed.
| Comparison point | What to check | Why it changes the price |
|---|---|---|
| Scope of works | Same rooms, same footprint | A missing drainage run hides cost |
| Specification | Named materials and brands | Allowances vary wildly |
| Provisional sums | Realistic or token figures | Low sums become variations later |
| Programme | Weeks stated and milestones | Longer builds cost more in disruption |
| Exclusions | What is explicitly not included | The cheapest quote often excludes most |
| Payment terms | Stage payments and retention | Cash flow affects reliability |
Ask each builder to confirm in writing what is excluded. A short, honest exclusions list is a good sign. A quote with no exclusions at all usually means the builder has not thought it through, or is planning to charge for it later.
Do You Need an Architect for a House Extension?
An architect is not always legally required for a house extension, but professional drawings are usually needed for planning and building regulations approval. For most bespoke projects, the design input pays for itself in buildability.
The honest answer depends on what you are building. A straightforward rear extension on a modern house may only need a technician or architectural designer. A complex structural alteration on an older property benefits from someone who understands how the original building was put together.
What we would say, having worked on many of these: the design stage is where you save money, not where you spend it. A well-detailed drawing package reduces on-site surprises, and on-site surprises are what blow budgets.
If you are unsure, ask your builder whether they are comfortable pricing from the drawings you have. A builder who hesitates is telling you something useful.
House Extension Project Timeline: What to Expect
A typical house extension project timeline runs from design and planning through building regulations, tender, construction and snagging, with construction itself usually taking several months depending on size.
Here is how the stages usually sequence:
- Design and drawings - measured survey and design development
- Planning application - submitted and determined by the local authority
- Building regulations - detailed drawings and structural calculations submitted
- Tender and quote - builders price from the same drawing package
- Party wall and consents - notices served where shared walls are affected
- Construction - groundworks, structure, roof, glazing, fit-out
- Inspection and handover - building control sign-off and snagging
Two things stretch timelines more than anything else: late design changes and undiscovered structural issues. Both are manageable if the quote includes a realistic provisional sum and the programme has room for them.
A common mistake is choosing a builder before the drawings are finished. You end up pricing a moving target, and the quote you receive is worthless within weeks.
Common Mistakes When Requesting Bespoke House Extensions Surrey Quotes
The biggest mistake when requesting bespoke house extensions surrey quotes is sending a vague brief and expecting comparable prices back. Vague briefs produce vague quotes, and vague quotes produce disputes.
Others we see regularly:
- Accepting a verbal estimate as a quote
- Choosing on price alone without checking insurance or references
- Failing to ask who pays if structural problems appear mid-project
- Not confirming the defects period or what the guarantee actually covers
- Ignoring site management and how disruption will be handled day to day
That last one deserves attention. You are living in the house while it is being built. Ask any builder how they will protect your home, manage deliveries, control dust and keep the family safe. The answer tells you more about the experience than any glossy brochure.
How to Request a Quote from FMT Construction
Requesting a quote from us starts with your drawings, your brief and a short conversation about how you want to live in the finished space. We price from a defined scope so you know what you are getting.
Our process is straightforward:
- Send us your drawings or describe the project
- We arrange a site visit to assess the property and access
- We prepare a detailed quote with scope, exclusions and programme
- We walk you through it line by line before you commit
Because we specialise in complex structural alterations and bespoke construction, we are comfortable with the awkward jobs: older properties, load-bearing changes, and projects where the survey only tells half the story. Our work is backed by over 35 years of practical experience, trusted suppliers and modern building methods.
Where we find something mid-project that was not in the original survey, we stop, explain it in plain terms, price it transparently and agree it with you before proceeding. No surprises buried in a final invoice.
Ready to get a quote? Call us to arrange a site visit and start the conversation.
Conclusion
Getting bespoke house extensions surrey quotes right is less about finding the cheapest number and more about finding the builder who shows you exactly what that number covers. The quote is the contract in miniature, and it deserves the same scrutiny.
If you want a quote that names the scope, the exclusions and the programme up front, FMT Construction can help. Our bespoke construction solutions, expertise in complex structural alterations and focus on safe, solid construction standards are built for projects where the details matter.
Get started with FMT Construction and request a quote that stands up to a second reading.
Frequently Asked Questions
How much does a bespoke house extension cost?
Costs vary widely depending on size, specification, and structural complexity. A glazed rear extension with underfloor heating and bespoke joinery will sit at a different level to a simple brick-built box. FMT Construction does not publish fixed prices because every project is priced individually after a site survey. Request a quote with your project details to receive an accurate figure for your home.
What should be included in a house extension quote?
A thorough quote covers site preparation, foundations, structural steelwork, roofing, windows and doors, insulation, internal finishes, electrical and plumbing first and second fix, building regulations fees, and waste removal. It should also state exclusions, provisional sums for unknown structural work, and the payment schedule. Ask for a breakdown by stage so you can compare tenders fairly.
How long does a house extension take from quote to completion?
From the initial quote request to completion, most projects run six to nine months. The house extension project timeline typically includes two to four weeks for design and planning, six to ten weeks for building regulations approval, four to six weeks for tendering, and twelve to twenty weeks on site depending on size. FMT Construction provides a staged schedule with your quote so you can plan around the disruption.
Can a house extension quote change after work starts?
It can if the builder discovers unforeseen structural issues, such as inadequate foundations or hidden drainage. Reputable firms handle this with a clear variation process: you receive a written cost and timeline impact before any extra work proceeds. FMT Construction surveys properties thoroughly before quoting to reduce surprises, and any variation is agreed in writing so you stay in control of the budget.