Table of Contents
- What High End Renovation Services Surrey Homeowners Actually Get
- House Renovation Cost: What Drives the Price of a Bespoke Project
- A Realistic Home Renovation Timeline, Stage by Stage
- Loft Conversion and Structural Alterations: The Complex Work
- Your Renovation Quote Checklist Before You Sign Anything
- How to Vet a Contractor for High End Renovation Services in Surrey
- Frequently Asked Questions
Last Updated: October 18, 2026
What High End Renovation Services Surrey Homeowners Actually Get
High-end renovation services in Surrey are defined by what happens before a single wall comes down: detailed surveys, structural engineering input, fixed specifications and a project manager who owns the schedule. At FMT Construction, we have spent over 35 years delivering bespoke residential projects across the county, and the pattern is consistent. The premium buys certainty, not marble.
The Difference Between a High-End Quote and a Cheap One
A cheap quote is usually a guess dressed up as a price. It assumes the walls are sound, the drainage is where the drawings say it is, and nothing unexpected sits under the floorboards.
A high-end quote is built from information. It includes a measured survey, a structural assessment where alterations are planned, a written specification naming materials and finishes, and a provisional sum for work that genuinely cannot be priced until opening up. That last item is the one homeowners distrust most, and understandably so. But an honest allowance beats a hidden variation every time.
The real difference comes down to what is excluded. Ask any contractor what their price does not cover, and you will learn more in two minutes than from an hour of sales talk.
House Renovation Cost: What Drives the Price of a Bespoke Project
House renovation cost in a bespoke project is driven by four things: structural complexity, specification level, the condition of the existing building, and programme length. None of these can be priced responsibly over the phone.
Structural complexity carries the heaviest weight. Removing a load-bearing wall, adding a steel frame or creating an opening to a rear extension all require engineering calculations and Building Regulations approval. According to HM Government's guidance on building regulations approval, most structural alterations require approval before work starts, and the fees and inspection regime apply regardless of project size.
Specification is the second lever. A handmade kitchen and engineered oak flooring cost more than their off-the-shelf equivalents, and that gap is a choice, not a markup.
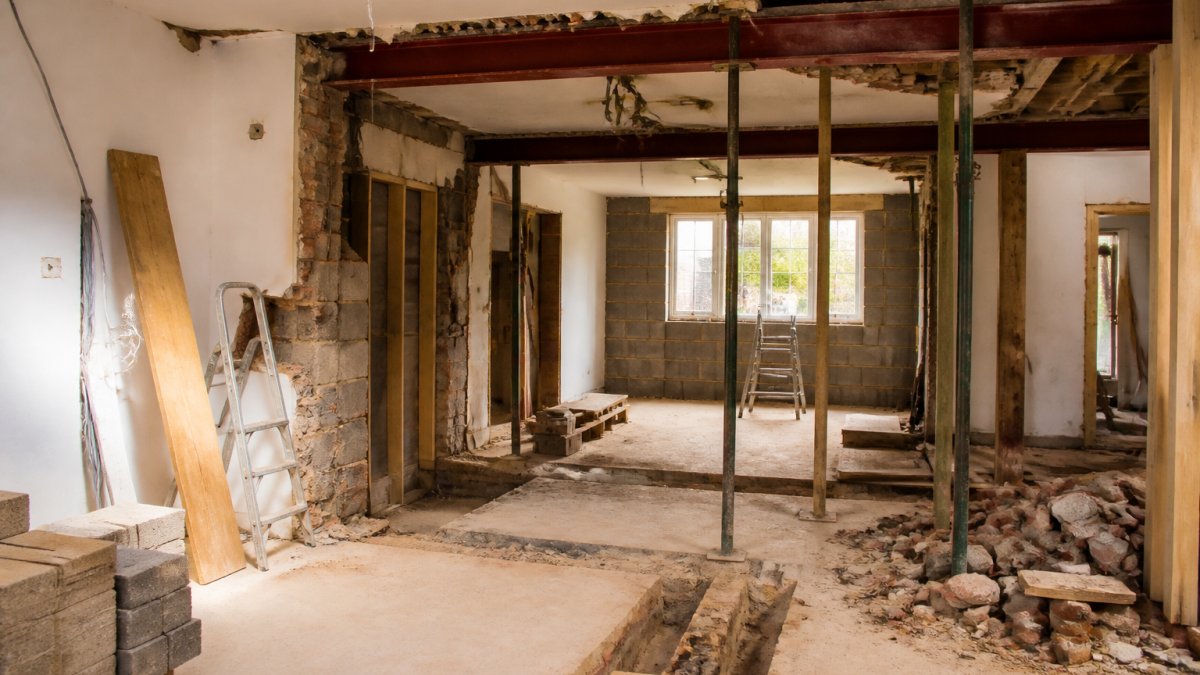
Then there is the building itself. Older properties in the area frequently hide surprises: shallow foundations, outdated wiring, drainage that runs under the proposed extension. A proper survey reduces the number of unknowns. It never eliminates them.
Why the Cheapest Quote Rarely Stays the Cheapest
The lowest number on the table is usually the least informed one. It wins the job and then recovers margin through variations once the work is open and the client has no realistic way to walk away.
We have seen this pattern repeatedly. A homeowner accepts a keen price, the rear wall turns out to need underpinning, and the final invoice lands well above the highest original quote. The client pays twice: once in money, once in months.
A Realistic Home Renovation Timeline, Stage by Stage
A home renovation timeline for a bespoke project typically runs from survey to handover across design, planning, structural work, first fix, second fix and finishing. The stages overlap less than homeowners expect, and each has a genuine minimum duration.
| Stage | Typical Duration | What Happens |
|---|---|---|
| Survey and design | 4-8 weeks | Measured survey, structural calculations, drawings |
| Planning and approvals | 8-12 weeks | Planning application, Building Regulations, party wall |
| Strip out and structural | 4-10 weeks | Demolition, steelwork, underpinning, new openings |
| First fix | 3-6 weeks | Electrics, plumbing, insulation, plasterboard |
| Second fix and finish | 6-12 weeks | Kitchens, bathrooms, joinery, decoration, snagging |
Two things stretch timelines more than anything else: late design changes and approval delays. Both are controllable. A client who finalises the kitchen layout before first fix begins saves weeks. A contractor who submits Building Regulations applications early does the same.
Loft Conversion and Structural Alterations: The Complex Work
Loft conversion and structural alterations are the parts of a renovation where experience matters most, because the work is hidden, irreversible and governed by regulations that catch out inexperienced builders. A dormer loft conversion on a Victorian terraced house involves cutting into the roof structure, reinforcing floor joists and creating a compliant means of escape. Get any of it wrong and the consequences surface years later.
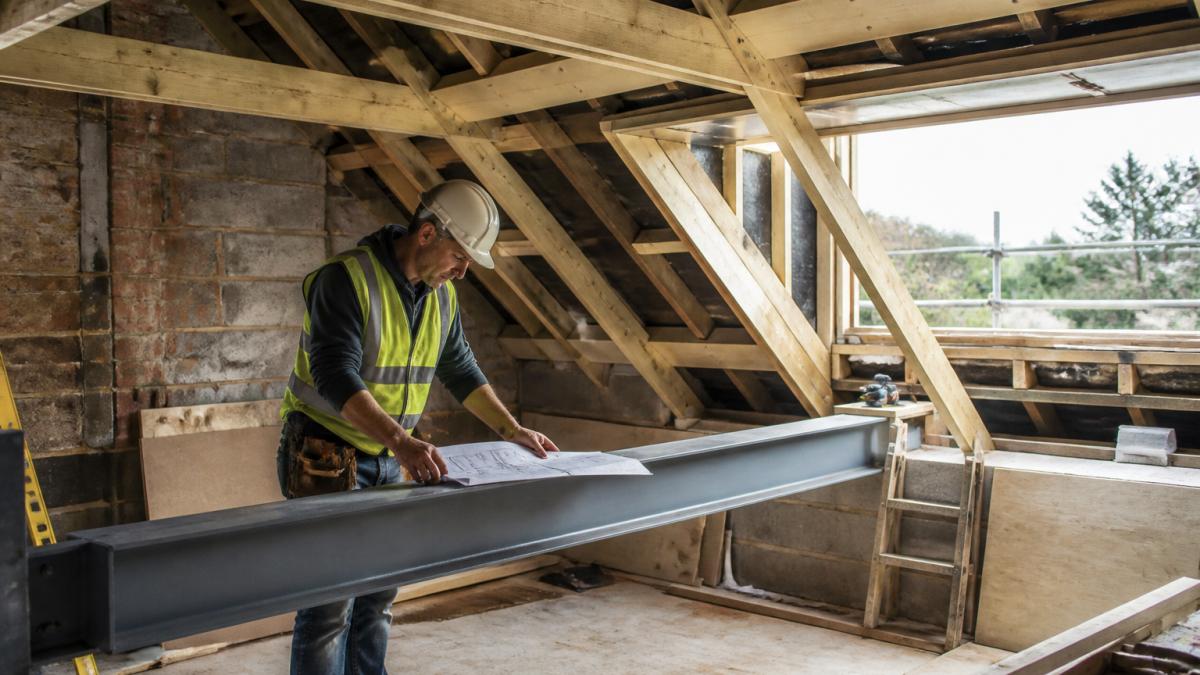
The Building Regulations approval process is not a formality. Structural steelwork needs calculations from an engineer, and insulation, fire separation and ventilation all have minimum standards that inspectors check at defined stages. As set out in the official approved documents for building regulations, these requirements apply to loft conversions and extensions alike.
Your Renovation Quote Checklist Before You Sign Anything
A renovation quote checklist should confirm scope, exclusions, payment terms, programme and insurance before you commit to anything. Use this before signing:
- Written specification naming materials, brands and finishes
- Clear exclusions schedule (what is NOT included)
- Provisional sums listed separately with how they will be priced
- Structural engineer's calculations attached where alterations are planned
- Stage payment schedule tied to completed work, not calendar dates
- Start date and completion date stated in writing
- Process for variations, including who approves and how costs are agreed
- Proof of public liability insurance and, where relevant, an appropriate warranty
- Snagging process and defects liability period defined
If any line is missing, ask. A contractor who resists putting these in writing is telling you something useful.
How to Vet a Contractor for High End Renovation Services in Surrey
Vetting a contractor for high end renovation services in Surrey comes down to evidence: completed projects you can visit, references you can call, and paperwork that proves insurance and competence. The Competent Person Scheme operated under government oversight covers certain regulated work, and membership is verifiable directly with the scheme.
Ask for two or three recent projects of similar scale and type. Visit at least one. Speak to the client without the contractor present. Ask specifically how variations were handled and whether the programme held.
The questions worth asking are the uncomfortable ones. What happens if structural problems appear mid-project? Who pays for the engineer's revised calculations? What is the defects period, and what does it actually cover?
A common mistake is judging a builder on price per square metre alone. Two quotes for the same extension can differ because one includes the kitchen and the other does not. Compare specifications, not totals.
A renovation is a large, long commitment, and the difference between a smooth project and a difficult one is almost always the quality of the preparation. If you are planning a bespoke extension, loft conversion or whole-house refurbishment, FMT Construction brings over 35 years of practical experience, expertise in complex structural alterations and a network of trusted suppliers to every project. We build to safe, solid construction standards and finish to a standard you will still be pleased with in a decade. Call us to discuss your plans and get a properly detailed quotation.
Frequently Asked Questions
What should I look for in high-end renovation services in Surrey?
Look for proven experience with complex structural work, not just cosmetic refits. Ask for detailed examples of completed projects, evidence of how the firm handles building regulations sign-off, and a clear written scope before work starts. A provider of high-end renovation services in Surrey should also explain how they manage site disruption, protect your home during works, and what happens if hidden structural problems appear mid-project. Check insurance, references and whether the same team will be on site throughout.
How much does a high-end home renovation cost?
There is no fixed figure, because house renovation cost depends on the property's age and condition, the size of the extension or conversion, structural work required, and the specification of finishes. Victorian and Edwardian homes often need extra structural attention. Rather than quoting blindly, ask for an itemised breakdown covering labour, materials, structural work, and a clearly stated contingency. Request a written quote based on a proper survey so the figures reflect your actual property.
How long does a whole-home renovation take?
A home renovation timeline is driven by scope, structural complexity and how quickly decisions are made on finishes. Loft conversions and structural alterations typically take longer than kitchen or bathroom refurbishments because they involve steelwork, building regulations inspections and weather-dependent stages. Ask for a stage-by-stage schedule with milestones, and agree in writing how delays and variations are handled, including what happens if unexpected structural issues are uncovered once walls are opened.
Do I need planning permission for a loft conversion or extension?
Many loft conversions and rear extensions fall under permitted development, but this depends on your property type, whether it is listed or in a conservation area, and the size of the work. Structural alterations such as removing load-bearing walls also require building regulations approval regardless of planning permission. Confirm the position in writing before work begins, and ask your contractor to explain who is submitting applications and what happens if approval is refused.