Table of Contents
- What a Bespoke Kitchen Renovation Actually Includes
- What Is Included in a Kitchen Renovation Quote?
- Bespoke Kitchen Renovation Cost: What Drives the Price
- Kitchen Renovation Timeline: A Realistic Stage-by-Stage View
- Your Kitchen Renovation Checklist Before Work Begins
- How to Choose a Bespoke Kitchen Renovation Team
- Frequently Asked Questions
Last Updated: October 14, 2026
What a Bespoke Kitchen Renovation Actually Includes
A bespoke kitchen renovation is a fully custom design and build project in which every element, from cabinetry dimensions to appliance placement, is made to fit your specific room and how your household actually cooks. Unlike off-the-shelf kitchen packages, nothing is standard-sized. At FMT Construction, we have spent over 35 years delivering these projects across Surrey, and the difference between a bespoke job and a fitted one comes down to what sits behind the units as much as what you see on the surface.
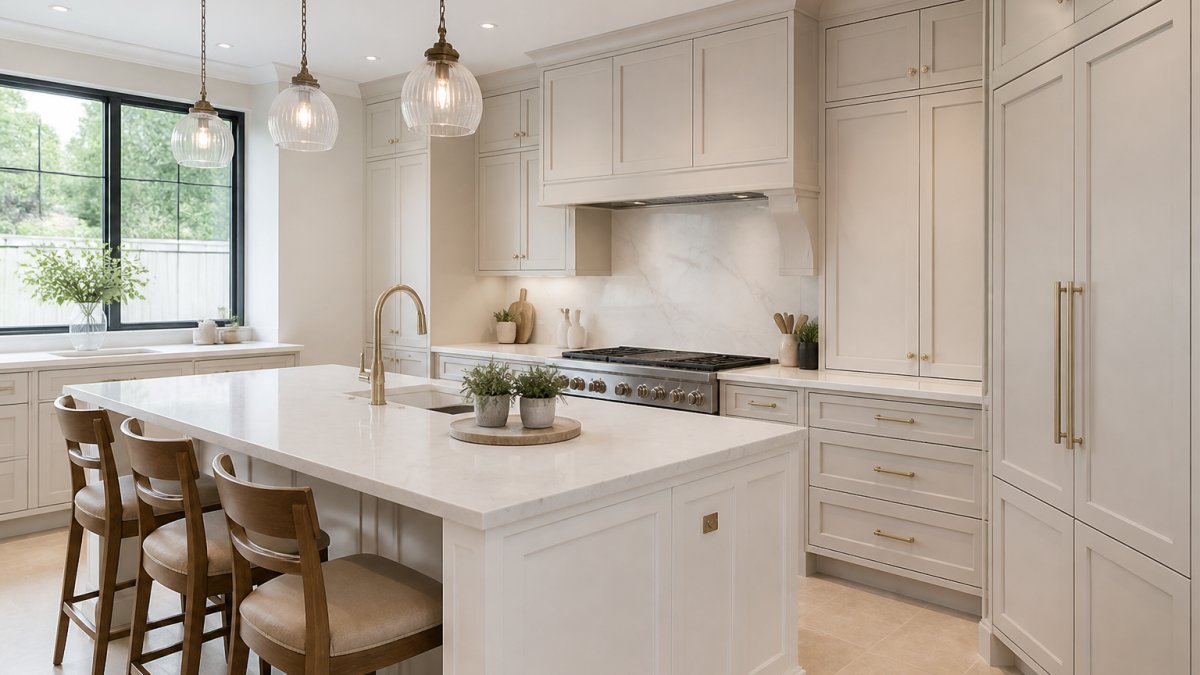
The core scope of a bespoke kitchen renovation typically covers:
- Design and drawings, including measured surveys and layout planning
- Strip-out and disposal of the existing kitchen
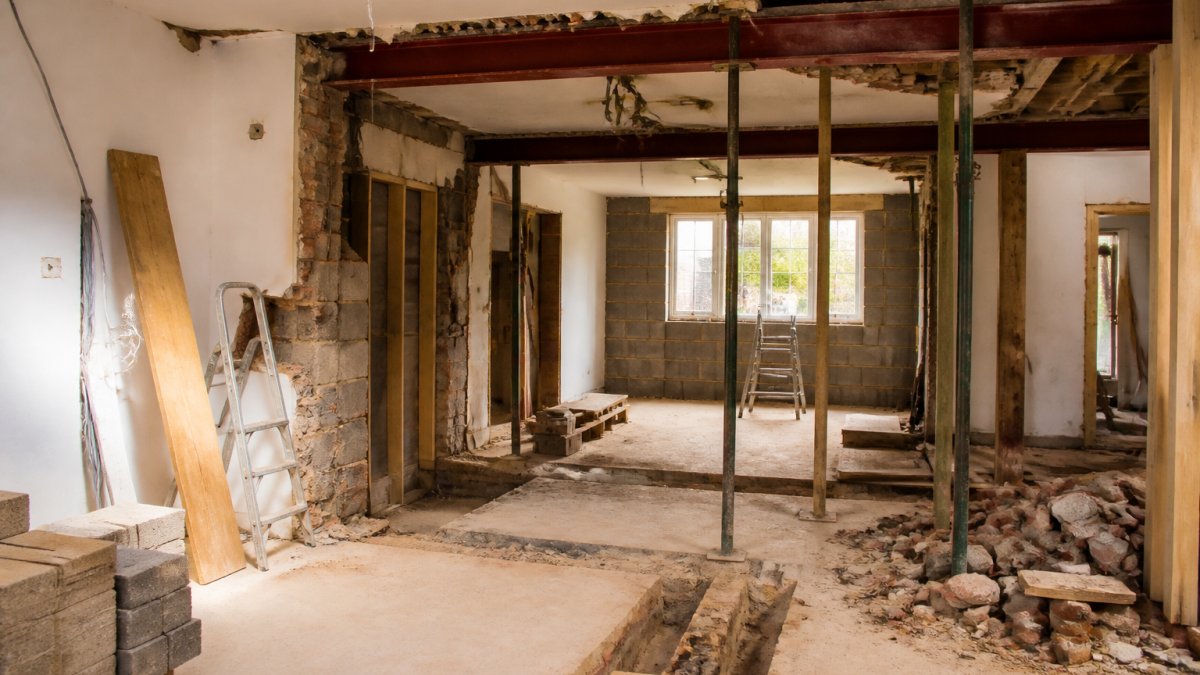
- Structural alterations where walls are removed or openings widened
- First-fix services: plumbing, electrics, gas and ventilation routes
- Bespoke cabinetry, made to your room's exact dimensions
- Worktops, templated and fitted after the units are level
- Appliances, integrated and commissioned
- Finishing trades: plastering, tiling, flooring, decorating
What most guides miss is that the structural and services work is where the real cost and risk sit, not the cabinetry. A beautiful door front hides a lot, but it cannot hide a badly planned extractor route or an undersized electrical supply.
What Is Included in a Kitchen Renovation Quote?
A kitchen renovation quote is a written breakdown of the labour, materials and trades covered for an agreed scope of work. In a bespoke project, the quote should be itemised rather than a single lump sum, so you can see exactly what you are paying for and where the boundaries of the job sit. According to guidance from the Competition and Markets Authority on unfair contract terms, quotes and contracts must be clear and not misleading, which is why vague one-line estimates are a warning sign.
Items Usually Listed in a Bespoke Quote
- Design fees and drawing production
- Site protection and waste removal
- Strip-out and structural work, including any steel beams
- Plumbing, electrical and gas first and second fix
- Cabinetry manufacture and installation
- Worktop templating and fitting
- Appliances, if supplied by the contractor
- Plastering, tiling, flooring and decoration
- Project management and site supervision
Costs Often Excluded From a Quote
- Building control application fees, if structural work is involved
- Asbestos surveys and removal in older properties
- Upgraded electrical supply or consumer unit changes
- Temporary kitchen arrangements during the build
- Replacing joists or subfloor discovered once the old floor is up
Bespoke Kitchen Renovation Cost: What Drives the Price
Bespoke kitchen renovation cost is driven by four things: the size and complexity of the room, how much structural work is needed, the specification of cabinetry and appliances, and the condition of what is found once the floor and walls are opened up. We do not publish fixed prices because a bespoke quote has to reflect your actual room, not an average. What we can tell you is which factors move the number most.
Factors That Move a Bespoke Quote Up or Down
| Factor | Effect on Cost | Why It Matters |
|---|---|---|
| Structural alterations | Raises | Steel, calculations and building control add time and trades |
| Room size and layout changes | Raises | More cabinetry, more services rerouting |
| Appliance specification | Raises | Integrated and premium brands cost more to supply and fit |
| Keeping services in place | Lowers | No rerouting of plumbing or electrics |
| Retaining existing flooring | Lowers | Avoids removal and replacement |
| Hidden issues found on site | Raises | Joists, damp or old wiring add unforeseen work |
The honest answer on hidden issues: nobody can price what they cannot see. A reputable contractor will flag the likely risks before starting and agree in writing how discoveries are handled.
Kitchen Renovation Timeline: A Realistic Stage-by-Stage View
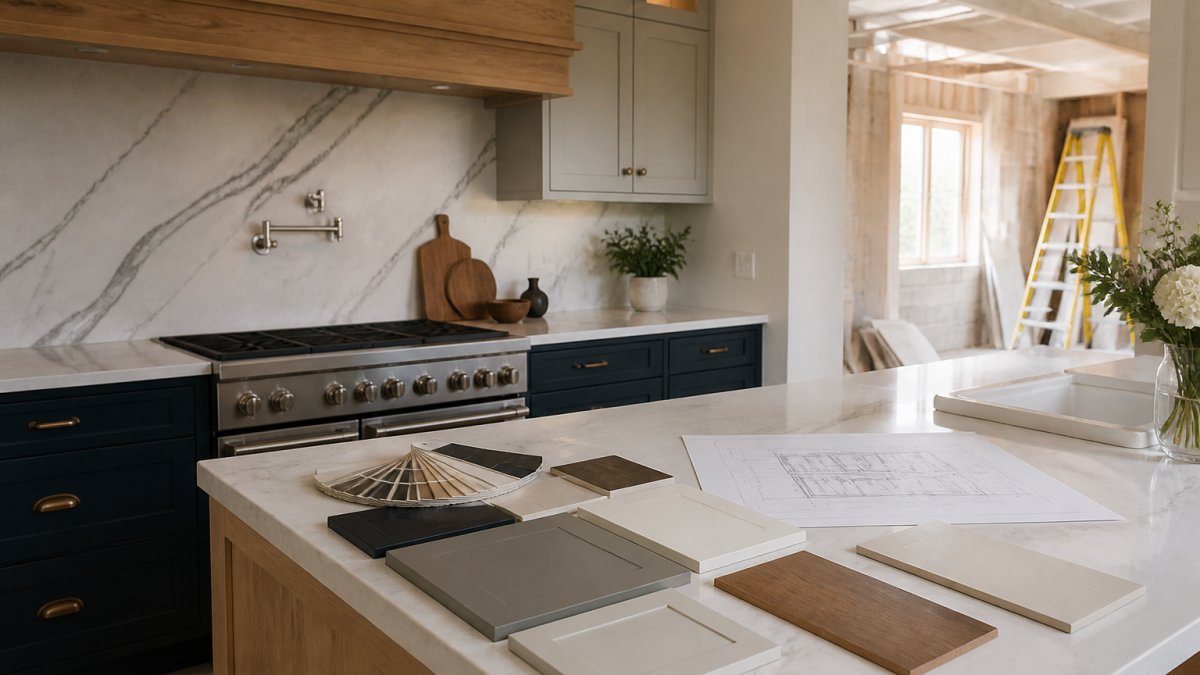
A kitchen renovation timeline for a bespoke project usually runs from several weeks to a few months, depending on structural work and how long bespoke cabinetry takes to manufacture. The single biggest cause of overrun is not the building work, it is decisions made late. Choose worktops, tiles and appliances before the build starts, not during it.
| Stage | Typical Duration | What Happens |
|---|---|---|
| Design and survey | 2-4 weeks | Measured survey, drawings, specification sign-off |
| Strip-out and structural | 1-3 weeks | Removal, steels, building control inspection |
| First fix services | 1-2 weeks | Plumbing, electrics, ventilation routes |
| Plastering and prep | 1-2 weeks | Walls and ceiling ready for units |
| Cabinetry installation | 1-2 weeks | Units fitted and levelled |
| Worktops and appliances | 1-2 weeks | Templating, fitting, commissioning |
| Finishing and snagging | 1-2 weeks | Tiling, decorating, final checks |
Your Kitchen Renovation Checklist Before Work Begins
A kitchen renovation checklist is the document that protects your budget and your sanity. Work through it before anyone lifts a hammer, and confirm each item in writing with your contractor.
- Signed drawings and a fixed scope of work
- Itemised quote with inclusions and exclusions stated
- Written payment schedule tied to completed stages
- Confirmed start date and realistic completion window
- Building control application submitted if structural work is planned
- Asbestos survey completed if the property predates 2000
- Appliances, worktops and tiles chosen and ordered
- Temporary kitchen and dust protection plan agreed
- Site access, parking and waste removal arrangements confirmed
- Snagging process and aftercare terms in writing
How to Choose a Bespoke Kitchen Renovation Team
Choosing the right team matters more than choosing the right cabinets. Cabinetry can be swapped; a badly managed build cannot be undone cheaply. Look for a contractor who has worked on properties like yours, understands the quirks of older housing stock, and can explain how they handle the unexpected.
At FMT Construction, we bring over 35 years of practical experience to complex structural alterations, and we work with highly trusted suppliers and modern building methods to deliver finishes that last. We would rather walk you through the risks upfront than surprise you halfway through.
A few questions worth asking any contractor:
- Can you show me completed projects similar to mine?
- Who manages the site day to day, and who is my point of contact?
- What happens if you find structural problems not in the original survey?
- What is your guarantee, and what does it actually cover?
If a contractor cannot answer these clearly, that is your answer.
Frequently Asked Questions
What is included in a bespoke kitchen renovation?
A bespoke kitchen renovation typically includes the full design and planning stage, removal of the old kitchen, any structural alterations such as removing a load-bearing wall, first-fix plumbing and electrics, plastering and flooring, supply and installation of made-to-measure cabinetry, worktops, appliances, lighting and final decoration. The exact scope is set out in your written quote, so always check which items are listed as included and which are excluded before you sign anything.
What is the difference between a bespoke kitchen and a fitted kitchen?
A fitted kitchen uses standard-sized cabinets and units that are assembled from a fixed range, then trimmed to fit your room. A bespoke kitchen is designed and made to measure for your specific space, so odd corners, period features and awkward ceiling heights are worked around rather than boxed in. Bespoke also lets you choose finishes, internal storage and appliance integration in far more detail, which is why the design stage takes longer and the cost is usually higher.
Does a bespoke kitchen renovation include design and installation?
With a full-service provider, yes. Design, structural work, plumbing, electrics, cabinetry manufacture and installation are handled under one contract, which keeps responsibility in one place if something goes wrong. Some homeowners choose to buy the kitchen from one company and appoint a separate builder for the building work. That can look cheaper on paper, but it splits accountability, and any delay or defect can leave you mediating between two parties.
Are plumbing and electrical work included in a kitchen renovation?
Plumbing and electrical work are normally included in a bespoke kitchen quote, but the extent varies. Moving a sink, relocating a gas hob or adding new circuits costs more than reconnecting existing services in the same position. Any gas work must be carried out by a Gas Safe registered engineer, and electrical work must comply with Part P of the Building Regulations. Ask for the certificates at handover and keep them for future surveys and resale.
Does a kitchen renovation include flooring, lighting and decorating?
These are often included, but they are also the items most commonly left out of a cheaper quote. Flooring, under-cabinet lighting, pendant or recessed lighting, tiling, splashbacks and final painting should each be listed line by line. If a quote says 'decoration' without specifying rooms or finishes, ask exactly what is covered. It is far easier to agree this before work starts than to argue about it once the units are in.
What costs are not usually included in a bespoke kitchen quote?
Quotes often exclude building control fees, party wall agreements if you share a wall with a neighbour, structural engineer calculations, temporary kitchen arrangements, skip permits and any remedial work found once walls are opened up. Appliances are sometimes listed separately too. Ask for a schedule that clearly separates included items from excluded ones, and confirm in writing how unforeseen structural work will be priced before it begins.
How long does a bespoke kitchen renovation take?
Most bespoke kitchen renovations run from eight to sixteen weeks on site, depending on size, structural work and how long the made-to-measure cabinetry takes to manufacture. Design and ordering can add several weeks before anyone lifts a tool. If structural alterations or building control inspections are involved, allow extra time. A written programme with clear stage dates, and a named point of contact, is the best protection against a project that quietly drifts.
What should I ask a kitchen renovation company before work begins?
Ask for a written, itemised quote, a realistic programme with stage dates, proof of insurance, and examples of similar projects completed locally. Confirm who manages building control, how variations are priced, what happens if structural problems are found mid-project, and what guarantee covers the workmanship. Also agree site rules: working hours, dust protection, where materials are stored and who cleans up each day. Getting these answers in writing before you start prevents most disputes.
A bespoke kitchen renovation is a significant investment, and the difference between a smooth project and a stressful one comes down to planning, transparency and craftsmanship. FMT Construction delivers bespoke kitchen refurbishments with over 35 years of experience, expertise in complex structural alterations, and a commitment to safe, solid construction standards and long-lasting results. Get started with FMT Construction and build the kitchen your home deserves.