Table of Contents
- Understanding Your Property and Planning Your Project
- Questions to Ask a Building Contractor Before You Commit
- Planning Permission for Home Renovations: What You Need to Know
- Home Renovation Costs: Budgeting Realistically
- Renovation Project Timeline: What to Expect
- Comparing Quotes and Avoiding Hidden Costs
- Managing the Project: Site Disruption and Quality Control
- Structural Issues and Contingency Planning
- Frequently Asked Questions
Last Updated: October 13, 2026
Understanding Your Property and Planning Your Project
Before committing to any renovation, you need a clear picture of your property's structural baseline. Many owners jump straight to design decisions, which creates problems later. Getting expert advice property owners need starts with assessing what exists and what's possible.
Gather documentation: original building plans, survey reports, and previous renovation records. If you can't locate these, request them from your local authority's building control department, which holds approved plans and completion certificates.
Next, commission a full structural survey (not just a mortgage valuation). It identifies subsidence, damp, timber decay, or inadequate foundations, which shape your budget and timeline far more than design choices, and flags cosmetic versus load-bearing problems.
Consider your property's age and construction type. This affects how extensions tie in, insulation options, and moisture management.
Questions to Ask a Building Contractor Before You Commit
The contractor you choose will shape your entire project experience. Asking the right questions early filters out those who cut corners.
Start with experience and credentials.
Understand their approach to problems. Ask how they'd handle structural issues discovered during work. A good contractor stops work, documents the issue, notifies you and building control, and provides a revised quote before proceeding.
Ask about their supply chain and labour. Do they use subcontractors or their own team? Either can work, but long-term relationships with trusted tradespeople usually mean better quality control. Ask whether their team will be on site daily or juggling multiple projects, since daily presence means faster problem-solving.
Discuss site management: how they'll protect your property and family, working hours, waste removal, site cleanliness, and welfare facilities.
Ask about insurance and guarantees: public liability, professional indemnity, and a written workmanship guarantee (typically 12 months, sometimes longer). Get these terms in writing before signing anything.
Planning Permission for Home Renovations: What You Need to Know
Many homeowners assume they need planning permission for everything. In reality, many common renovations fall under permitted development rights. Understanding the difference saves months and thousands of pounds.
Planning Permission vs Building Regulations
These are separate requirements, and confusing them causes delays. Planning permission concerns whether your development fits local planning policy and the area's character. Building regulations approval concerns whether construction meets safety and energy efficiency standards.
Most single-storey extensions under 4 metres deep (or 3 metres in a conservation area or Article 4 direction area) fall under permitted development rights and don't need planning permission (Permitted development rights for householders: technical guidance).
Loft conversions typically don't need planning permission unless the property is listed or in a conservation area, but they always require building regulations approval for structural work, fire safety, and new habitable space.
Kitchen and bathroom refurbishment rarely needs planning permission, though moving a kitchen significantly or changing the external appearance might require it. Building regulations always apply because of the electrical, plumbing, and ventilation work involved.
The safest approach is to ask your local planning authority before committing to designs. Most councils offer a pre-application advice service: submit sketches and photos, and they'll confirm whether planning permission is needed.
Home Renovation Costs: Budgeting Realistically
Renovation costs vary enormously based on specification, location, and what you discover during work. What matters is understanding the cost drivers and building a realistic budget with contingency.
The largest cost factor is labour, not materials. Skilled tradespeople, electricians, plumbers, and structural engineers command high day rates because they require qualifications and insurance.
Specification drives cost dramatically. A basic kitchen with standard units costs far less than bespoke cabinetry with premium appliances, and the same applies to bathrooms, flooring, and finishes.
Hidden costs emerge during renovation: asbestos requires certified removal, damp may need specialist treatment, and rewiring an older house often costs more than expected.
Get multiple detailed quotes, not lump sums, showing what's included, excluded, and how contingencies are handled.
Set aside a contingency fund of 10-15% of your total budget.
Renovation Project Timeline: What to Expect
Timelines slip because existing conditions are rarely as straightforward as anticipated. Understanding realistic timeframes helps you plan around the disruption.
Loft conversions usually take 12-16 weeks, covering structural work, roof modifications, fire safety measures, and full internal fit-out.
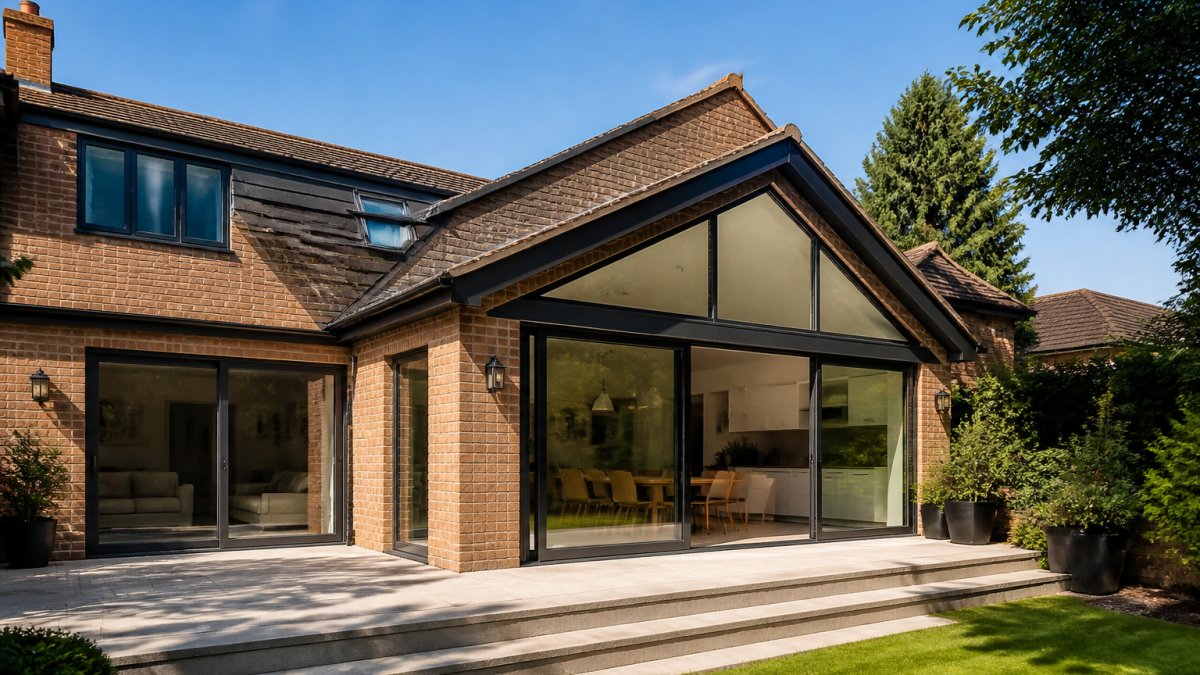
Extensions take 16-24 weeks depending on size and complexity, covering foundations, structural frame, roof, external envelope, and internal fit-out.
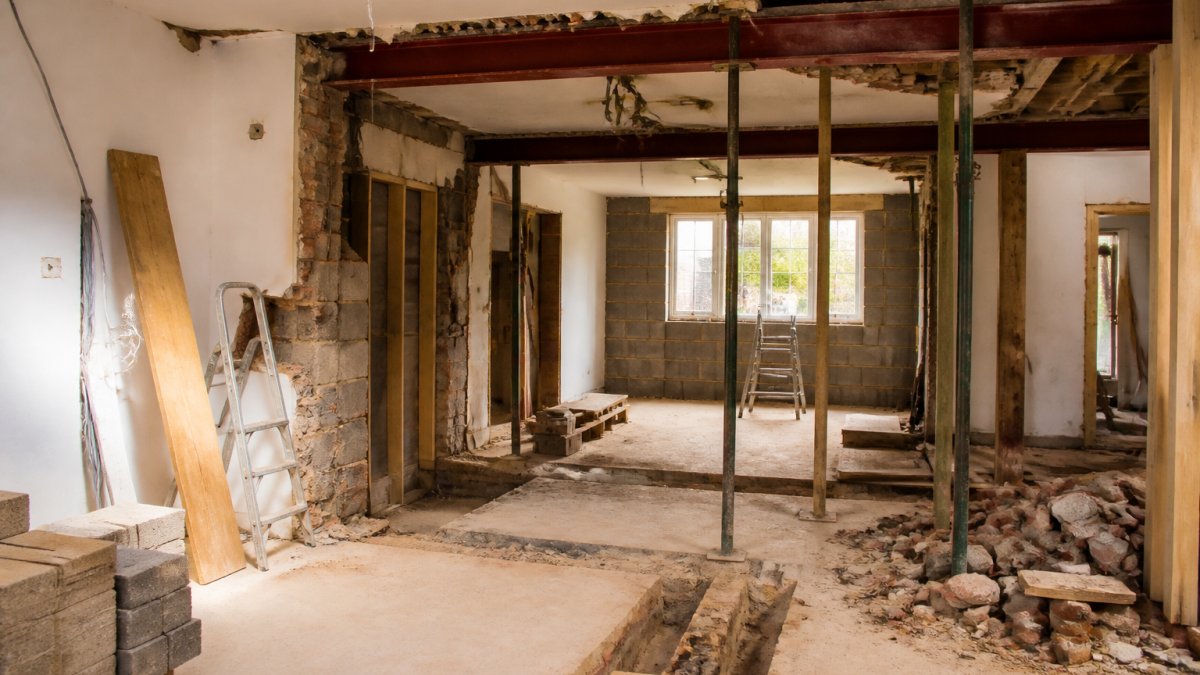
Structural alterations, such as removing walls, installing beams, or modifying foundations, add significant time because they require structural engineer approval, multiple building control inspections, and careful sequencing.
Weather delays are inevitable on projects with external work. Winter means shorter days and stoppages; summer progresses faster but brings competition for labour and materials.
Building control inspections create scheduled stops: inspectors must approve work at specific stages before you proceed, and failed inspections must be remedied first.
Unexpected discoveries extend timelines: a wall turns out to be load-bearing, asbestos is found, or foundations are inadequate for your extension.
Comparing Quotes and Avoiding Hidden Costs
Comparing renovation quotes is difficult because each contractor approaches work differently. A detailed breakdown shows what you're paying for and where costs might escalate.
Request itemised quotes, not lump sums: labour broken down by trade and task, materials listed separately, and contingency allowances stated.
Check what's included and excluded: building control fees, scaffolding, site welfare facilities, skip hire, and waste removal. These add up quickly and are often overlooked.
Understand how changes are handled. Renovation projects almost always involve changes, whether you upgrade something or conditions require a different approach.
Ask about retention.
Clarify payment terms.
Compare specifications carefully. Two quotes at different prices may cover different finish levels, premium versus standard fixtures, or specialist versus basic materials.
Managing the Project: Site Disruption and Quality Control
Once work starts, your focus shifts to managing disruption and maintaining quality standards. Poor site management turns a manageable inconvenience into a miserable experience.
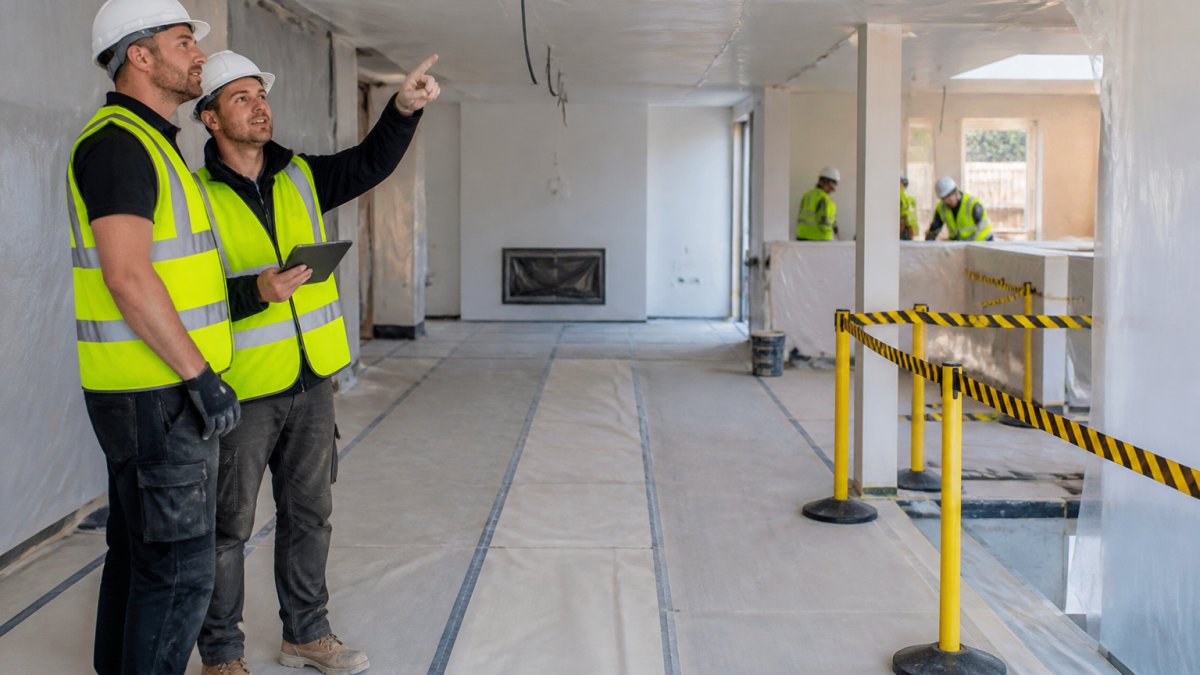
Establish clear site rules from day one: working hours, parking, waste management, and utility access, agreed before the first tradesperson arrives.
Protect your property and possessions.
Establish a communication protocol: how you'll be updated, whether a site manager is available daily, and how to raise concerns or request changes.
Inspect work regularly. You don't need to be on site all day, but spot checks catch problems early.
Document progress with photos at key stages: before work starts, during structural work, before finishes, and at completion.
Quality control is your responsibility as much as the contractor's. Building control inspectors check regulation compliance, not finish quality.
Structural Issues and Contingency Planning
Structural problems discovered during renovation are the biggest budget and timeline wildcards. Knowing what might emerge and how it's handled prevents panic.
Subsidence is the most serious issue.
Inadequate foundations are common in older properties.
Damp problems often emerge once walls are opened up. Rising damp, penetrating damp, or condensation might be worse than a survey indicated.
Timber decay is common in older properties. Structural timbers affected by rot or woodworm must be treated or replaced, requiring engineer assessment.
Asbestos in materials, insulation, floor tiles, or pipe lagging must be removed by licensed contractors.
Inadequate structural elements, such as undersized beams, missing lintels, or poorly executed modifications, are sometimes found.
Build contingency into your budget and timeline for structural discoveries: 10-15% financially and 2-4 weeks of schedule contingency are reasonable.
Get everything in writing.
Navigating renovation requires expert advice property owners can trust to understand both the technical requirements and the practical realities of construction work. Start with a thorough property assessment, ask detailed questions before committing, understand the planning and building regulations requirements for your work, and build realistic budgets and timelines with contingency. Get in touch with our team to discuss your project; we can walk you through your situation and show you similar work we've completed in your area.
Frequently Asked Questions
What questions should I ask a building contractor before hiring them?
Ask about their experience with projects similar to yours, whether they hold relevant qualifications and insurance, their approach to managing timelines and budgets, how they handle unexpected structural issues, their warranty and guarantee terms, and request references from recent clients. Also clarify how they communicate progress, handle site management, and what happens if costs exceed estimates. These questions reveal whether a contractor operates transparently and takes responsibility for their work.
How much should I budget for home renovation costs?
Home renovation costs vary significantly depending on scope, materials, and complexity. A loft conversion, extension, or structural alteration costs substantially more than cosmetic updates. Always obtain multiple quotes from reputable contractors and build in a contingency reserve of 10-20% for unforeseen issues discovered during work. Request itemised quotes that break down labour, materials, and specialist fees. This helps you compare fairly and understand where your money is going.
Do I need planning permission for home renovations?
Many renovations require planning permission, but not all. Extensions, loft conversions, and external alterations typically need it. Internal refurbishments and some structural work may only require Building Regulations approval. The rules depend on your property type, the scale of work, and local authority requirements. Contact your local planning department or ask your contractor to assess your specific project before proceeding. Undertaking work without required permission can result in enforcement action and complications when selling.
How long does a typical home renovation take?
Timeline depends heavily on project complexity. A kitchen refurbishment might take 6-12 weeks, whilst a loft conversion or structural alteration can take 4-6 months or longer. Unforeseen structural issues, planning delays, or weather can extend timelines. A reputable contractor should provide a realistic schedule and explain what factors could affect it. Always allow buffer time in your planning, especially for projects involving structural work or specialist trades.
What's the difference between planning permission and Building Regulations approval?
Planning permission approves the design and impact of your project on the property and neighbourhood. Building Regulations approval ensures the work meets safety, structural, and technical standards. You may need both, or just one depending on your project. Planning permission is obtained from the local authority before work starts. Building Regulations are inspected throughout and after completion. Both are essential for most significant renovations and protect your safety and property value.
How can I compare renovation quotes fairly?
Request itemised quotes from multiple contractors that detail labour costs, materials, timescales, and warranty terms. Ensure quotes cover the same scope of work, vague quotes are hard to compare. Ask what's included and what's excluded. The cheapest quote isn't always best; consider the contractor's experience, references, and communication style. A higher quote may reflect better quality, more thorough planning, or superior contingency planning for structural unknowns.
What should a home renovation contract include?
A proper contract should specify the full scope of work, materials to be used, start and completion dates, total cost and payment schedule, contingency arrangements if structural issues arise, warranty terms, site management expectations, and dispute resolution procedures. It should clarify who covers additional costs if hidden problems are discovered and what happens if timelines slip. A detailed contract protects both you and the contractor and prevents misunderstandings.
What happens if a contractor discovers major structural problems mid-project?
This should be addressed in your contract before work begins. Reputable contractors include contingency clauses that detail how unforeseen structural issues are handled, who assesses them, how costs are determined, and how they affect the timeline. Never proceed without a clear agreement on this. A trustworthy contractor will investigate promptly, explain findings clearly, and provide options with honest cost implications. This is why obtaining a detailed structural survey beforehand is valuable.