Table of Contents
- What Structural Alteration Services Involve
- Load-Bearing Wall Removal: What It Takes
- Why You Need a Structural Engineer for Home Alterations
- Building Regulations for Structural Alterations
- Structural Alteration Costs: What Drives the Price
- How to Find and Hire Structural Alteration Services
- Conclusion
- Frequently Asked Questions
Last Updated: October 19, 2026
What Structural Alteration Services Involve
Structural alteration services cover the work of changing a building's load-bearing elements: removing walls, adding openings, inserting steel beams and reconfiguring how weight travels through a property. At FMT Construction, we treat any structural alteration as an engineering-led process, not a demolition job with a tidy-up afterwards.
A structural alteration is any change that affects how a building carries its own weight. That includes:
- Removing or shortening a load-bearing wall
- Creating new openings in existing walls
- Installing steel beams or lintels
- Underpinning or strengthening foundations
- Converting a loft or garage into habitable space
Cosmetic work, such as moving a stud partition or refitting a kitchen, sits outside this category. The moment a wall holds something up, the rules change.
Common Types of Structural Alteration
Most residential projects fall into a handful of categories. The Royal Institution of Chartered Surveyors guidance on structural alterations is a useful starting point for understanding which works need professional input.
- Load-bearing wall removal to create open-plan living space
- Steel beam installation to support the structure above a new opening
- Loft conversions that require floor strengthening and new stair openings
- Rear extensions where the original back wall is partially removed
- Basement or cellar works involving underpinning
Each type carries different risks, different costs and different approval routes. Treating them as one category is where homeowners get caught out.
Load-Bearing Wall Removal: What It Takes
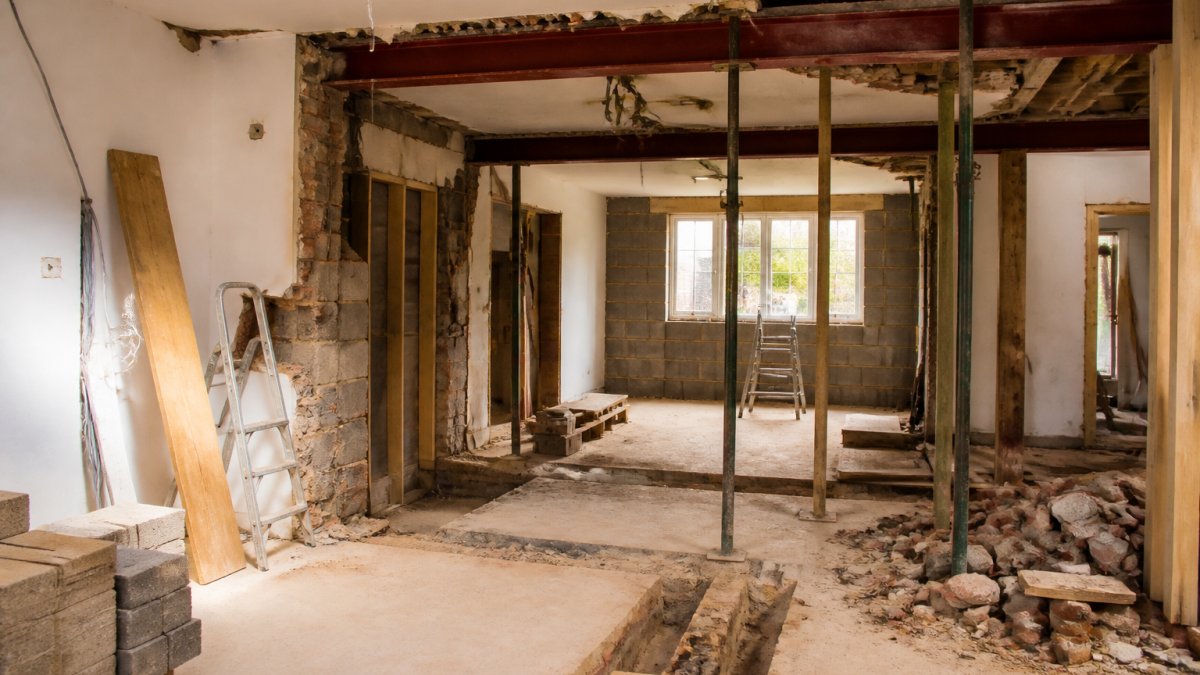
Removing a load-bearing wall is never a case of knocking through and hoping. The wall carries weight from above, and that weight must go somewhere. A structural engineer calculates the load, specifies a steel beam, and the builder installs it to that design.
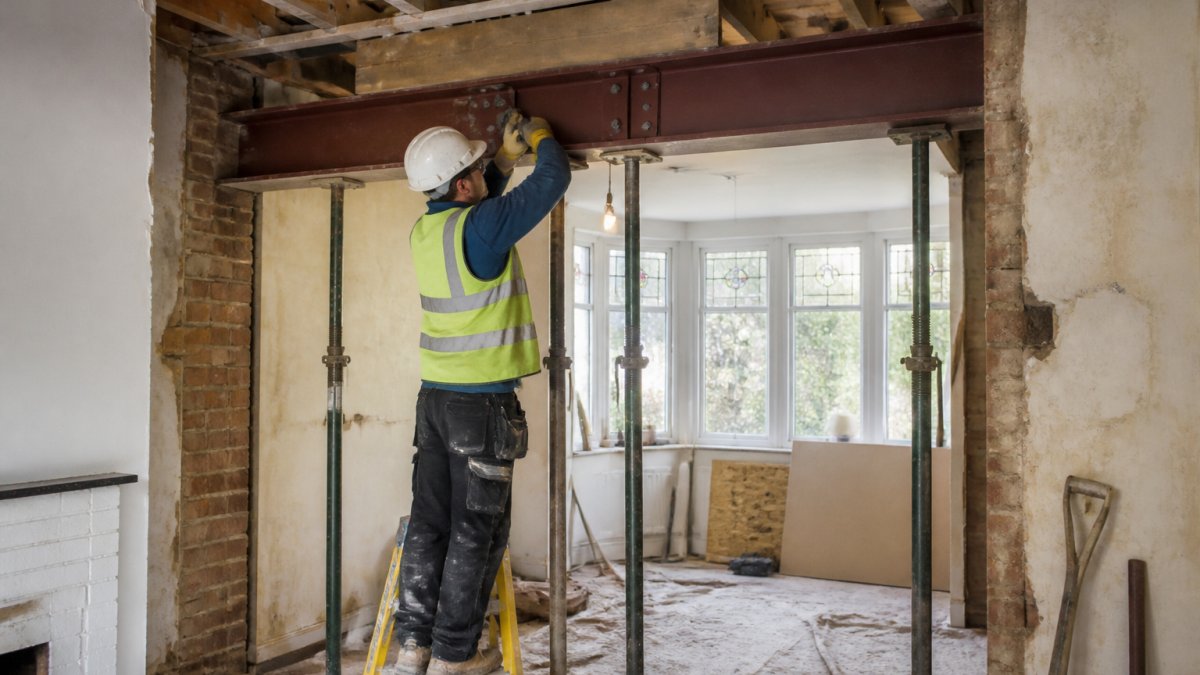
The sequence usually runs like this:
- Engineer surveys the wall and the structure above
- Calculations and a beam specification are produced
- Temporary props hold the load during the work
- The opening is cut and the beam installed
- The beam is tied in, fire-protected and finished
Skip any step and you risk movement, cracking, or a property that fails to sell later. A common mistake is assuming a wide opening needs no beam because "it's only a doorway". It does.
Why You Need a Structural Engineer for Home Alterations
A structural engineer for home alterations is the person who proves the work is safe, and their involvement is not optional for load-bearing changes. They produce the calculations that builders work to and that building control officers check against.
What most guides miss is the order of events. Homeowners often appoint a builder first, then discover a beam design is needed before work can start. That adds weeks. Get the engineer in during planning, not after the quote.
Engineers typically provide:
- A site survey and structural assessment
- Beam and lintel calculations
- Drawings showing the proposed works
- A design that satisfies building control
Expect to pay a separate fee for this. It is not part of the builder's quote, and any builder who says it is has either buried the cost or skipped it.
Building Regulations for Structural Alterations
Building regulations for structural alterations apply to almost every load-bearing change, and approval is a legal requirement, not a formality. In England, the relevant rules sit under the Building Regulations 2010, administered by local authority building control or an approved inspector.
According to the government's approved documents on building regulations, structural work must meet Part A (structure) and often Part B (fire safety) and Part L (energy efficiency) depending on scope.
The practical points:
- Submit a building regulations application before work starts
- Expect inspections at key stages: foundations, steel installation, completion
- Keep the completion certificate; you will need it when you sell
- Some projects also need planning permission, which is a separate process
Structural Alteration Costs: What Drives the Price
Structural alteration costs vary widely, and any figure quoted before a survey is a guess. Pricing depends on the structure, access, the engineer's design and the finish you want. We do not publish fixed prices because no two properties are the same.
The main cost drivers:
- Span and load: a wider opening needs a bigger, heavier beam
- Property age: older homes often hide surprises behind plaster
- Access: tight side returns and restricted parking slow everything down
- Temporary works: props, weather protection and making good
- Engineer and approval fees: separate from the build cost
- Finishes: plastering, flooring and joinery after the structure is in
A common mistake is comparing quotes on headline price alone. A lower quote that excludes the engineer, approvals or making good is not cheaper. It is incomplete. Ask every builder exactly what is and is not included.
How to Find and Hire Structural Alteration Services
Finding structural alteration services that you can trust comes down to evidence, not sales patter. Look for a builder who works to an engineer's design, explains the sequence clearly, and puts the scope in writing.
Ask each candidate:
- Can you show completed structural projects near me?
- Who is your structural engineer, and is the fee included?
- What is excluded from this quote?
- How do you handle unexpected findings mid-project?
- What guarantee do you offer on the work?
For homeowners in Surrey, local knowledge matters. Period properties have quirks that a generic builder will miss. Our team at FMT Construction has worked on complex structural alterations across the area for over 35 years, and we know what these homes tend to hide.
Your Pre-Project Checklist
Use this before you appoint anyone:
- Confirm whether the wall is load-bearing (engineer, not builder)
- Appoint a structural engineer and get calculations
- Check whether planning permission is needed
- Submit a building regulations application
- Get three quotes with identical, written scope
- Confirm what each quote excludes
- Agree a payment schedule tied to stages
- Confirm insurance and guarantees in writing
- Agree site management and working hours
- Keep all certificates and drawings for your records
Conclusion
Structural alteration is one of the few home projects where cutting corners shows up years later, usually at the worst possible moment. The right approach is straightforward: engineer first, approvals in place, then a builder who works to the design.
At FMT Construction, we bring over 35 years of practical experience to complex structural alterations, using trusted suppliers and modern building methods to deliver safe, solid construction and long-lasting results. If you are planning a structural alteration in Walton on Thames or the surrounding area, call us to discuss your project and get clear, honest advice on what it will take.
Frequently Asked Questions
Do I need building regulations approval for structural alterations?
Yes, in almost every case. Removing a load-bearing wall, inserting a steel beam or creating a new opening is controlled work under the Building Regulations, and you need approval before work starts. Your contractor or structural engineer usually submits the application, and a building control surveyor inspects the steelwork and supports at key stages. Skipping approval can force you to uncover finished work later, which adds cost and delay. Always confirm who is handling the application before signing a contract.
How do I know if a wall is load-bearing?
You cannot tell reliably by tapping it or checking whether it sounds hollow. A structural engineer for home alterations will inspect the property, look at the floor and roof layout, and confirm which walls carry load. Older properties often have walls that look internal but support joists above. Treat any wall you plan to remove as load-bearing until an engineer confirms otherwise in writing, because the decision shapes the steel specification and the building regulations submission.
How long do structural alterations take?
A single load-bearing wall removal with steel installation typically takes one to three weeks on site, while larger projects involving multiple openings or an extension run considerably longer. Timelines depend on the engineer's design, building control inspections and what is found once walls are opened up. Ask your contractor for a written programme with clear stages, and agree how variations are handled if unexpected structural problems appear mid-project.
What should I check before hiring a builder for structural work?
Ask for evidence of previous structural projects, ideally with photos and references from similar local homes. Confirm the company carries appropriate insurance, including public liability, and check how they handle building control. Get a written quote that separates the engineer's design, steel supply, installation and making good, so you can see what is included. Also agree in writing how hidden structural issues are priced, so the quote does not drift once work begins.