Table of Contents
- What Separates Luxury Loft Conversion Builders in Walton from Standard Contractors
- How to Compare Builders: A Loft Conversion Quote Checklist
- Loft Conversion Structural Requirements for Victorian and Older Homes
- Loft Conversion Planning Permission: What Walton Homeowners Need to Know
- Loft Conversion Timeline: What a Realistic Schedule Looks Like
- Why FMT Construction Stands Out for Luxury Loft Conversion Builders in Walton
- Frequently Asked Questions
Last Updated: 14 October 2026
What Separates Luxury Loft Conversion Builders in Walton from Standard Contractors
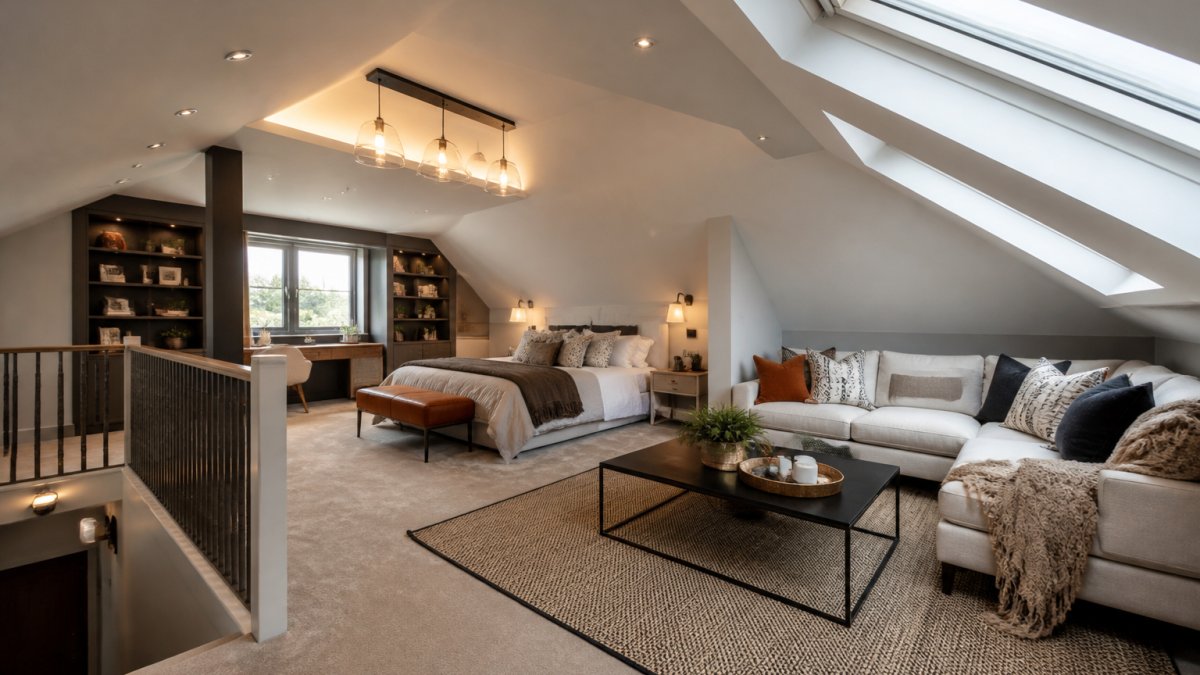
A luxury loft conversion is a bespoke redesign of an existing roof space that adds habitable, high-specification living area to a home, and the builders who deliver it well work differently from general contractors. At FMT Construction, we have spent over 35 years on residential projects across Surrey, and the gap between a competent builder and a true luxury loft conversion builder shows up long before the first tile is laid. It shows up in how they survey, how they quote, and how they plan for what they might find behind the plaster.
Standard contractors price the job they can see. Luxury loft conversion builders in Walton price the job they can predict, then explain what happens if the prediction changes. That single difference drives everything else: finish quality, structural confidence, and whether your project finishes on the date in the contract.
Below, we break down how to compare builders, what a detailed quote should contain, the structural and planning realities of older homes, a realistic schedule, and why we believe our approach stands apart.
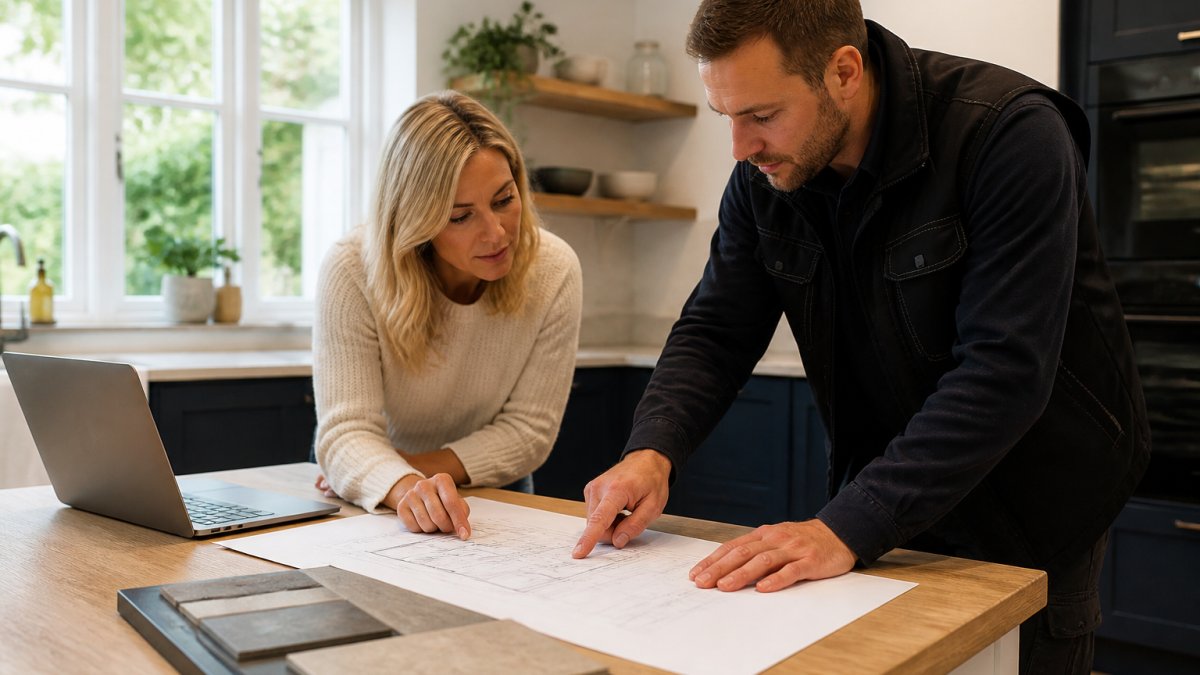
How to Compare Builders: A Loft Conversion Quote Checklist
A loft conversion quote checklist is a written list of every item a builder must confirm before you sign, covering scope, structure, finishes, timelines and payment terms. Comparing builders without one is how homeowners end up with the hidden costs they were warned about.
Use this checklist on every quote you receive:
- Fixed scope of works, room by room
- Structural calculations included or listed separately
- Party wall arrangements and who manages them
- Building Regulations application and inspection fees
- Named allowance for finishes (flooring, tiling, ironmongery)
- Contingency clause for unforeseen structural work
- Start date and completion date in writing
- Payment schedule tied to milestones, not dates
- Insurance and warranty details
- Site management plan (waste, deliveries, working hours)
What a Detailed Quote Should Include
A detailed quote separates fixed costs from allowances. Fixed costs cover labour, materials and structural work that will not change. Allowances cover finishes you have not chosen yet, and they should state a figure so you can see the assumption. If a quote has no allowances and no contingency line, the builder is either guessing or planning to raise the price later.
Loft Conversion Structural Requirements for Victorian and Older Homes
Victorian and older properties typically need a structural survey before any loft design is finalised. Roof type, pitch and the condition of existing timbers decide whether a conversion is straightforward or complex.
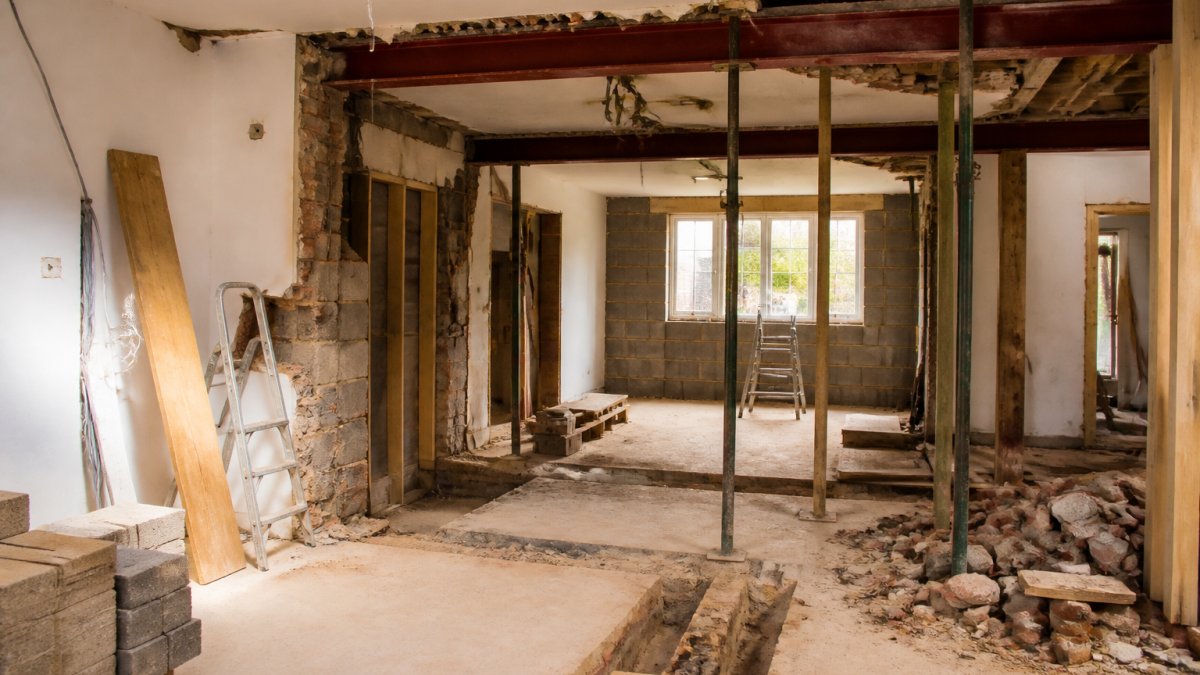
Older roofs were built to carry tiles and wind load, not a bedroom, bathroom and storage. Most conversions need some combination of steel beams, strengthened floor joists and, in many cases, a new floor structure independent of the existing ceiling. A traditional cut roof with a steep pitch often gives more usable head height, which is one reason older homes convert well. Flat or shallow roofs usually need a dormer to create standing room.
Where the existing structure is sound, work is predictable. Where it is not, costs rise. This is why we survey before we quote, not after.
Loft Conversion Planning Permission: What Walton Homeowners Need to Know
Most loft conversions fall under permitted development, but that is not a guarantee. Volume allowances, roof alterations and the position of dormers all affect whether you need a full application.
Two routes exist:
- Permitted development: no application, provided the conversion meets size, height and materials limits.
- Householder planning application: required when you exceed those limits or your property has had permitted development rights removed.
Even where permission is not required, Building Regulations approval always is. The government guidance on loft conversion approvals sets out the current rules, and we recommend checking your property's specific status before design work begins.
Loft Conversion Timeline: What a Realistic Schedule Looks Like
A typical loft conversion takes 10 to 16 weeks on site, depending on complexity, structural findings and finish specification. Anything quoted significantly shorter should be treated with caution.
| Phase | Typical Duration | What Happens |
|---|---|---|
| Survey and design | 3-6 weeks | Structural survey, drawings, calculations |
| Planning and approvals | 4-8 weeks | Application or permitted development confirmation |
| Structural work | 2-4 weeks | Steels, floor structure, roof alterations |
| Weatherproofing and shell | 2-3 weeks | Dormer, roof covering, windows |
| Internal fit-out | 4-6 weeks | Insulation, plaster, electrics, plumbing, finishes |
The honest answer to "how long will it take" is that the on-site phase is predictable and the pre-construction phase is not, because it depends on how quickly surveys, approvals and your own finish choices move.
Why FMT Construction Stands Out for Luxury Loft Conversion Builders in Walton
We build loft conversions the way we would want ours built: surveyed properly, quoted transparently, and finished to a standard we are happy to put our name to.
What that means in practice:
- Over 35 years of practical experience across Surrey residential projects
- Expertise in complex structural alterations, so unforeseen findings are handled by the same team, not subcontracted out
- Bespoke construction solutions designed around your property, not a standard template
- Highly trusted suppliers and modern building methods, which is where long-lasting results come from
We do not claim every project is simple. Older homes rarely are. What we do claim is that you will know the scope, the sequence and the risks before we start, and that the finish will match the drawings.
guidance from the Royal Institution of Chartered Surveyors on choosing a contractor
Frequently Asked Questions
How do I choose a reliable loft conversion builder?
Start by checking whether the builder has experience with properties like yours, particularly older Victorian homes common in the area. Ask for references from similar projects completed in the last two years and visit at least one finished conversion. Confirm they hold current insurance and can explain how they handle unexpected structural issues. A builder who provides a detailed written quote, a realistic timeline, and a clear process for managing variations is far more reliable than one who quotes a single figure without a site survey.
Do I need planning permission for a loft conversion?
Many loft conversions fall under permitted development rights, which means you may not need a full planning application. However, properties in conservation areas, flats, and listed buildings usually require permission. Even when permitted development applies, you must still meet building regulations for structural integrity, fire safety, and insulation. A reputable builder will confirm your property's status before work begins and can liaise with the local planning authority on your behalf if an application is needed.
How long does a loft conversion take?
A typical loft conversion takes between eight and sixteen weeks on site, depending on the type and complexity. A Velux conversion is usually at the shorter end, while a dormer or hip-to-gable conversion with a full bathroom and bespoke joinery can run longer. The timeline also depends on how quickly structural issues are resolved and whether any planning conditions apply. Your builder should provide a phased schedule covering design, structural work, weatherproofing, first fix, and finishing.
What structural checks are needed before a loft conversion?
A structural engineer will assess the existing roof structure, floor joists, and load-bearing walls to confirm the loft can support the new living space. Older properties may need steel beams, reinforced floor joists, or additional supports. The engineer's report forms the basis of the structural calculations submitted to building control. Skipping this step risks sagging floors, cracked ceilings, and costly remedial work later. Always ask your builder to confirm that a structural engineer has reviewed your property before work starts.
A loft conversion is one of the largest investments you will make in your home, and the difference between a good result and a stressful one comes down to who builds it. FMT Construction brings over 35 years of experience, expertise in complex structural alterations, and bespoke solutions tailored to your property. If you want a loft conversion quoted properly and finished to a standard that lasts, call us to discuss your project.