Last Updated: 23 October 2026
Quick Summary
The cost of removing a wall and installing a steel beam is the total of five separate elements: structural design, the steel itself, temporary supports, labour, and building control fees. Every credible quote should itemise these five lines separately, because any missing line is a cost you will meet later.
- Span width is the single biggest driver of the cost of removing a wall and installing a steel beam.
- A typical steel beam installation takes two to four days on site once the beam is fabricated and delivered.
- Building regulations approval for removing a wall is a legal requirement in England, not an optional extra.
- Ask for the structural engineer's drawings before you accept any quote, as a builder who can't produce them is guessing.
- The most common mistake is accepting a quote that excludes making good, which you will then pay for separately.
Table of Contents
- What the Steel Beam Cost Actually Covers
- Structural Engineer Cost for Wall Removal
- What a Load-Bearing Wall Removal Quote Should Itemise
- How Long Does It Take to Install a Steel Beam?
- Building Regulations Approval for Removing a Wall
- The Factors That Move Your Quote Most
- Hidden Costs and What Happens When Problems Appear
- Conclusion
- Frequently Asked Questions
What the Steel Beam Cost Actually Covers
The cost of removing a wall and installing a steel beam is the total of five separate elements: structural design, the steel itself, temporary supports, labour, and building control fees. Most homeowners only see one number on a quote, which is why so many are surprised halfway through the job.
This guide from FMT Construction breaks that number apart. We have spent over 35 years on structural alterations across Surrey, and the pattern is consistent: the quotes that hold up are the ones that itemise everything. The quotes that fall apart are the ones that didn't.
A load-bearing wall removal quote is a written breakdown of every element required to safely open up a wall, not a single lump sum. You can see the structural alterations across Surrey service being priced here. If your quote is one line and a total, ask for the breakdown before you sign anything.
The Five Cost Elements in Every Quote
Every credible quote should contain these five lines, each costed separately:
| Element | What It Pays For | Who Provides It |
|---|---|---|
| Structural design | Calculations, drawings, beam specification | Structural engineer |
| Steel supply and fabrication | The beam itself, cut to length, drilled | Steel fabricator |
| Temporary works | Acrow props, strongboys, needles | Builder |
| Labour and making good | Removal, installation, plastering, finishing | Builder |
| Building control | Plan check and site inspection fees | Local authority or approved inspector |
If any of these is missing, it hasn't been done for free. It has been absorbed into another line, or it hasn't been allowed for at all.
Structural Engineer Cost for Wall Removal
The structural engineer cost for wall removal is a fixed professional fee, quoted before work starts, and it is the one line you should never try to cut. The engineer calculates the loads the beam must carry, specifies the steel size, and produces drawings that building control will accept.
What most guides miss is that this fee buys you protection. Without engineer's calculations, you have no defensible specification, no basis for comparing fabricators, and no route through building control. The fee is usually a small fraction of the overall cost of removing a wall and installing a steel beam, and it is the reason the other numbers can be trusted.
Ask for the engineer's drawings before you accept any quote. A builder who can't produce them is guessing.
What a Load-Bearing Wall Removal Quote Should Itemise
A load-bearing wall removal quote should list the beam specification, the propping method, the sequence of works, the making good, and the exclusions. The exclusions matter as much as the inclusions, because that is where disputes start.
Here is the checklist we would use to audit any quote:
- Beam size and weight stated in millimetres and kilograms
- Steel grade specified (typically S275 or S355)
- Number and type of props, and for how many days
- Whether padstones or bearing plates are included
- Plastering and skimming to both faces
- Skip hire and waste removal named
- Building control fees included or excluded, stated clearly
- What happens if unforeseen structural issues arise
How Long Does It Take to Install a Steel Beam?
A typical steel beam installation takes two to four days on site once the beam has been fabricated and delivered. The design and approval stage before that usually takes several weeks, and that is the part homeowners underestimate.
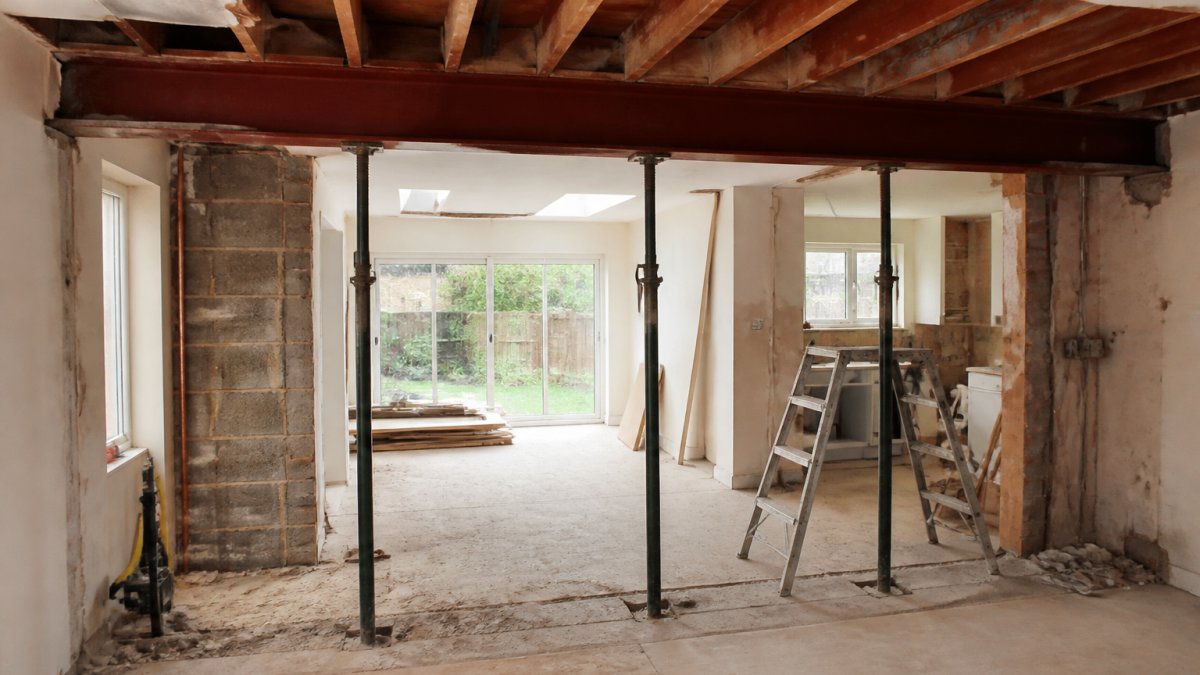
The sequence runs like this: engineer's survey and calculations, submission to building control, fabrication lead time, then the on-site work. Propping, cutting out, lifting the beam into position, packing and bolting, then removing the props once the mortar has cured.
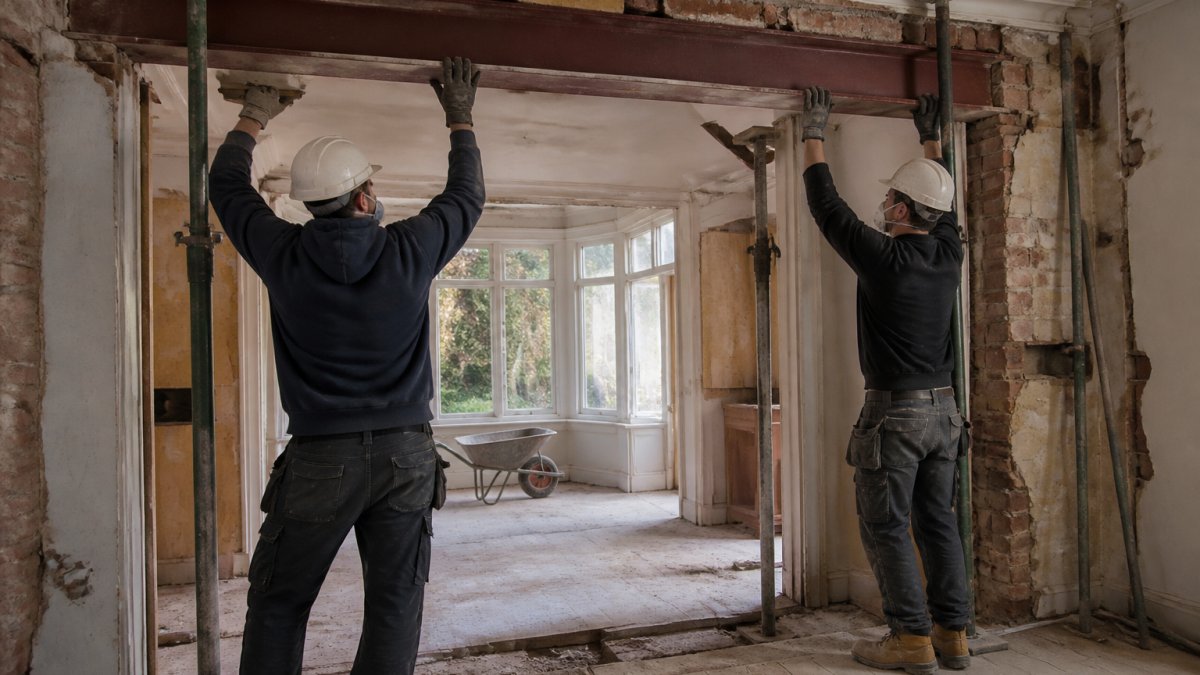
We sequence every project the same way, from free site visit and written quote through to final sign-off. You can read more about how we work from site visit to sign-off. The on-site days are short. The preparation is what keeps them short.
Building Regulations Approval for Removing a Wall
Building regulations approval for removing a wall is a legal requirement in England, not an optional extra. Removing a load-bearing wall is a "controlled work" under the Building Regulations 2010, and it must be inspected and signed off by a building control body.
The process has two stages: a plans check before work starts, and site inspections at key points, including the moment the beam is in position and before the props come out. Skipping either stage creates a problem at sale, because solicitors ask for the completion certificate.
For a fuller walkthrough of the process, including how sign-off works in practice, see our guide to structural alteration services in Walton on Thames. The key point for budgeting: building control fees are a real line item, and they vary by local authority, so ask for the current figure rather than assuming.
The Factors That Move Your Quote Most
Span width is the single biggest driver of the cost of removing a wall and installing a steel beam. A wider opening needs a deeper, heavier beam, and heavier steel means more propping, more lifting equipment, and more labour.
Other factors that move the number:
- Wall construction: solid brick behaves differently from cavity wall, and older Victorian stock often needs more investigation
- Access: a beam that can't reach the opening without a crane adds cost
- Location within the property: ground floor is straightforward, upper floors need more temporary works
- Whether services run through the wall: rerouting wiring or pipework adds time
- Finish level: a high-end finish costs more to make good than a basic one
Hidden Costs and What Happens When Problems Appear
Hidden costs in structural work almost always come from one source: something the survey didn't reveal. A wall that looked load-bearing isn't. A wall that looked simple hides a chimney breast, rotten lintel, or a previous owner's DIY alteration.
The honest answer to "who pays" is that it depends on what your contract says. A well-drafted quote states the rate for unforeseen structural work before it happens. A vague quote leaves you negotiating from a weak position with a hole in your wall.
We would rather walk a client through that risk up front than explain it mid-project. For practical guidance on reading quotes and spotting gaps before you commit, it's wise to understand the common pitfalls. Our guide to avoiding hidden costs in home renovations explains what quotes should include and how to compare them fairly.
Conclusion
Removing a wall and installing a steel beam is a predictable process with a predictable cost structure, provided the quote is built properly. The risk isn't the steel. It's the gaps around it.
If you want a quote that itemises every element, from engineer's calculations to building control sign-off, our team handles structural alterations across Surrey with over 35 years of practical experience, bespoke solutions, and a written scope agreed before work starts. Call us to arrange a free site visit and a quote you can actually compare. You can also contact us to request a quote or speak to the builder.
Frequently Asked Questions
How much does it cost to remove a load-bearing wall and install a steel beam?
There is no single figure, because the steel beam cost depends on span, beam weight, access, and what the survey uncovers. A short ground-floor opening in a Victorian terrace carries a very different price from a wide rear extension opening needing a crane. Your quote should separate structural design, steel supply, temporary works, labour and building control fees so you can see where the money goes. Ask each builder to itemise on the same basis, then compare like for like rather than headline totals.
Do I need a structural engineer to remove a load-bearing wall?
Yes, in practice. Building control will expect calculations proving the beam and its bearings are adequate, and those come from a structural engineer. The structural engineer cost for wall removal usually covers a site visit, beam sizing, padstone or bearing details, and a drawing your builder can work from. Skipping this step is false economy: an undersized beam can cause deflection, cracking and a failed inspection, and remedial work costs far more than the design fee.
'How long does it take to install a steel beam?'?
The installation itself is often one to three days on site: props go in, the wall comes down, bearings are formed and the beam is lifted and fixed. The full project runs longer. Allow a few weeks for the survey and calculations, several weeks for building control approval and steel fabrication, then the site works. 'How long does it take to install a steel beam?' is really a question about the whole sequence, so ask your builder for a programme covering design, approval, fabrication and installation.
Do I need building regulations approval for removing a wall?
Yes. Removing a load-bearing wall is controlled work, and building regulations approval for removing a wall is required before you start. You apply to your local authority building control team or an approved inspector, submit the structural calculations, and arrange inspections at key stages: when the opening is formed, when the beam is in place, and before the structure is closed up. Work done without approval can be enforced against and can cause problems when you sell.
What should a load-bearing wall removal quote include?
A proper load-bearing wall removal quote itemises structural engineer fees, steel supply and fabrication, temporary propping, demolition and disposal, padstones and bearings, fire protection to the beam, making good, and building control fees. It should also state what is excluded, such as unforeseen structural repairs or finishes. Ask for the provisional sum items to be flagged clearly, and get any variation priced in writing before work continues, so a mid-project discovery does not become an open-ended bill.