Last Updated: October 23, 2026
Quick Summary
A kitchen extension adds genuinely new floor area beyond your property's existing walls, so it is the only route that actually increases the size of your home. A kitchen renovation reworks the space you already have and cannot add floor area unless it absorbs an adjoining room, such as a dining room or utility space.
- An extension triggers planning and building control scrutiny, structural work and a longer build than a renovation.
- Knocking through a wall to combine rooms is technically a renovation but needs structural design and building regulations approval.
- An extension carries added costs for foundations, structural openings, roofing, external walls and weatherproofing.
- Request a lawful development certificate to confirm in writing that your proposed extension is permitted development.
- If your kitchen feels cramped because of poor layout, renovate; if it is genuinely too small, extend.
Table of Contents
- Kitchen Extension vs Kitchen Renovation: What Actually Creates More Space
- Kitchen Extension Cost Compared With a Full Renovation
- Kitchen Extension Planning Permission: What You Need to Know
- A Kitchen Layout Change Without Extending: How Far Can It Go?
- Kitchen Extension Timeline vs Renovation Timeline
- Pros and Cons of Each Route, Side by Side
- Which Option Adds More Value to Your Home?
- Frequently Asked Questions
Kitchen Extension vs Kitchen Renovation: What Actually Creates More Space
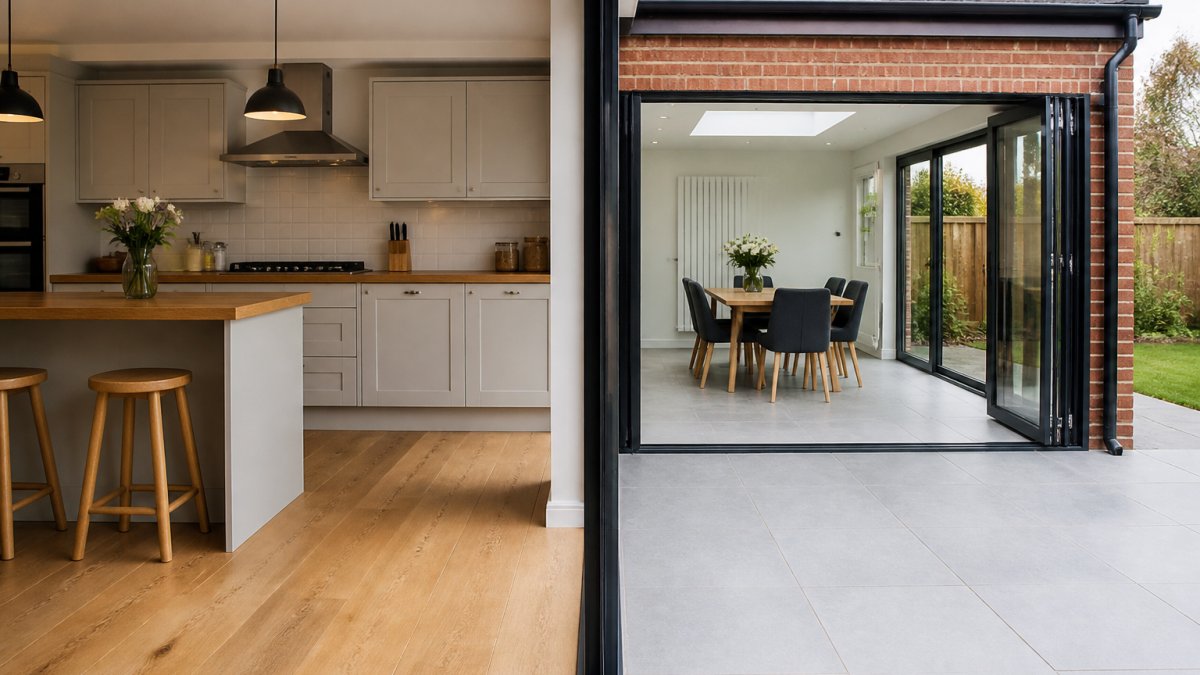
A kitchen extension is the addition of new floor area beyond your property's existing walls, while a kitchen renovation reworks the space you already have. Only one of these genuinely increases the size of your home. That distinction matters more than most homeowners realise when they start planning.
At FMT Construction, we have spent over 35 years working on residential projects across Surrey, and the same conversation comes up constantly: a family wants a bigger kitchen, and nobody is sure whether they need to build out or simply rebuild. Below, we break down what each route delivers. The answer depends on your space, your budget and your appetite for disruption.
Space creation is the first dividing line. A kitchen extension adds genuinely new floor area, pushing out into a side return, a rear garden or a wraparound footprint. A renovation cannot add floor area unless it absorbs an adjoining room, such as a dining room or utility space.
That difference shapes everything downstream. An extension changes your home's footprint, so it triggers planning and building control scrutiny, structural work and a longer build. A renovation works within the existing envelope, so it moves faster and costs less, but you are capped by the walls you already have.
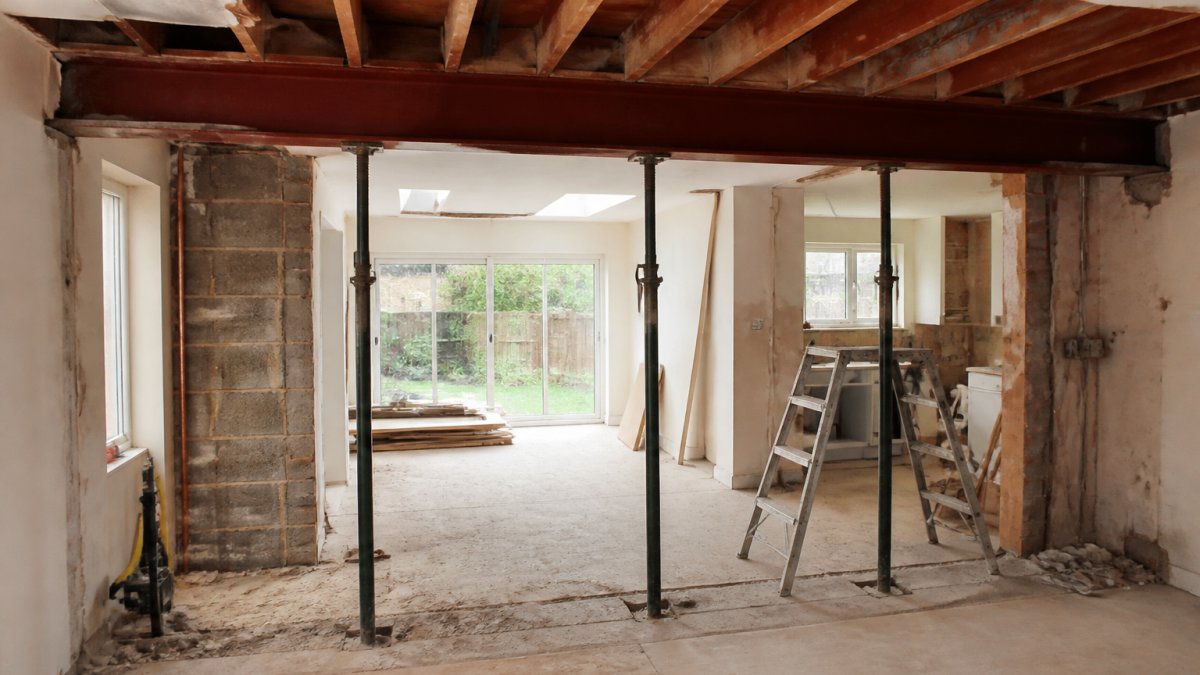
There is a middle path many people overlook: knocking through a wall to combine a kitchen with an adjacent room. It is technically a renovation, yet it can transform how a kitchen feels. The catch is that load-bearing walls need proper structural design, and you will still need building regulations approval for the alteration.
Kitchen Extension Cost Compared With a Full Renovation
Cost is where the two routes diverge sharply, and where generic figures do real damage. Kitchen extension cost depends on size, ground conditions, glazing, services and finish, so any single number quoted without a survey should be treated with suspicion.
As a general rule, an extension carries the added cost of foundations, structural openings, roofing, external walls and weatherproofing, none of which a renovation requires. A renovation concentrates spend on the interior: units, worktops, appliances, electrics, plumbing and decoration.
Our advice is to get a detailed, itemised quote rather than a lump sum. Ask specifically how structural surprises are handled, and who carries that risk. A builder who cannot explain their approach to unforeseen groundworks or hidden defects is a builder worth questioning.
Kitchen Extension Planning Permission: What You Need to Know
Kitchen extension planning permission is not always required, but it is never safe to assume you are exempt. Many extensions fall under permitted development rights, which allow certain works without a full application, subject to limits on depth, height and the proportion of land covered (Planning Permission - Extensions).
Those limits are specific, and they change depending on whether your home is listed, in a conservation area, or has had previous extensions. The official Planning Portal guidance on permitted development sets out the current rules, and we recommend checking your property's history before designing anything.
A renovation usually needs no planning permission at all, provided the external appearance does not change. That said, internal structural alterations still require building regulations approval, and the government guidance on building regulations approval explains when and how to apply.
A Kitchen Layout Change Without Extending: How Far Can It Go?
A kitchen layout change can achieve more than most homeowners expect, provided the structure allows it. Moving a sink, reconfiguring units, opening up a wall or swapping a galley arrangement for an L-shape can all improve flow without adding a single square metre.
The hard limits are structural and service-based. Drainage falls dictate where a sink can go. Load-bearing walls need steel or alternative support. Boilers, soil pipes and incoming services constrain where appliances can sit.
Where a layout change works best is in properties with awkward but generous existing space, such as a long Victorian kitchen with a disused side return. Where it fails is in genuinely cramped rooms, where no rearrangement will conjure space that is not there.
Kitchen Extension Timeline vs Renovation Timeline
A kitchen extension timeline runs longer than a renovation, typically because it includes design, planning, structural work and weatherproofing before any kitchen goes in. A renovation timeline is shorter, though a full strip-out with new services still takes weeks rather than days.
The biggest variable is not the build itself but the unknowns. Ground conditions, hidden pipework and previous poor workmanship can all extend a programme. We build contingency into every schedule for exactly this reason, and we tell clients openly when a date is realistic rather than optimistic.
| Route | Typical stages | Main time drivers | Disruption level |
|---|---|---|---|
| Kitchen extension | Design, planning, structural work, fit-out | Groundworks, approvals, weather | High, often with garden access lost |
| Full renovation | Strip-out, services, fit-out | Hidden defects, service upgrades | Moderate to high |
| Layout change only | Survey, structural design, fit-out | Wall removal, drainage constraints | Moderate |
Pros and Cons of Each Route, Side by Side
Neither route wins outright. The right choice depends on whether your problem is insufficient space or poor use of existing space, and how much disruption your household can absorb.
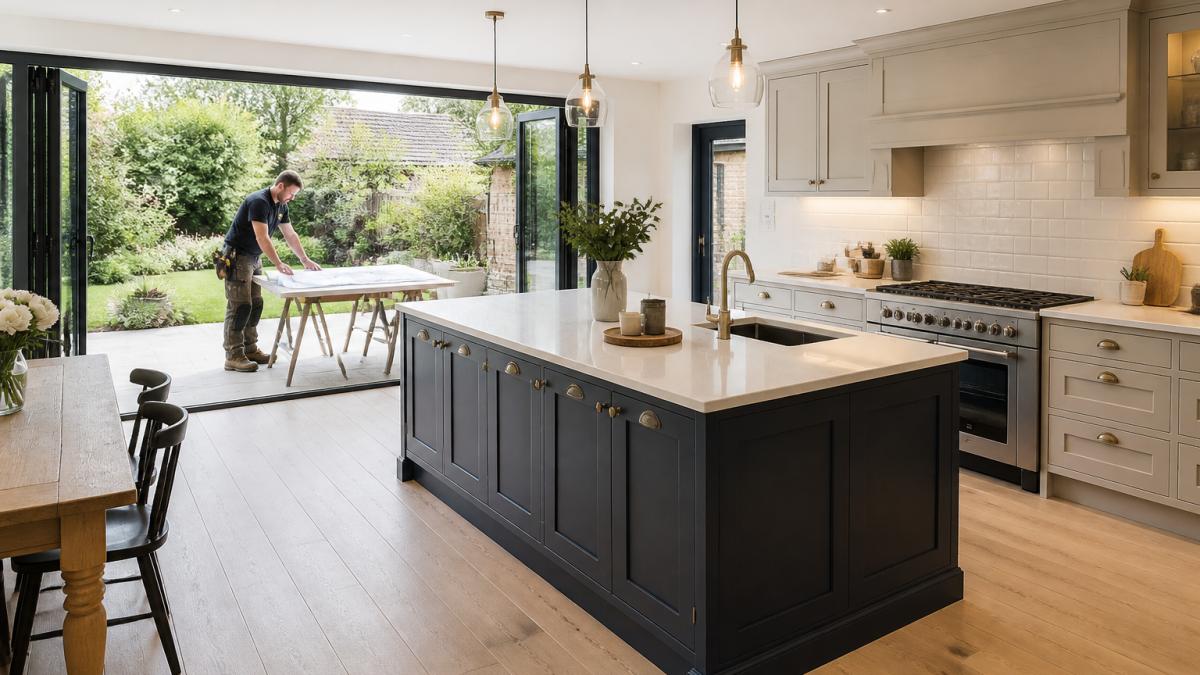
Kitchen extension
- Pros: genuinely more floor area, higher resale appeal, better light and garden connection, freedom to redesign the whole space
- Cons: higher cost, planning risk, longer programme, more disruption and garden loss
- Pros: faster, cheaper, less planning risk, keeps the garden intact
- Cons: no new floor area, capped by existing walls, layout options limited by structure and drainage
Layout change only
- Pros: lowest cost, quickest, often a dramatic improvement in flow
- Cons: no additional space, structural work still required, limited by services
Which Option Adds More Value to Your Home?
An extension generally adds more value than a renovation, because it increases the floor area buyers pay for. A well-designed kitchen extension that connects to the garden is one of the strongest selling points a home can have.
A renovation adds value too, but mostly by removing a reason for buyers to negotiate down. A dated kitchen drags on a sale; a smart, well-finished one does not. The uplift is real but smaller than adding space.
The honest caveat is that value depends on the street. Over-extending relative to neighbouring properties can price you out of your local market. Before committing, look at what similar homes nearby have done and what they sold for.
This is where experience matters. FMT Construction has handled complex structural alterations across Surrey for decades. Our bespoke construction solutions and modern building methods are built around long-lasting results, not quick wins.
Frequently Asked Questions
Is it better to extend or renovate a kitchen?
It depends on how much space you need and what your budget allows. A kitchen renovation reworks the existing footprint, so it suits rooms that are already a workable size but poorly laid out. A kitchen extension adds genuine floor area, which is the only option if the room is simply too small. Extensions cost more and take longer, but they change what the room can do. Renovations are faster and cheaper but capped by the walls you already have.
Can a kitchen renovation create more space without an extension?
Often, yes, to a point. Removing a non-structural partition wall, swapping a kitchen-diner divide for an open plan, or reconfiguring units and storage can make a room feel considerably larger. A kitchen layout change can also free up circulation space and improve how the room connects to the garden or hallway. What it cannot do is add square metres. If the room is genuinely undersized for your household, reconfiguration will only stretch so far before an extension becomes the honest answer.
How much does a kitchen extension cost compared with a renovation?
Extensions carry more cost because they involve foundations, structural openings, roofing, glazing and building control sign-off, on top of the kitchen itself. A renovation avoids most of that and concentrates spend on units, worktops, services and finishes. Exact figures depend on size, specification, ground conditions and access, so pricing should come from a survey and a detailed quote rather than a rule of thumb. Ask for a breakdown that separates structural work from kitchen fit-out.
Do I need planning permission for a kitchen extension?
Many single-storey rear extensions fall within permitted development, which means no full planning application, but limits apply to depth, height, materials and how far the extension reaches beyond the original rear wall. Flats, listed buildings, conservation areas and homes with permitted development rights removed all need a formal application. A lawful development certificate confirms your position before work starts. Always check with the local planning authority and get building regulations approval separately, as that covers structure, insulation and drainage regardless of planning status.
Every homeowner eventually faces the same decision: build out for more space, or rework what you have and accept the limits. If you are unsure which route suits your property, FMT Construction can survey your home, explain the structural realities and give you a clear, itemised picture of both options. Call us to arrange a consultation and get a plan you can actually build on.