Table of Contents
- Why Victorian Homes in Walton Need a Different Approach
- What Should Be on Your Victorian House Renovation Checklist?
- The Victorian House Structural Survey: What It Reveals
- Victorian House Renovation Timeline: What to Expect
- Choosing a Victorian Renovation Contractor in Surrey
- Common Problems in Victorian Homes and How to Solve Them
- Conclusion
- Frequently Asked Questions
Last Updated: 17 October 2026
Why Victorian Homes in Walton Need a Different Approach
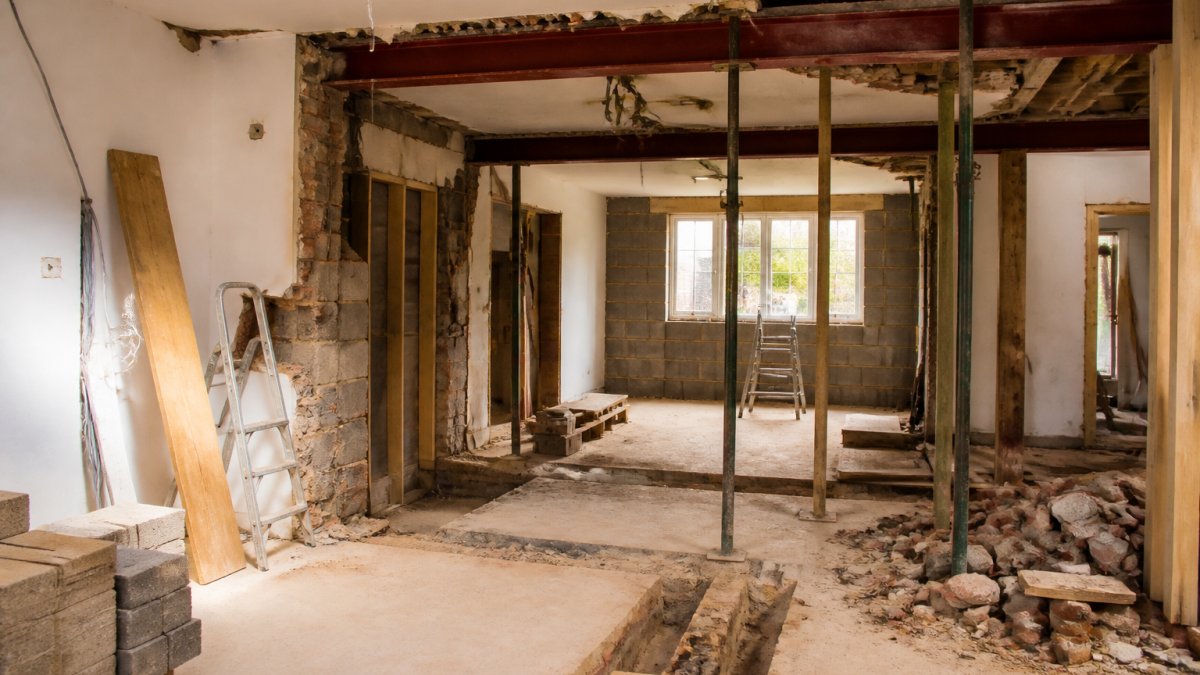
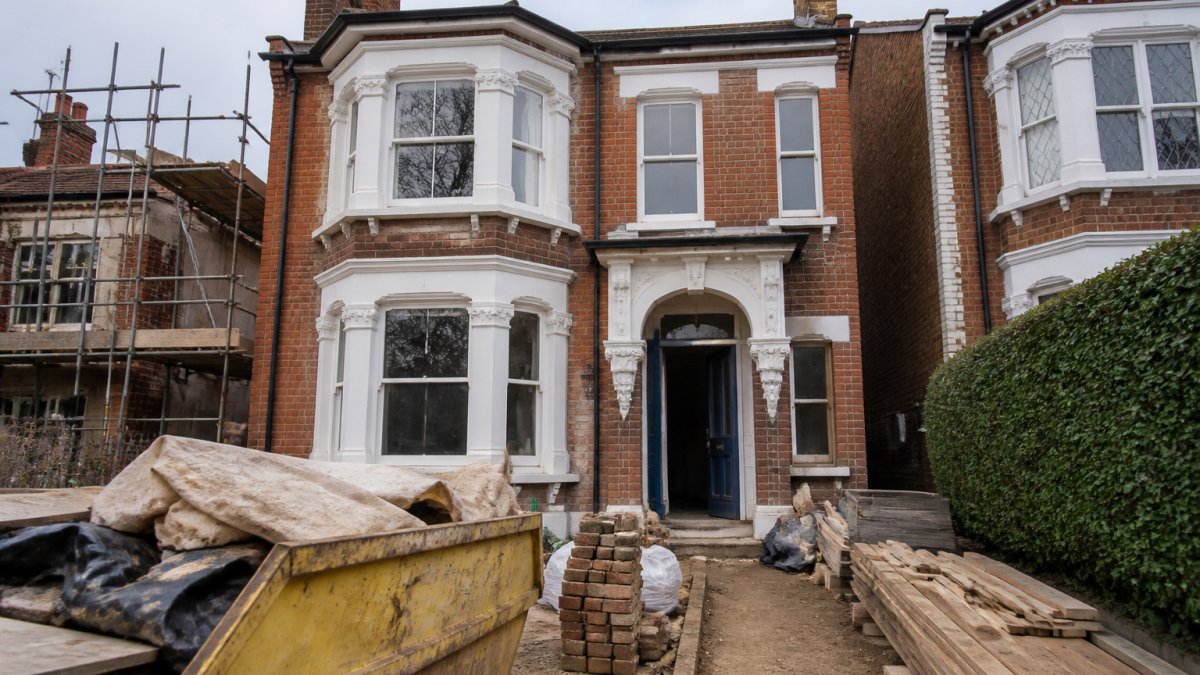
Renovating Victorian homes in Walton is not the same job as renovating a 1990s house, and treating it that way is where most projects go wrong. These properties were built before modern building regulations existed. They have solid brick walls, no damp-proof course, and timber that has been quietly moving for over a century.
At FMT Construction, we have spent more than 35 years working on period properties across Surrey. The homeowners who get the best results are the ones who accept one thing early: a Victorian house will always have opinions about your plans.
Victorian terraces and semis were built fast and cheap. They were not designed for modern insulation, central heating, or open-plan living. So before you knock down a wall or add a loft conversion, you need to understand what you are actually working with.
That is the throughline for this guide. Renovating Victorian homes in Walton rewards preparation over speed, every single time.
What Should Be on Your Victorian House Renovation Checklist?
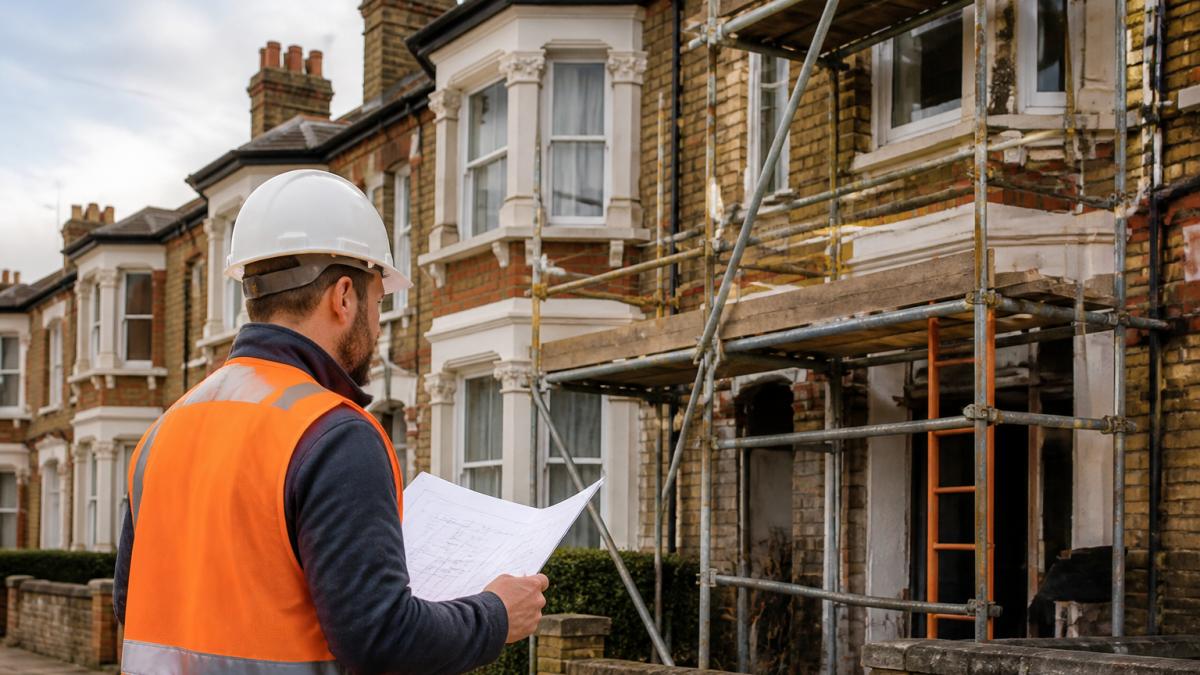
A Victorian house renovation checklist is a written record of every check you carry out before work starts. It splits into two halves: the structure and outside, then the interior and services.
Without a checklist, problems get found mid-project. That is when costs climb and timelines slip.
Structural and Exterior Checks
- Inspect brickwork for spalling, cracks, and failed mortar
- Check the roof, chimney stacks, and flashings
- Look at bay windows for movement and timber rot
- Confirm drainage and rainwater goods work properly
- Check for subsidence signs near drains and trees
Interior and Services Checks
- Test for damp and rising damp in ground-floor walls
- Check original joists and floorboards for beetle or rot
- Review the age and safety of wiring and the consumer unit
- Check plumbing, boiler age, and radiator condition
- Note any asbestos in older board, pipe lagging, or Artex
- Confirm loft space and head height for a conversion
The Victorian House Structural Survey: What It Reveals
A Victorian house structural survey reveals the hidden condition of a period property before you commit to major work. A standard homebuyer report will not cut it here. You need a building survey carried out by a qualified surveyor who understands older construction.
The survey typically covers:
- Movement in walls and foundations
- Condition of roofs, chimneys, and rainwater goods
- Damp, timber decay, and insect damage
- Structural integrity of any walls you plan to remove
The Royal Institution of Chartered Surveyors guidance on period property surveys sets out the levels of survey available. For a Victorian home, a full building survey is the sensible choice.
If the survey flags a structural problem, get a second opinion from a structural engineer before you panic. Many issues are repairable, and knowing early keeps your budget honest.
Victorian House Renovation Timeline: What to Expect
A Victorian house renovation timeline varies by scope, but a typical full renovation runs in clear phases. Here is how we plan them at FMT Construction.
| Phase | Typical Duration | Key Work |
|---|---|---|
| Survey and design | 4-8 weeks | Building survey, drawings, planning |
| Structural work | 6-12 weeks | Walls, floors, roof, foundations |
| Services first fix | 3-5 weeks | Wiring, plumbing, heating |
| Plaster and finish | 4-8 weeks | Plaster, joinery, decoration |
| Services second fix | 2-4 weeks | Fittings, testing, snagging |
Two things stretch timelines more than anything else: unexpected structural problems and delays in getting building regulations approval. Build in a buffer, and agree a clear payment schedule before work starts.
For guidance on what work needs approval, see the government guidance on building regulations approval.
Choosing a Victorian Renovation Contractor in Surrey
Choosing a Victorian renovation contractor in Surrey comes down to one thing: proven experience with period properties. A builder who mainly works on new builds will not spot the quirks of a Victorian home until it is too late.
Ask every contractor these questions:
- Can you show recent period-property projects?
- Who carries out the structural survey, and are you insured for it?
- How do you handle problems found mid-project?
- What is your process for building regulations sign-off?
- Can I speak to past clients with similar homes?
A good contractor will welcome these questions. A weak one will dodge them.
We recommend getting at least three written quotes and comparing them line by line, not just on the total. The cheapest quote often excludes survey work, waste removal, or making good, and those costs land on you later.
Common Problems in Victorian Homes and How to Solve Them
Damp is the number one issue in Victorian homes, and it usually comes from poor ventilation and failed rainwater goods rather than rising damp alone. Fixing the cause beats covering the symptom.
Here are the problems we see most often, and how to handle them:
| Problem | Likely Cause | Practical Fix |
|---|---|---|
| Damp walls | Blocked air bricks, leaking gutters | Clear vents, repair drainage |
| Sagging floors | Rot or failed joists | Replace or sister joists |
| Cracked plaster | Movement or damp | Investigate cause, then replaster |
| Cold rooms | No wall insulation | Insulate internally where allowed |
| Noisy plumbing | Old pipework | Replace with modern pipe runs |
Older properties also need care around materials. Cement renders and modern paints trap moisture in solid walls, which can make damp worse. Breathable materials are usually the better choice.
Conclusion
Renovating a Victorian home is a long game, and the homeowners who win are the ones who plan properly and expect the unexpected. Get the survey right, choose a contractor who knows period properties, and keep a buffer in both budget and time.
At FMT Construction, we bring over 35 years of hands-on experience to complex structural alterations and bespoke renovations across Surrey. We use trusted suppliers, modern building methods, and a finish that lasts, so your Victorian home works for the next generation.
Call us to discuss your project and get a clear, honest plan for your renovation.
Frequently Asked Questions
What should you check before renovating a Victorian home?
Before starting any work, commission a full structural survey to check for subsidence, roof condition, damp and original drainage. Confirm whether the property is listed or in a conservation area by checking with the local council, as this affects what you can alter. Review the electrical and plumbing systems, as many Victorian homes still have original wiring or lead pipework that needs replacing. A thorough Victorian house renovation checklist should cover all these areas before you commit to a budget or timeline.
How long does a Victorian home renovation usually take?
A typical Victorian house renovation timeline depends on scope. A single-room refurbishment might take four to six weeks, while a full house renovation with structural alterations can run six to twelve months. Victorian properties often reveal unexpected issues once walls are opened, such as failed lintels or hidden damp, which can extend the timeline. Experienced contractors build contingency into the schedule for these discoveries. Discuss realistic timeframes with your builder before work begins.
Do you need planning permission to renovate a Victorian home?
Many internal renovations fall under permitted development rights and do not need planning permission. However, external changes to a listed building or a property in a conservation area will require consent. Structural alterations, loft conversions and extensions may also need approval depending on size and location. Always check with your local planning authority before starting. A Victorian house structural survey will help identify what permissions might be needed.
How do you find a contractor experienced in Victorian house renovations?
Look for a Victorian renovation contractor who can show completed projects on period properties, ideally in your area. Ask for references and visit finished jobs if possible. Check they understand the specific challenges of Victorian construction, such as lime mortar, timber lintels and original drainage layouts. Confirm they are familiar with building regulations that apply to older homes. A contractor with proven experience in Surrey period properties will anticipate problems before they arise.
Renovating a Victorian home takes patience, the right survey, and a builder who genuinely understands period construction. FMT Construction offers bespoke renovation services, expertise in complex structural alterations, and a commitment to safe, long-lasting results. Get started with FMT Construction and turn your Victorian property into the home you have always wanted.