Last Updated: November 4, 2026
Quick Summary
Loft conversion structural defects typically arise from steel beams undersized or poorly bearing, original ceiling joists too shallow for floor loading, and roof spread when ties are removed for headroom. Because these failures sit hidden behind plasterboard, they are expensive to correct after the fact and are best prevented by proper design and inspection before work begins.
- Original ceiling joists were sized for a ceiling, often only 100mm deep at 400mm or 450mm centres.
- Roof spread occurs when rafters push outward because collar or ceiling ties are missing or inadequate.
- Building control must inspect padstones, steelwork, structural openings and insulation before plasterboard goes on.
- Never repair a suspected structural defect before the insurer or warranty provider has inspected it.
- Keep structural calculations, the completion certificate, inspection records and dated photographs as your evidence file.
Table of Contents
- Why Loft Conversion Structural Defects Matter Before You Build
- Common Structural Defects in Loft Conversions
- Signs of Structural Movement in Loft Conversions
- Loft Conversion Building Regulations Compliance and Completion Certificates
- The Role of the Structural Engineer and Survey
- Structural Engineer Loft Conversion Cost and Remediation Pathways
- Insurance Claims and Warranties for Structural Defects
- Book a Structural Assessment with FMT Construction
- Frequently Asked Questions
Why Loft Conversion Structural Defects Matter Before You Build
A loft conversion is one of the most invasive structural changes you can make, and the risks sit in the parts you cannot see once the plasterboard goes up.
A loft conversion structural design has to transfer new floor loading, a staircase opening and often a heavier roof into walls and foundations never designed for it.
Below, we explain the defects that actually occur, the warning signs worth taking seriously, and what to do when a surveyor or building inspector finds one, including the remediation and insurance pathway where homeowners lose the most money.
Common Structural Defects in Loft Conversions
The defects we encounter fall into two groups: failures in the new structure, and failures triggered in the existing structure by the added load. Both are avoidable with proper design and inspection, and both are expensive to correct after the fact.
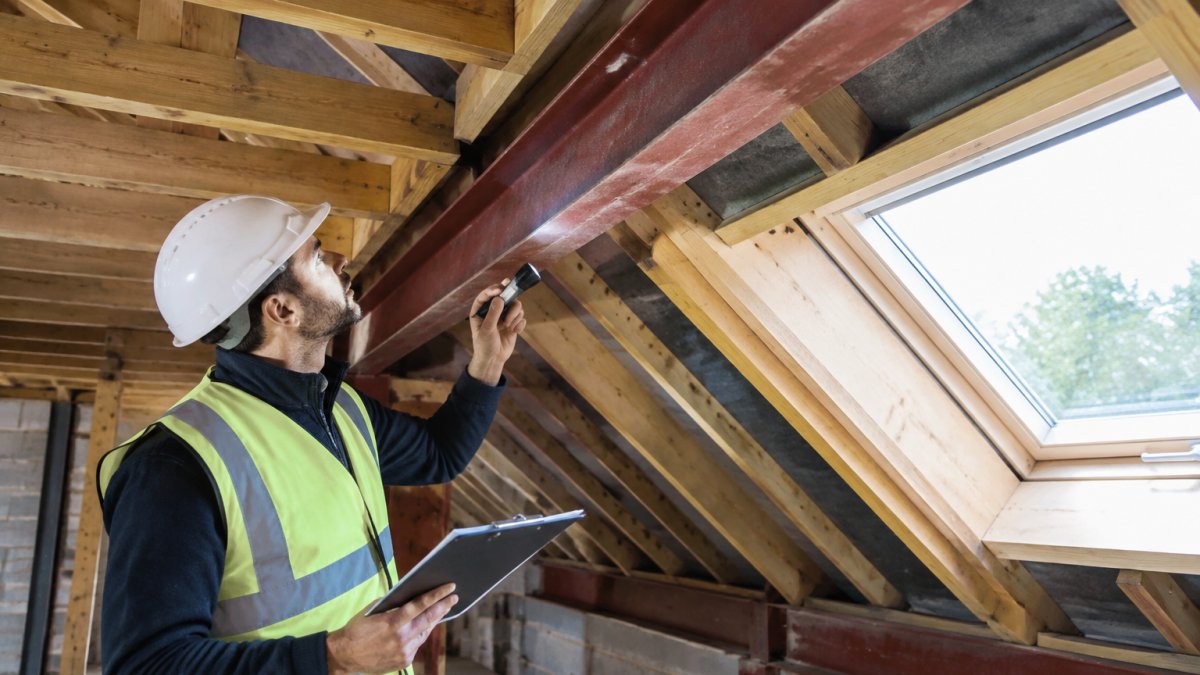
Steel Beam and Timber Joist Failures
Steel beams can fail for several reasons, including undersized sections, inadequate bearing onto existing walls, and poor connection detailing.
Timber joists cause more problems than steel. Original ceiling joists were sized to carry a ceiling, not a floor, typically at 400mm or 450mm centres and often only 100mm deep.
A common mistake is strengthening joists by bolting new timbers alongside the old ones without calculating the new span and loading. Structural calculations exist to prevent this.
Damp, Rot and Roof Spread
Roof spread is the quiet killer. It happens when rafters push outward on the wall plates because the roof lacks adequate restraint, usually a missing or inadequate collar or ceiling tie. Converting a loft often means removing or altering those ties to gain headroom, which is exactly when spread begins.
Damp and rot compound the problem. A cold roof space with poor ventilation traps moisture, and timber joist ends sitting in wall pockets suffer first. Joist ends can look sound from above but crumble when probed.
Signs of Structural Movement in Loft Conversions
Signs of structural movement in loft conversions include diagonal cracking above and below window openings, doors and windows that suddenly stick, sloping floors, gaps at skirting level, and cracks that widen over months rather than settling.
Looking at a defective loft conversion
West One Surveyors
The distinction that matters is between settlement and subsidence. Settlement is usually early, minor and stabilises. Subsidence is ongoing movement, often linked to foundation issues or clay soils, and does not stop on its own.
Loft Conversion Building Regulations Compliance and Completion Certificates
Loft conversion building regulations compliance is not optional and it is not the same as planning permission. Building Regulations cover structural integrity, fire safety, insulation compliance, means of escape and ventilation.
The official guidance on Building Regulations approval sets out the notification and inspection process.
That is the hidden cost most homeowners do not anticipate. If a conversion was built without building control involvement, retrospective approval means opening up finished work so an inspector can see the structure.
The Role of the Structural Engineer and Survey
A structural engineer's job is to prove the existing structure can carry the proposed load and to design the elements that make it possible: calculations for steel beams, joist sizing, padstones, load-bearing wall removal and roof restraint.
For any alteration involving load-bearing walls or steel, structural calculations are effectively mandatory. Building control will ask for them. If you are planning structural alterations across Surrey, it helps to understand how the structural alteration process works before commissioning design work.
Structural Engineer Loft Conversion Cost and Remediation Pathways
Pricing for structural engineering and remediation depends on scope, access and what the investigation finds, so it is best to obtain a quote from FMT Construction's website or enquiry line rather than relying on a rule of thumb. The cost splits into three distinct stages, and conflating them is where budgets go wrong.
| Stage | What it covers | What drives the cost |
|---|---|---|
| Investigation | Structural survey, opening up, timber probing | Number of inspection points, access, asbestos testing |
| Design | Calculations, drawings, Building Regulations submission | Number of beams, load paths, party wall involvement |
| Remediation | Steelwork, joist replacement, padstones, making good | Extent of hidden defects, temporary works, finishes |
Remediation pathways for existing defects generally follow one of three routes: local strengthening where the defect is contained, partial rebuild where a beam or joist run has failed, and full structural intervention where movement is ongoing. Our breakdown of what affects the cost of removing a wall and installing a steel beam explains the variables in detail.
The Remediation Pathway Step by Step
Most guides stop at identifying a defect. The harder question is what to do once a surveyor or building inspector has flagged one.
Step 2, Commission a structural design for the remedy. Remedial work is a structural alteration in its own right and needs its own calculations.
Step 5, Obtain the completion certificate or variation sign-off. Do not accept 'it's all done' without the certificate.
Watch out: a builder who proposes to remedy a structural defect without a revised calculation is not remediating, they are guessing.
The Hidden Cost of Retrospective Building Control Approval
Many articles mention that unapproved work needs regularisation. Few explain what that involves. Under the Building Regulations, a regularisation application is the route for work already completed without approval (Building regulations approval: How to apply).
The real cost is access. An inspector cannot approve structure they cannot see, so plasterboard, flooring and sometimes ceilings have to be opened up.
There is also a time cost. Regularisation can stall a sale, because a buyer's solicitor will ask for the certificate and a lender may withhold funds until it is produced.
What Remediation Actually Costs
Fixed prices depend on variables that are too wide to state generally, but the structure of the cost is predictable. Investigation is driven by the number of inspection points and whether asbestos is present. Design is driven by the number of beams and load paths. Remediation is driven by the extent of hidden defects and the temporary works needed to hold the structure while it is repaired. The line homeowners consistently underestimate is making good, reinstating plaster, flooring, decoration and any kitchen or bathroom moved to gain access.
Insurance Claims and Warranties for Structural Defects
Insurance claims for structural defects often hinge on one question: was the defect pre-existing or caused by the works?
This is why renovation insurance matters. Our guide to renovation insurance for property owners covers what to arrange and when, because arranging it after a problem appears is too late.
A structural warranty, such as a latent defects policy, may be another safeguard. Check the terms and read the exclusions carefully. Most exclude anything a building inspector flagged and you chose not to remedy.
How a Structural Defect Claim Actually Works
Most homeowners discover, usually at the worst moment, that insurers do not simply pay out for a crack.
Step 3, Identify the correct policy. Buildings insurance may respond if the movement is caused by an insured peril.
Step 4, Notify promptly and in writing. Policies contain notification conditions.
Watch out: a builder offering to 'sort it out' informally after a defect appears can destroy your claim.
What Warranties Typically Exclude
Structural warranties are not a blanket safety net. Common exclusions include defects that were visible or flagged at inspection and not remedied, work by parties not covered by the policy, and damage caused by subsequent alterations. The policy period usually runs from completion, and cover often steps down after the initial period. Read the exclusions before you need them, and keep the completion certificate, structural calculations and inspection records, a warranty provider will ask for them.
The Evidence File to Keep
Whether you are claiming on insurance, a warranty or pursuing a contractor, the same evidence file decides the outcome: the structural calculations, the Building Regulations completion certificate, the inspection records, dated photographs of the defect and of the work at each stage, and a written engineer's report on causation. Homeowners who keep this file from the start of the project are in a far stronger position than those trying to reconstruct it after a problem appears.
Book a Structural Assessment with FMT Construction
The quality of the structural assessment before work starts has a strong bearing on whether a conversion lasts.
FMT Construction brings over 35 years of practical experience to complex structural alterations, with bespoke solutions and safe, solid construction standards. You can review our loft conversions across Surrey to see the type of work we deliver, or call us to arrange a structural assessment.
Frequently Asked Questions
What are the most common structural defects in loft conversions?
The most frequent defects are undersized steel beams, incorrectly notched or over-spanned timber joists, inadequate load transfer to load-bearing walls, and poor connections between new and existing structures. Deflection in floors and ceilings is a common early warning. Damp and rot in roof timbers, plus roof spread where the original structure was never designed for extra load, also appear regularly. Each of these affects structural integrity and can lead to non-compliant work that fails building control sign-off.
How do I know if my loft conversion is structurally sound?
Look for new or widening cracks in walls and ceilings, doors that stick, floors that bounce or slope, and gaps around window frames. These are signs of structural movement in loft conversions that should not be ignored. A structural survey by a qualified engineer is the only reliable way to confirm soundness, as they assess load-bearing capacity, deflection and connections against the original structural calculations. Cosmetic patching hides problems rather than solving them.
Do I need a structural engineer for a loft conversion?
Yes, for almost every loft conversion. Building control will expect structural calculations prepared by a competent person, usually a chartered structural engineer, showing steel beams, timber joists and floor loading are adequate. The engineer also inspects key stages such as steel installation. Skipping this step risks non-compliant work, retrospective approval costs and difficulty selling the property, as solicitors and lenders will ask for a completion certificate.
What are the signs of structural movement after a loft conversion?
Watch for diagonal cracks near openings, cracks that widen over months, separating wall-to-ceiling joints, uneven floors and doors or windows that no longer close cleanly. Movement in the first year can be normal settlement, but ongoing or accelerating cracking points to a deeper problem such as inadequate steelwork or subsidence. Photograph and date each crack, then commission a structural survey rather than waiting for the next buyer's surveyor to find it.
How do Building Regulations protect against structural defects?
Building Regulations require structural work to meet approved standards for load-bearing capacity, fire safety and insulation compliance. Building control inspects at defined stages, including steel beams and floor structures, before work is covered up. On completion you receive a completion certificate, which proves compliance and is essential for property valuation and future sales. Retrospective approval is possible for non-compliant work but often involves opening up finished areas and paying higher fees.
What is the role of a structural surveyor in a loft conversion project?
A structural surveyor assesses the existing property before work starts, identifying defects such as damp and rot, wall cracking or roof spread that could affect the design. They produce structural calculations for building control and inspect steel beams, timber joists and connections during construction. If defects appear after completion, they diagnose the cause and set out remedial works. Their early involvement usually costs far less than fixing problems found mid-project.
Structural problems rarely announce themselves, and the ones that matter most are the ones hidden behind fresh plasterboard. Get the assessment done properly, insist on structural calculations and a completion certificate, and the conversion will hold its value as well as its shape. Get started with FMT Construction and build on a structure you can trust.