Last Updated: 26 October 2026
Quick Summary
To plan a loft conversion, start with the structure rather than layouts or builders: check head height, roof pitch and floor strength first, then confirm whether permitted development covers your plans. Budget for the full build and brief your builder with drawings, not ideas, working through each step in sequence.
- Traditional cut roofs often convert well, while modern trussed roofs need more work.
- Flats and maisonettes have no permitted development rights, so a full application is required.
- Building regulations approval is needed regardless of whether planning permission was required.
- A typical build on site takes 8-14 weeks, with sign-off adding 1-2 weeks.
- Ask what happens if structural problems appear that were not in the survey.
Table of Contents
- Where to Start When Planning a Loft Conversion
- Is Your Loft Suitable? The First Checks Before You Plan
- Your Loft Conversion Checklist for the Planning Stage
- Loft Conversion Planning Permission: When You Need It
- Building Regulations and Structural Sign-Off
- What Drives Loft Conversion Cost
- A Realistic Loft Conversion Timeline
- Briefing Your Builder Before Work Begins
- Frequently Asked Questions
Where to Start When Planning a Loft Conversion
Most homeowners start in the wrong place. They sketch layouts or ring three builders before anyone has checked whether the roof can take the weight. Learning how to plan a loft conversion properly means starting with the structure, not the Pinterest board.
A loft conversion is the process of turning unused roof space into a liveable room, and it is one of the few ways to add space without losing garden. At FMT Construction, we have spent over 35 years working on homes across Surrey, and the projects that run smoothly share one thing: the planning happened before the spending. You can see our loft conversions in Surrey and what the service includes before you commit to planning.
Here is the order that works:
- Check head height and roof structure first
- Confirm whether permitted development covers your plans
- Budget for the full build, not just the visible work
- Brief your builder with drawings, not ideas
Get those four in sequence and the rest follows. Skip them and you will pay for it later, usually mid-build.
Is Your Loft Suitable? The First Checks Before You Plan
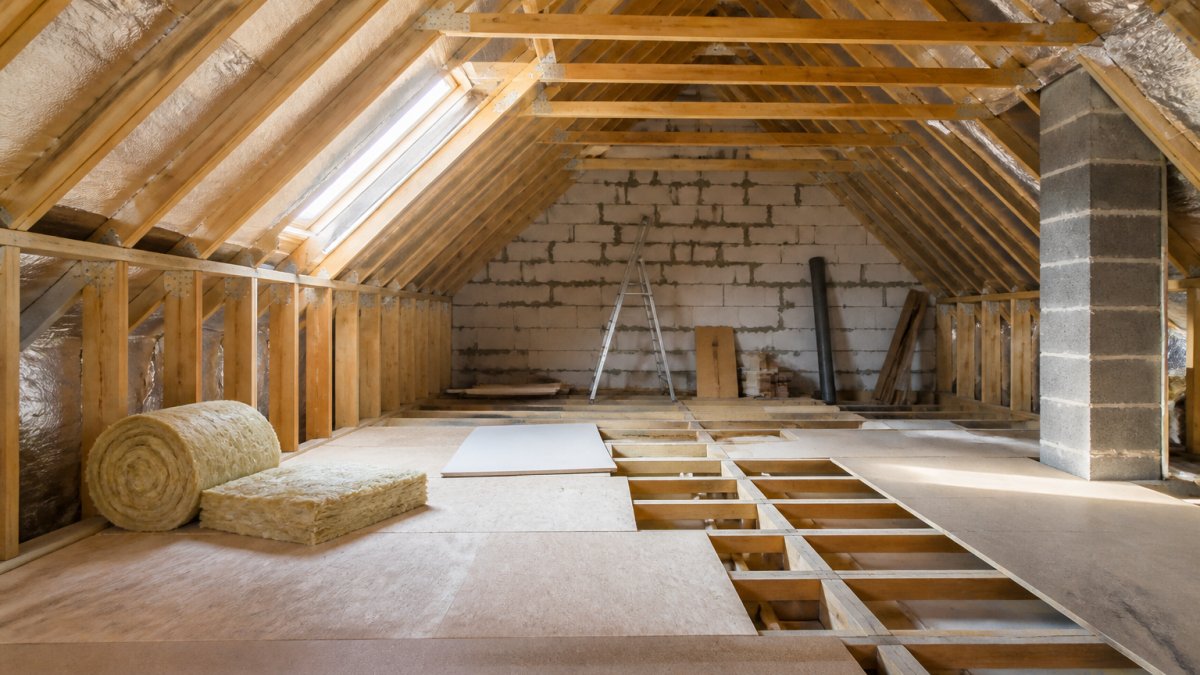
Suitability comes down to three measurements: head height, roof pitch and floor strength. A surveyor will check all three, and any one of them can change what you are able to build.
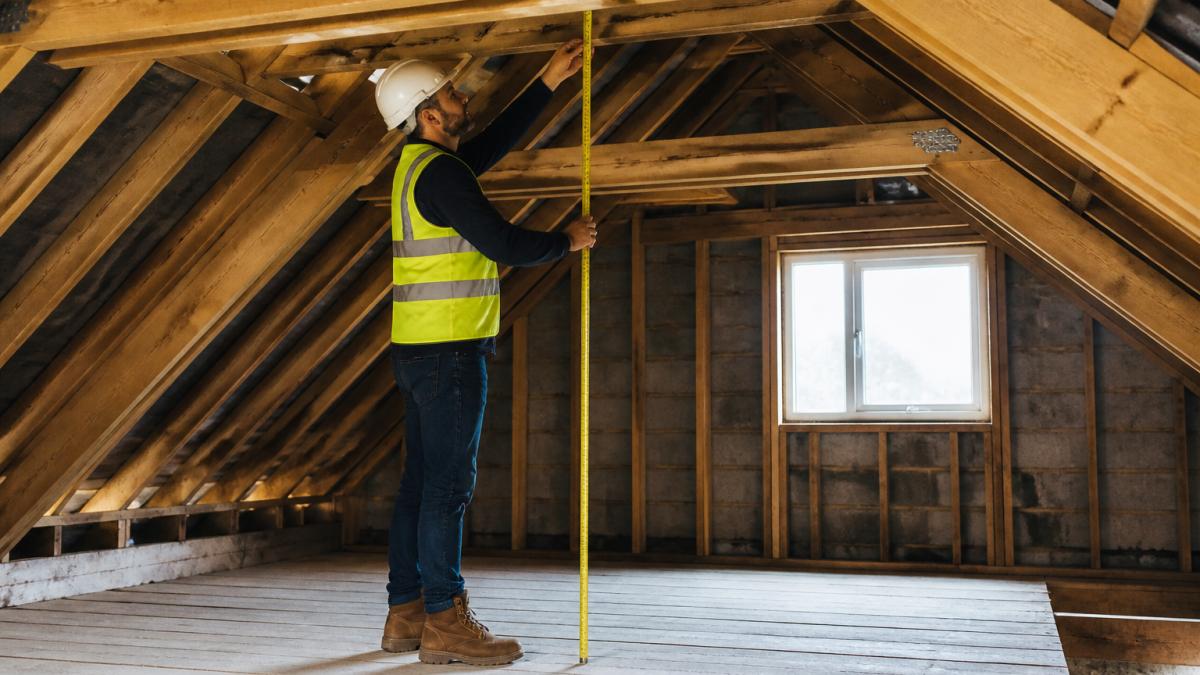
The practical checks are simple:
- Head height: you need enough clear space at the highest point for a staircase to arrive and a person to stand. Most lofts fall short at the eaves, not the ridge.
- Roof structure: traditional cut roofs often convert well. Modern trussed roofs need more work, because the trusses are engineered as a single unit.
- Floor joists: existing ceiling joists usually carry a ceiling, not a bedroom. Strengthening is common.
- Stair position: the staircase eats floor space below. Where it lands often decides the whole layout.
Watch out: a loft that looks generous on a viewing can fail on head height once insulation and a floor build-up are added. Measure before you fall in love with a layout.
Your Loft Conversion Checklist for the Planning Stage
A loft conversion checklist keeps the early weeks organised. Use it to track what is done, what is pending and what depends on someone else.
- Structural survey completed and findings written down
- Head height and stair position confirmed
- Permitted development status checked with the local planning authority
- Party wall implications discussed with neighbours
- Architect or designer appointed
- Planning application submitted, if needed
- Building regulations application or competent person route agreed
- Structural engineer's calculations commissioned
- Written quote received with a clear scope of works
- Timeline and payment schedule agreed in writing
Work through it in order. Each item feeds the next, and skipping one usually means revisiting it at the worst possible moment.
Loft Conversion Planning Permission: When You Need It
Many loft conversions fall under permitted development, which means no full planning application. The rules are not universal, though. They vary by property type, location and size, and conservation areas and listed buildings change the picture entirely.
The honest answer is that only your local planning authority can confirm your position. Check before you commission drawings, not after.
Two things catch homeowners out:
- Flats and maisonettes have no permitted development rights for loft conversions. A full application is required.
- Article 4 directions remove permitted development rights in some areas, often to protect local character.
If you are unsure where your project stands, our frequently asked questions cover planning permission and building regulations in plain terms.
Building Regulations and Structural Sign-Off
Building regulations approval is separate from planning permission, and you need it regardless of whether planning was required. It covers structure, fire safety, insulation, ventilation and means of escape.
The structural side matters most. A loft conversion adds load to a roof that was never designed for it, so a structural engineer calculates what strengthening is needed. Your builder then builds to those calculations, and a building control inspector signs the work off in stages.
What most guides miss is the fire escape requirement. A loft room needs a protected route out, and that often means fire-rated doors and a mains-linked alarm system. Budget for it early; retrofitting it later is disruptive and costly.
What Drives Loft Conversion Cost
Loft conversion cost depends on the type of conversion, the condition of the roof, and how much structural work is needed. There is no single figure, and any builder who quotes one before surveying your loft is guessing.
The main cost drivers are:
- Conversion type: rooflight, dormer and hip-to-gable conversions involve very different amounts of structural work
- Structural strengthening: new steels and reinforced floor joists add cost but are often unavoidable
- Staircase and layout: moving services or squeezing a stair into an awkward spot adds labour
- Finish level: a bathroom, en-suite or bespoke joinery raises the total
- Access and scaffolding: tight side access slows everything down
We do not publish fixed prices, because a quote built on assumptions is how homeowners end up with surprise costs mid-build. We survey first, then quote in writing against a defined scope.
A Realistic Loft Conversion Timeline
A typical loft conversion runs several months from first survey to sign-off, and the build itself is only part of that. Design, planning and building regulations approval usually take longer than homeowners expect.
A realistic sequence looks like this:
| Stage | What Happens | Typical Duration |
|---|---|---|
| Survey and design | Structural checks, drawings prepared | 3-6 weeks |
| Planning decision | Application submitted, if required | 8 weeks statutory |
| Building regulations | Application and structural calculations | 4-8 weeks |
| Build on site | Structure, staircase, insulation, finishes | 8-14 weeks |
| Sign-off | Building control final inspection | 1-2 weeks |
Dates vary with the local authority and the complexity of the work. The build stage is the one most likely to move, because opening up a roof sometimes reveals something the survey could not see. For advice on holding a contractor to the schedule, read our guide on how to ensure builders stick to timelines.
Briefing Your Builder Before Work Begins
A good brief prevents most disputes. It should include the approved drawings, the structural calculations, the building regulations application number and a written scope of works that states exactly what is and is not included.
Ask three questions before signing:
- What happens if structural problems appear that were not in the survey?
- How will the site be managed day to day, and when will the roof be open to the weather?
- What is the payment schedule, and what does each stage cover?
A common mistake is choosing on price alone. The cheapest quote often excludes the structural work, the fire door upgrade or the skips, and those costs reappear later. Our guide to how we work sets out our process from free site visit and written quote through to planning, the build and final sign-off.
When you are ready to talk it through, contact us to arrange a free quote and site visit.
Frequently Asked Questions
Where do I start when planning a loft conversion?
Start with a feasibility check rather than a design. Measure the usable head height under the ridge, confirm you have space for a staircase, and look at the roof structure and party wall arrangements. A builder or surveyor can confirm whether a dormer, hip-to-gable or mansard suits the property. Only once suitability is clear should you commission drawings and a structural engineer's calculations, because the design has to work within those physical limits.
Do I need planning permission for a loft conversion?
Many loft conversions fall under permitted development, which means no planning application is needed. That right is restricted in conservation areas, on listed buildings, and where the conversion would extend beyond the roof slope facing the highway. A rear dormer within volume limits often qualifies; a front-facing dormer usually does not. Always confirm with the local planning authority before work starts, and remember that even permitted development projects still need building regulations approval.
How long does a loft conversion take from planning to completion?
Allow roughly six to twelve weeks for design, structural calculations and any planning or lawful development application, then a similar period for building regulations approval. Construction itself commonly runs eight to twelve weeks for a straightforward dormer, longer for a mansard or a project with structural surprises. The biggest variable is what the survey and opening-up work reveal, so build contingency into the loft conversion timeline rather than assuming the shortest case.
What should I include in a loft conversion brief?
Set out how the room will be used, the bathroom and storage you want, where the staircase should land, and your preferred finish level. Add practical detail: window positions, ventilation, heating, electrical sockets and access for materials. Mention any period features or party wall concerns. A clear brief lets the builder price accurately and reduces the chance of variations, which are the main cause of loft conversion cost overruns.
Planning a loft conversion is a sequence, not a single decision. Get the survey, permissions and brief right, and the build becomes the straightforward part. FMT Construction brings over 35 years of practical experience to complex structural alterations, with bespoke solutions, trusted suppliers and modern building methods behind every project. We survey before we quote, so the price you agree is the price you pay. Get started with FMT Construction and turn your loft into a space that lasts.