Table of Contents
- Extension Flooring Options: A Practical Starting Point
- The Best Flooring for a House Extension by Room and Household
- Underfloor Heating and Flooring: What Works and What Doesn't
- Matching New Flooring to Existing Floors
- Subfloor, Moisture and Screed Drying Before You Fit Anything
- Installed Costs, Acoustics and What to Ignore
- Book a Flooring and Extension Consultation
- Frequently Asked Questions
Last Updated: October 30, 2026
Extension Flooring Options: A Practical Starting Point
Choosing the right floor for a new extension starts with one question: what will this room actually do? If you're still planning the build itself, see our house extensions in Surrey service.
Extension flooring is the finished floor surface laid over the new extension's subfloor, and it must suit the room's use, the heating system and the junction with your existing house.
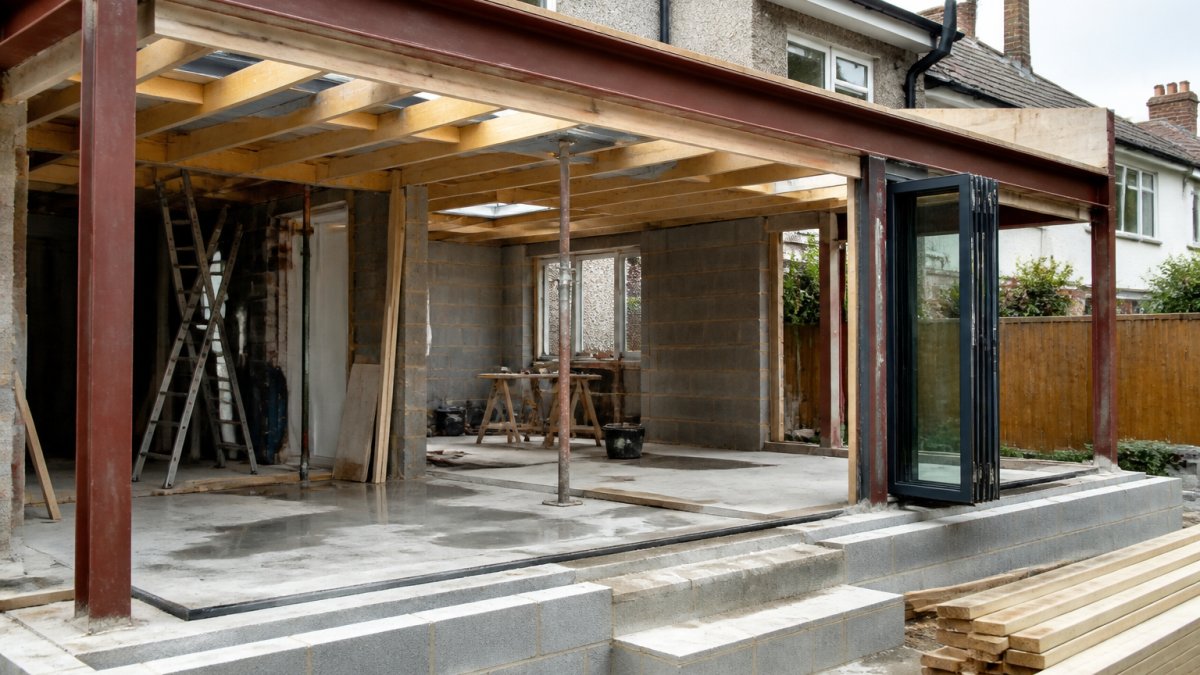
The floor structure comes first. Most extensions sit on a solid floor, usually a concrete slab with screed. Older parts of the house often have a suspended floor with timber joists.
Five main flooring options cover most extensions:
- Engineered wood for warmth and a real timber finish
- Porcelain tiles for kitchens and wet zones
- Laminate for budget-friendly durability
- Luxury vinyl tile (LVT) for busy family rooms
- Carpet for bedrooms and snug spaces
Below, we'll show you exactly how to weigh each one against cost, comfort and maintenance.
The Best Flooring for a House Extension by Room and Household
The best flooring for a house extension depends on the room's job, not its looks. Match the surface to moisture, traffic and underfoot comfort, and you avoid most expensive mistakes. A short decision framework, applied room by room, beats a list of materials.
A Four-Question Decision Framework
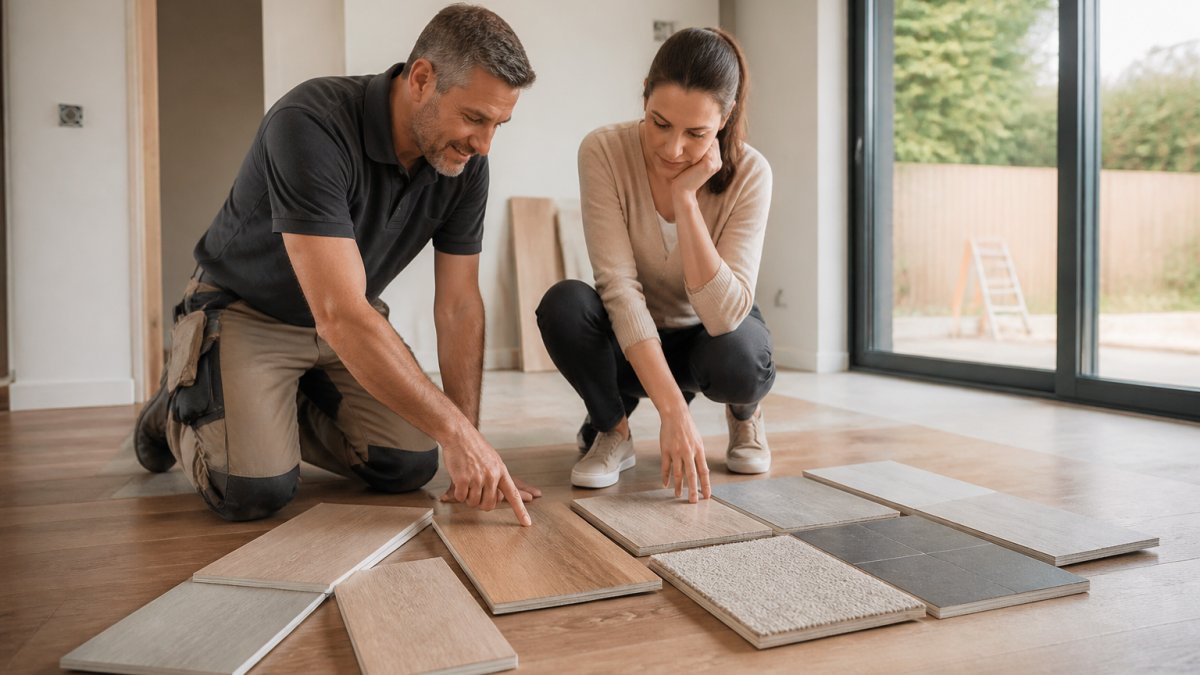
Before comparing samples, answer these four questions for each room in the extension. They narrow the field faster than any showroom visit.
- How wet does this room get? Splash zones (kitchens, utility rooms, boot rooms, bathrooms) rule out carpet and most laminate. Occasional moisture (a garden room with sliding doors) suits LVT or engineered wood with a sealed finish. Dry rooms (bedrooms, snugs) open up every option.
- How hard is the traffic? A hallway or playroom needs a surface that resists scuffs, toys and muddy shoes. LVT and porcelain tile cope best; engineered wood needs a harder lacquer or oil finish; carpet in a hallway is usually a false economy.
- Who lives here? Toddlers and older relatives benefit from a softer, warmer surface. Pets need scratch-resistant finishes and easy clean-up. Allergy sufferers often do better with hard floors and washable rugs than wall-to-wall carpet.
- What is the budget, installed? Compare the full fitted cost, not the shelf price. A cheap board plus levelling compound, underlay, trims and fitting can land close to a mid-range tile once labour is counted.
Kitchen and Open-Plan Extensions
Porcelain tiles win in most kitchens. They resist water, handle dropped pans and stay cool under underfloor heating. The trade-off is hardness underfoot and grout lines that need sealing over time. If your project includes a kitchen fit-out, our kitchen extensions in Surrey service covers the full build, from steelwork to the final floor.
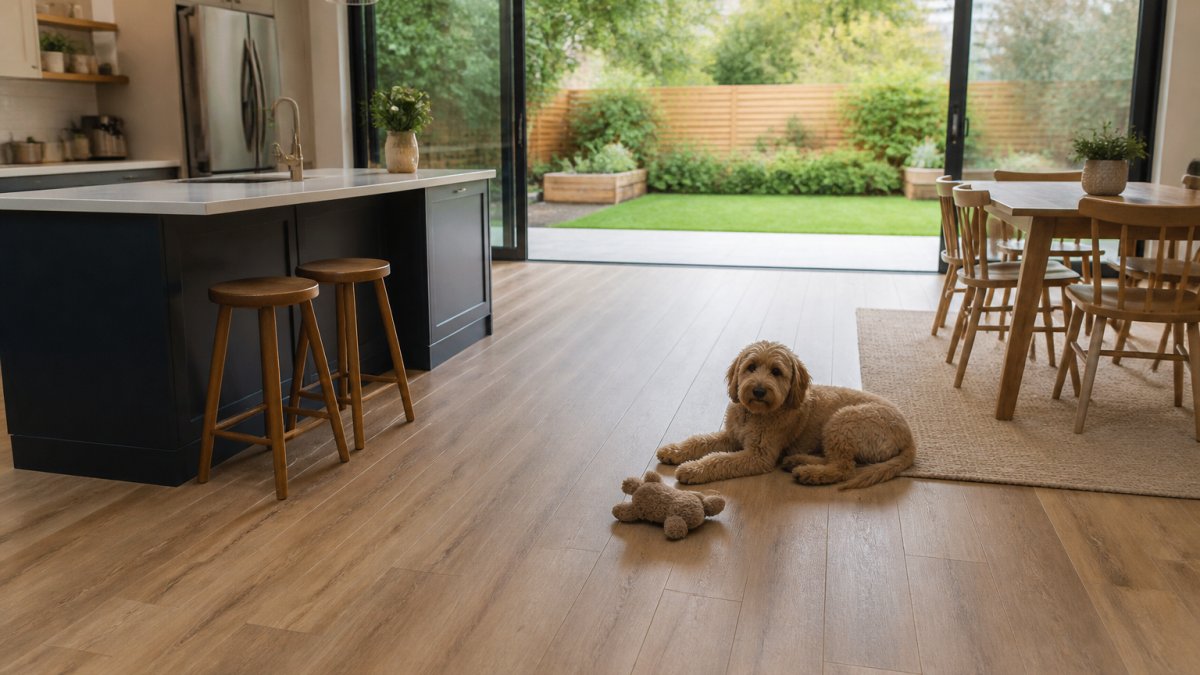
A common pattern in open-plan extensions is to split the floor by zone: tile in the cooking and utility end, engineered wood or LVT in the living end, with a flush threshold strip at the change.
Playrooms, Hallways and High-Traffic Zones
LVT is the practical pick for high-traffic areas. It shrugs off toys, muddy shoes and spills, and it's comfortable enough for children playing on the floor. Porcelain tile is the other strong contender, especially where a boot room or utility opens to the garden.
Carpet still beats everything for bedrooms and quiet rooms, but keep it out of hallways and boot rooms. A common mistake is choosing carpet for a playroom because it feels soft, then replacing it within a few years.
Bedrooms, Snugs and Rooms Above a Garage or Basement
Carpet remains the default for bedrooms because it absorbs sound and feels warm underfoot. Engineered wood is the alternative where the room doubles as a study or guest space. In rooms over a garage or basement, check insulation and ventilation first: a cold floor beneath carpet will feel cold no matter how good the underlay.
Matching the Household, Not Just the Room
Two households can choose differently for the same room. A family with a dog and two young children will usually do better with LVT through the ground floor and carpet only upstairs. A retired couple who entertain often may prefer engineered wood in the living areas and tile in the kitchen, with carpet reserved for the snug. Neither is wrong; the framework above simply makes the trade-offs explicit before you commit.
Underfloor Heating and Flooring: What Works and What Doesn't
Underfloor heating works best with tile, stone and engineered wood, and poorly with thick carpet and solid timber. Heating compatibility decides which floors you can realistically pair with a wet or electric system.
Here's how the main options perform:
| Flooring | Works with underfloor heating? | Watch out for |
|---|---|---|
| Porcelain tile | Yes, excellent | Slow warm-up on thick screed |
| Engineered wood | Yes, good | Check board thickness limits |
| LVT | Yes, most ranges | Some ranges restrict temperature |
| Laminate | Yes, if rated | Cheap boards can warp |
| Carpet | Only low-tog | High tog blocks heat |
| Polished concrete | Yes, with design care | Cold without heating |
Tile and screed respond slowly but hold heat well. Timber responds faster but expands with temperature changes, so leave the correct expansion gaps. Always check the manufacturer's guidance before pairing any floor with a heating system.
Matching New Flooring to Existing Floors
Matching new flooring to existing floors comes down to height and tone. The junction between old and new is where extensions most often look wrong.
Measure the finished floor heights first. A new concrete slab with screed often sits lower or higher than your existing ground floor, and that gap decides whether you need a transition strip, a step or a ramped threshold.
Three approaches work well:
- Match the material where the rooms flow together, so the extension feels part of the house.
- Use a deliberate contrast with a clean threshold strip where the rooms have different jobs.
- Run one continuous floor through both spaces, which suits open-plan layouts best.
A common mistake is ordering the new floor before subfloor levels are confirmed. Check heights early, and the transition becomes a design choice rather than a fix.
Subfloor, Moisture and Screed Drying Before You Fit Anything
Never fit a finished floor before the subfloor is ready. Moisture and screed drying cause more floor failures than any material choice.
New screed must dry before anything goes on top. As a rule of thumb, allow roughly one day per millimetre of screed thickness, though drying conditions and mix design change this. Test for moisture before fitting, not after.
Floor preparation usually includes:
- Checking the slab is level and free of dust
- Confirming moisture readings are within the floor maker's limits
- Priming and, where needed, a smoothing compound
- Leaving expansion gaps at the edges
If your extension involved a knock-through or steelwork, our structural alterations in Surrey service covers the load-bearing work that often comes before floor prep.
Installed Costs, Acoustics and What to Ignore
Installed costs matter more than the ticket price on the box. For the wider build budget, our rear extension cost UK guide breaks down single and two-storey prices. Flooring costs include the material, subfloor prep, underlay, trims and fitting. Pricing depends on quantity, dates and delivery, so please visit the FMT Construction website for current prices or a quote.
Indicative Installed Costs per Square Metre
The ranges below are typical for domestic extensions and include material, underlay or adhesive, standard trims and fitting. They exclude subfloor repairs, screed work and structural preparation, which are quoted separately.
| Flooring | Typical installed range (per m²) | What usually drives the price |
|---|---|---|
| Laminate | £25-£45 | Board quality, underlay, levelling |
| LVT | £35-£65 | Wear layer, adhesive vs click, prep |
| Engineered wood | £50-£90 | Timber species, board thickness, finish |
| Porcelain tile | £60-£110 | Tile size, format, adhesive, grout |
| Carpet | £25-£55 | Pile, underlay, gripper, fitting |
| Polished concrete | £80-£150 | Mix, finish, sealing, reinforcement |
These are broad bands. A small bathroom in porcelain can sit at the top of the range because cutting and waste are higher per square metre; a large open-plan run of the same tile can sit nearer the bottom. Always ask for a fitted price that states what is included.
What Changes the Final Bill
Four factors explain most of the variation between quotes:
- Subfloor preparation. Levelling compound, priming, a moisture barrier or a repair to a damaged screed can add a meaningful sum before any floor is laid. A floor quoted at the low end often assumes a perfect subfloor that does not exist.
- Underlay and adhesives. Carpet and laminate need underlay; tile and LVT need adhesive or a click system. A cheap underlay under an expensive carpet shortens its life.
- Trims and thresholds. Door bars, skirting, stair nosings and the transition to the existing house all add line items. On a small job these can be a noticeable share of the total.
- Waste and room shape. Tiles and planks are sold with an allowance for cuts and breakages, and diagonal layouts or multiple doorways usually need more.
Acoustics and Comfort
Acoustics deserve more attention than most guides give them. Hard floors echo in open-plan spaces. Carpet and rubber-backed LVT absorb sound, while tile and concrete bounce it around. If the extension holds a TV or a busy family, add rugs and soft furnishings.
Thermal comfort follows the same logic. Tile over underfloor heating feels warm underfoot but slow to respond; carpet feels warm without heating but blocks heat from a wet system. Match the floor to how the room will actually be heated.
What to Ignore
Ignore claims that one floor is "best" for every room, and any advice that skips floor preparation. It's the least glamorous line on the quote and the one that decides how long the floor lasts. Also ignore shelf-price comparisons: a cheap laminate with levelling, underlay and fitting can cost more installed than a mid-range LVT.
Book a Flooring and Extension Consultation
Getting the floor right starts before the first board is laid.
At FMT Construction, we bring over 35 years of practical experience to every project. We handle complex structural alterations, use trusted suppliers and modern building methods, and deliver high-quality finishes.
Get started with FMT Construction and build an extension with a floor that lasts. Contact us for a free quote, or get in touch to talk through your project.
Frequently Asked Questions
What is the best flooring for a home extension?
There is no single best option, because the right extension flooring depends on the room, the household and the budget. Porcelain tiles suit kitchens and open-plan spaces with underfloor heating, engineered wood gives warmth in living areas, and luxury vinyl tile handles busy family rooms at a lower cost. Compare how each material copes with moisture, foot traffic and heat before deciding, and check the subfloor is dry and level first.
Should extension flooring match the rest of the house?
Matching new flooring to existing floors keeps a home feeling connected, especially where the extension opens directly off a hallway or living room. If an exact match is not possible, use the same tone or plank width, or fit a deliberate threshold strip at the doorway. Many homeowners choose a contrasting finish in a kitchen or garden room, provided the transition is planned before the screed and door heights are set.
What flooring works best with underfloor heating?
Tile and stone conduct heat most efficiently, followed by engineered wood and luxury vinyl tile. Solid timber and thick carpet resist heat transfer and can dry out or shrink over time. Always check the manufacturer's maximum surface temperature and confirm the flooring is rated for underfloor heating, and make sure the screed has fully cured before fitting anything on top.
How do I make floor levels match between the extension and the existing house?
Floor levels need to be agreed before the extension floor is poured or built, not after. The finished height of the new floor, including insulation, screed, underlay and the flooring itself, should line up with the existing threshold. If levels are already fixed, a threshold strip or a slight step can bridge the difference, but a large mismatch usually means adjusting the build-up rather than the flooring choice.